
5455 Landmark Place #1018, Greenwood Village, CO 80111
Local realty services provided by:LUX Real Estate Company ERA Powered
Listed by: christine trigg
Office: corcoran perry & co.
MLS#:9871716
Source:ML
Price summary
- Price:$1,395,000
- Price per sq. ft.:$668.42
- Monthly HOA dues:$2,011
About this home
THE ULTIMATE 3-BEDROOM VALUE AT THE LANDMARK. Welcome to Unit #1018, a meticulously remodeled 3-bedroom, 3-bathroom residence showcasing over $100K in timeless, modern upgrades. Perched high on the 10th floor, this private skybox wraps you in natural morning light and a cooler eastern exposure that keeps the entire home perfectly comfortable through warm summer afternoons. At dusk, the home transforms into an entertainer's dream, framing a dynamic, shimmering backdrop of moving suburban and city lights across the horizon. Spanning over 2,000 square feet of pristine luxury, this residence is designed around an intentional split-wing layout that provides absolute privacy for overnight guests or family members. The third bedroom features full architectural windows, making it ideal for a bright home office, quiet retreat, or a flexible multi-purpose space. The crown jewel of life at The Landmark is uncompromised peace of mind. Backed by a 24/7 concierge and a 5-star hospitality team, you can manage daily life or prolonged international travel with absolute discretion and ease. Simply turn the key and let the elite staff handle the rest. Unmatched space, exceptional finishes, and unparalleled value. Schedule your private tour today and click the video link for a full "fly-through" preview!...
Contact an agent
Home facts
- Year built:2008
- Subdivision & Development:Landmark
- Listing ID #:9871716
Rooms and interior
- Bedrooms:3
- Total bathrooms:3
- Full bathrooms:1
- Flooring:Carpet, Stone, Wood
- Bathrooms Description:Five Piece Bath
- Kitchen Description:Cooktop, Dishwasher, Disposal, Eat-in Kitchen, Microwave, Oven, Pantry, Range Hood, Refrigerator, Wine Cooler
- Living area:2,087 sq. ft.
Heating and cooling
- Cooling:Central Air
- Heating:Forced Air
- Central air:Yes
Structure and exterior
- Year built:2008
- Building area:2,087 sq. ft.
- Architectural Style:Contemporary
- Construction Materials:Stone, Stucco
- Exterior Features:Balcony, Barbecue, Fire Pit, Gas Grill, Lighting, Patio, Spa/Hot Tub, Water Feature
- Levels:1 Story
Schools
- High school:Cherry Creek
- Middle school:West
- Elementary school:Greenwood
Utilities
- Water:Public
- Sewer:Public Sewer
Finances and disclosures
- Price:$1,395,000
- Price per sq. ft.:$668.42
- Tax amount:$9,180 (2025)
Features and amenities
- Laundry features:Dryer, Washer
- Amenities:Concierge, Double Pane Windows, Elevator, Secured Garage/Parking, Security Entrance, Smoke Detector(s), Wine Cooler
- Pool features:Outdoor Pool
Parking
- Total parking spaces:2
- Parking description:Heated Garage, Lighted
- Garage:Yes
- Garage spaces:2
 Based on information submitted to the MLS GRID as of August 25, 2026 02:34 PM. All data is obtained from various sources and may not have been verified by broker or MLS GRID. Supplied Open House information is subject to change without notice. All information should be independently reviewed and verified for accuracy. Properties may or may not be listed by the office/agent presenting the information.
New listings near 5455 Landmark Place #1018
- New
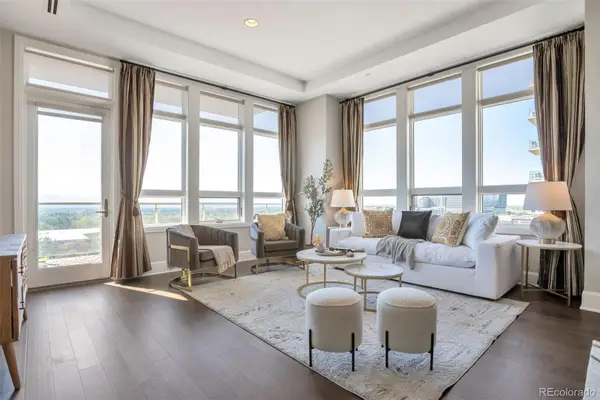 $1,200,000Active2 beds 2 baths1,494 sq. ft.
5455 Landmark Place #707, Greenwood Village, CO 80111
MLS# 2620754Listed by: BROKERS GUILD HOMES - New
 $2,200,000Active4 beds 7 baths6,107 sq. ft.
6072 S Paris Street, Greenwood Village, CO 80111
MLS# 5950763Listed by: COMPASS - DENVER - New
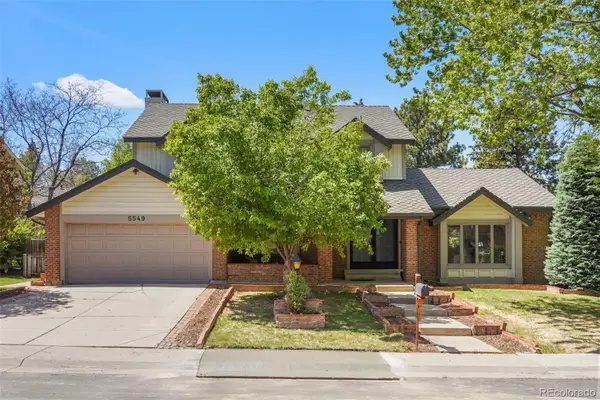 $1,085,000Active5 beds 3 baths3,107 sq. ft.
5549 S Hanover Way, Englewood, CO 80111
MLS# 7104735Listed by: CLARKE REAL ESTATE - New
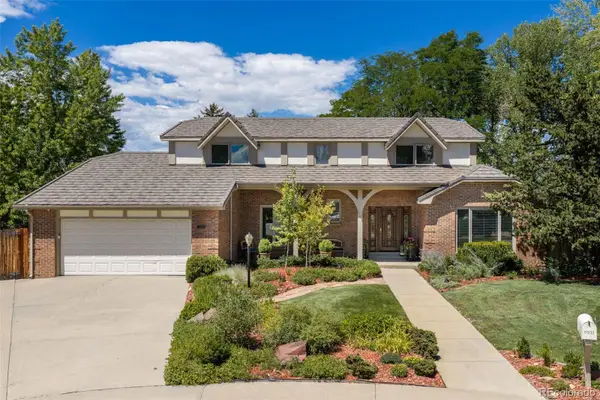 $1,550,000Active4 beds 3 baths4,316 sq. ft.
9931 E Ida Place, Greenwood Village, CO 80111
MLS# 7928444Listed by: GOOD NEIGHBOR LLC - New
 $410,000Active2 beds 2 baths1,068 sq. ft.
5401 S Park Terrace Avenue #103C, Greenwood Village, CO 80111
MLS# 8457551Listed by: YOUR CASTLE REAL ESTATE INC - New
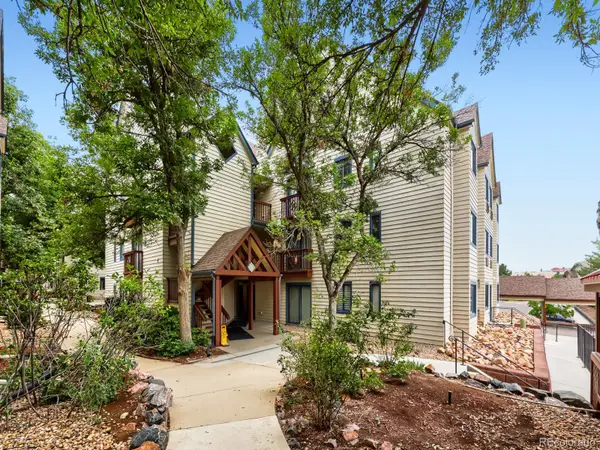 $348,000Active2 beds 2 baths863 sq. ft.
6380 S Boston Street #8-283, Greenwood Village, CO 80111
MLS# 3618916Listed by: RE/MAX PROFESSIONALS - New
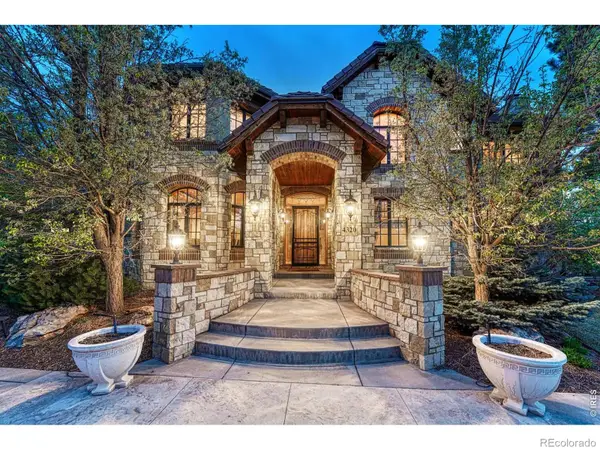 $3,795,000Active6 beds 7 baths8,280 sq. ft.
4320 E Linden Circle, Greenwood Village, CO 80121
MLS# IR1066516Listed by: CORKEN & COMPANY REAL ESTATE - Open Sun, 1 to 3pmNew
 $2,450,000Active5 beds 7 baths7,102 sq. ft.
11940 E Lake Court, Englewood, CO 80111
MLS# 1511642Listed by: KELLER WILLIAMS ACTION REALTY LLC 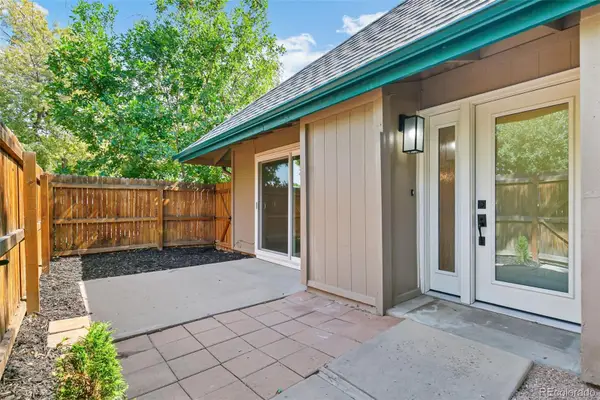 $345,000Active2 beds 1 baths981 sq. ft.
5902 S Willow Way, Englewood, CO 80111
MLS# 4155673Listed by: BROKERS GUILD REAL ESTATE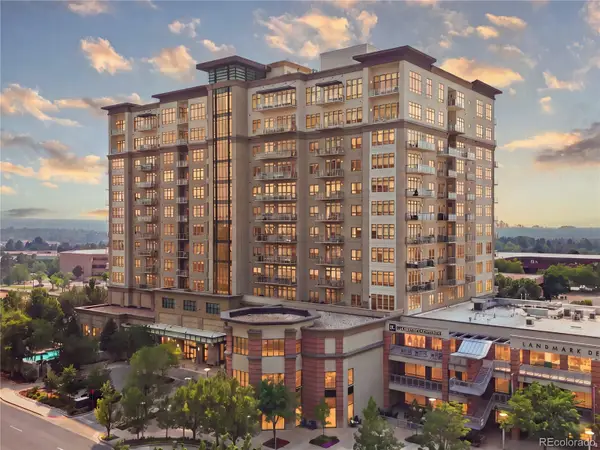 $895,000Active2 beds 2 baths1,473 sq. ft.
5455 Landmark Place #804, Greenwood Village, CO 80111
MLS# 9437610Listed by: RE/MAX PROFESSIONALS


Protect your home and budget from life's surprises with an Assurant Home Warranty, backed by a partner that supports you through every step of homeownership. Explore Plans.
© 2023 - 2026 ERA Franchise Systems LLC. All rights reserved. ERA Franchise Systems LLC fully supports the principles of the Fair Housing Act and the Equal Opportunity Act. ERA, ERA Real Estate powered, and their respective logos are registered service marks of ERA Franchise Systems LLC. Each office is independently owned and operated.