
6010 S Willow Way, Greenwood Village, CO 80111
Local realty services provided by:LUX Real Estate Company ERA Powered
Upcoming open houses
- Sun, Aug 3004:00 pm - 06:00 pm
Listed by: mor zucker
Office: liv sotheby's international realty
MLS#:2031366
Source:ML
Price summary
- Price:$374,900
- Price per sq. ft.:$307.3
- Monthly HOA dues:$455
About this home
Welcome to this incredible opportunity to own a property in sought-after Greenwood Village! Rare 3 bed, 2 bath property features an open and spacious floor plan with tasteful finishes throughout. The kitchen offers slab granite countertops, stainless steel appliances, ample cabinetry, and flows seamlessly into the main living and dining areas, making it ideal for both everyday living and entertaining. A cozy fireplace creates the perfect gathering space, while large windows fill the home with natural light.
Step outside to your private, fenced patio, offering a peaceful retreat for relaxing or enjoying Colorado's beautiful weather. Situated adjacent to a quiet cul-de-sac and overlooking the community greenbelt, this home provides a tranquil setting located in Denver Tech Center, minutes from shops, dining and with convenient access to light rail, and major highways. Perfect for primary buyers or an investment opportunity!
Contact an agent
Home facts
- Year built:1974
- Subdivision & Development:Roundtree
- Listing ID #:2031366
Rooms and interior
- Bedrooms:3
- Total bathrooms:2
- Full bathrooms:1
- Half bathrooms:1
- Flooring:Carpet, Linoleum, Tile
- Kitchen Description:Dishwasher, Disposal, Microwave, Oven, Pantry, Refrigerator
- Living area:1,220 sq. ft.
Heating and cooling
- Cooling:Central Air
- Heating:Forced Air, Natural Gas
- Central air:Yes
Structure and exterior
- Roof:Composition
- Year built:1974
- Building area:1,220 sq. ft.
- Lot area:0.02 Acres
- Lot Features:Landscaped
- Construction Materials:Frame, Wood Siding
- Exterior Features:Front Porch, Patio
- Levels:2 Story
Schools
- High school:Cherry Creek
- Middle school:Campus
- Elementary school:Belleview
Utilities
- Sewer:Community Sewer
Finances and disclosures
- Price:$374,900
- Price per sq. ft.:$307.3
- Tax amount:$2,644 (2025)
Features and amenities
- Laundry features:In Unit
- Amenities:Double Pane Windows
Parking
- Total parking spaces:1
- Parking description:1 Carport Space(s)
- Carport spaces:1
 Based on information submitted to the MLS GRID as of August 25, 2026 02:34 PM. All data is obtained from various sources and may not have been verified by broker or MLS GRID. Supplied Open House information is subject to change without notice. All information should be independently reviewed and verified for accuracy. Properties may or may not be listed by the office/agent presenting the information.
New listings near 6010 S Willow Way
- New
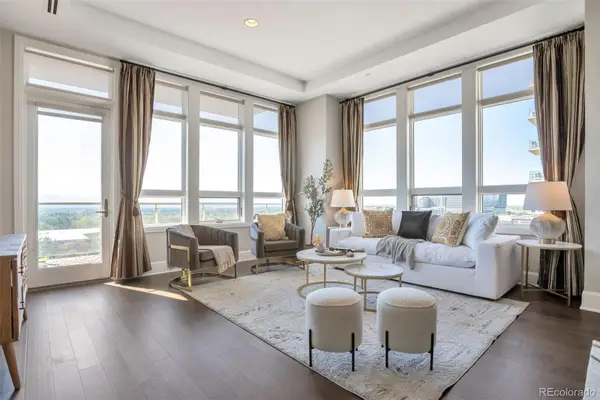 $1,200,000Active2 beds 2 baths1,494 sq. ft.
5455 Landmark Place #707, Greenwood Village, CO 80111
MLS# 2620754Listed by: BROKERS GUILD HOMES - New
 $2,200,000Active4 beds 7 baths6,107 sq. ft.
6072 S Paris Street, Greenwood Village, CO 80111
MLS# 5950763Listed by: COMPASS - DENVER - New
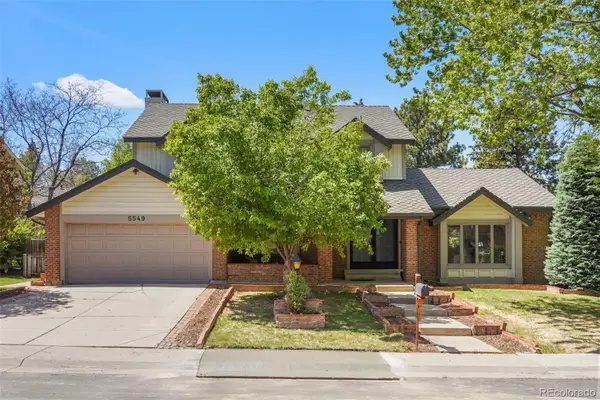 $1,085,000Active5 beds 3 baths3,107 sq. ft.
5549 S Hanover Way, Englewood, CO 80111
MLS# 7104735Listed by: CLARKE REAL ESTATE - New
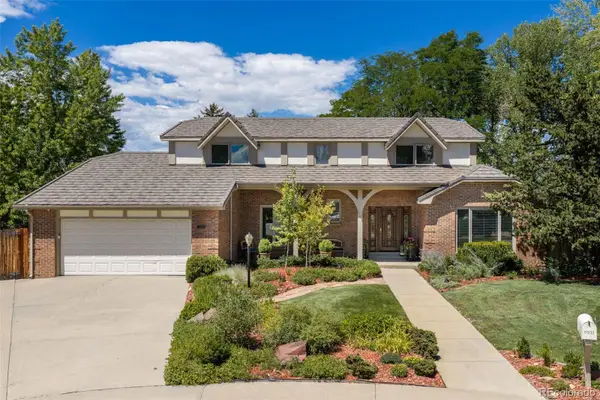 $1,550,000Active4 beds 3 baths4,316 sq. ft.
9931 E Ida Place, Greenwood Village, CO 80111
MLS# 7928444Listed by: GOOD NEIGHBOR LLC - New
 $410,000Active2 beds 2 baths1,068 sq. ft.
5401 S Park Terrace Avenue #103C, Greenwood Village, CO 80111
MLS# 8457551Listed by: YOUR CASTLE REAL ESTATE INC - New
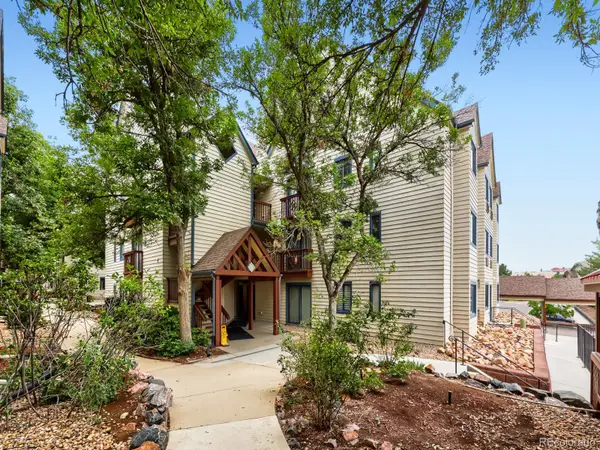 $348,000Active2 beds 2 baths863 sq. ft.
6380 S Boston Street #8-283, Greenwood Village, CO 80111
MLS# 3618916Listed by: RE/MAX PROFESSIONALS - New
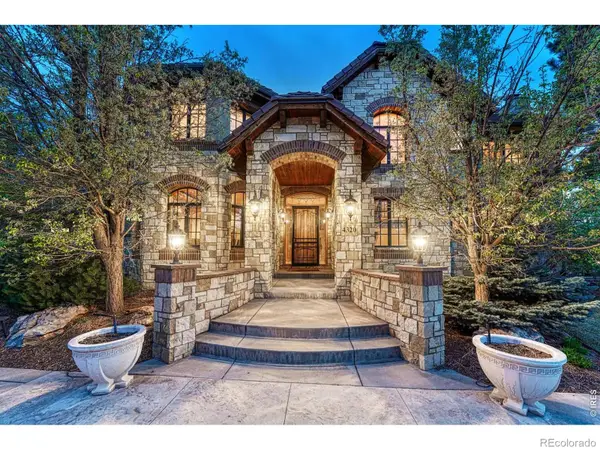 $3,795,000Active6 beds 7 baths8,280 sq. ft.
4320 E Linden Circle, Greenwood Village, CO 80121
MLS# IR1066516Listed by: CORKEN & COMPANY REAL ESTATE - Open Sun, 1 to 3pmNew
 $2,450,000Active5 beds 7 baths7,102 sq. ft.
11940 E Lake Court, Englewood, CO 80111
MLS# 1511642Listed by: KELLER WILLIAMS ACTION REALTY LLC 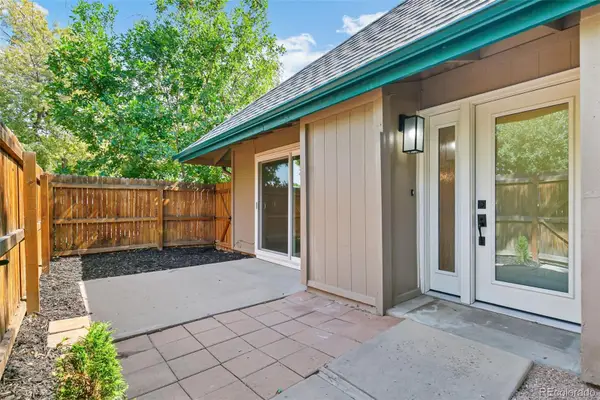 $345,000Active2 beds 1 baths981 sq. ft.
5902 S Willow Way, Englewood, CO 80111
MLS# 4155673Listed by: BROKERS GUILD REAL ESTATE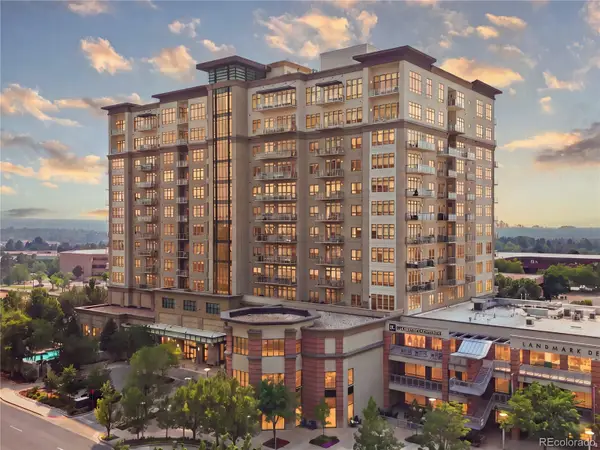 $895,000Active2 beds 2 baths1,473 sq. ft.
5455 Landmark Place #804, Greenwood Village, CO 80111
MLS# 9437610Listed by: RE/MAX PROFESSIONALS


Protect your home and budget from life's surprises with an Assurant Home Warranty, backed by a partner that supports you through every step of homeownership. Explore Plans.
© 2023 - 2026 ERA Franchise Systems LLC. All rights reserved. ERA Franchise Systems LLC fully supports the principles of the Fair Housing Act and the Equal Opportunity Act. ERA, ERA Real Estate powered, and their respective logos are registered service marks of ERA Franchise Systems LLC. Each office is independently owned and operated.