
10104 Silver Maple Road, Highlands Ranch, CO 80129
Local realty services provided by:ERA New Age
Listed by: sarah vibber
Office: equity colorado real estate
MLS#:1610582
Source:ML
Price summary
- Price:$750,000
- Price per sq. ft.:$240.62
- Monthly HOA dues:$57
About this home
EXCEPTIONAL VALUE IN HIGHLANDS RANCH!
Welcome to 10104 Silver Maple Road, a beautifully maintained 4-bedroom, 4-bathroom home with a finished basement and 3-car garage in one of Highlands Ranch's most sought-after neighborhoods. Offering three levels of versatile living space, this home combines major system updates and energy-efficient features.
Step inside to bright, open living spaces featuring new carpet, laminate flooring, updated window coverings, vaulted ceilings, and abundant natural light. The spacious kitchen is equipped with stainless steel Kitchen-Aid appliances, generous cabinet and pantry storage, and an ideal layout for both everyday living and entertaining.
The finished basement adds valuable flex space perfect for a media room, home office, home gym, or private guest suite, giving buyers the versatility they need.
One of this home's biggest advantages is what's already been done. Enjoy peace of mind with newer HVAC, newer water heater, upgraded electrical panel, whole-home air filtration system, enhanced insulation, EV charger, and a solar energy system with Tesla battery backup—major improvements that can save thousands in future maintenance while providing greater comfort and energy efficiency.
Outside, relax on the private backyard patio or explore everything Highlands Ranch has to offer, including four recreation centers, pools, fitness facilities, miles of walking and biking trails, parks, open space, top-rated Douglas County schools, shopping, dining, and convenient access to C-470 and the Denver Tech Center.
Now offered at an exceptional new price, this well-cared-for Highlands Ranch home offers the rare combination of substantial infrastructure upgrades, generous living space, and an exceptional location. Whether you're looking for a home to enjoy exactly as it is or one that allows for future personalization, this property provides outstanding value and lasting potential....
Contact an agent
Home facts
- Year built:1994
- Subdivision & Development:Westridge Village
- Listing ID #:1610582
Rooms and interior
- Bedrooms:4
- Total bathrooms:4
- Full bathrooms:2
- Half bathrooms:1
- Flooring:Carpet, Laminate
- Bathrooms Description:Five Piece Bath
- Kitchen Description:Dishwasher, Disposal, Double Oven, Eat-in Kitchen, Microwave, Pantry, Range, Range Hood, Refrigerator, Self Cleaning Oven
- Basement:Yes
- Basement Description:Crawl Space, Finished, Interior Entry, Partial, Sump Pump
- Living area:3,117 sq. ft.
Heating and cooling
- Cooling:Central Air
- Heating:Forced Air, Natural Gas
- Central air:Yes
Structure and exterior
- Roof:Composition
- Year built:1994
- Building area:3,117 sq. ft.
- Lot area:0.17 Acres
- Lot Features:Near Public Transit, Sprinklers In Front, Sprinklers In Rear
- Architectural Style:Traditional
- Construction Materials:Concrete, Frame, Wood Siding
- Exterior Features:Covered, Front Porch, Patio, Private Yard, Rain Gutters
- Foundation Description:Slab
- Levels:2 Story
Schools
- High school:Thunderridge
- Middle school:Ranch View
- Elementary school:Coyote Creek
Utilities
- Water:Public
- Sewer:Public Sewer
Finances and disclosures
- Price:$750,000
- Price per sq. ft.:$240.62
- Tax amount:$4,729 (2025)
Features and amenities
- Laundry features:Dryer, In Unit, Washer
- Amenities:Carbon Monoxide Detector(s), Double Pane Windows, Gas Water Heater, Smoke Detector(s), Sump Pump, Video Doorbell, Window Treatments
Parking
- Total parking spaces:3
- Parking description:Concrete Driveway, Electric Vehicle Charging Station(s), Exterior Access Door, Insulated Garage, Lighted, Smart Garage Door
- Garage:Yes
- Garage spaces:3
 Based on information submitted to the MLS GRID as of August 22, 2026 02:26 PM. All data is obtained from various sources and may not have been verified by broker or MLS GRID. Supplied Open House information is subject to change without notice. All information should be independently reviewed and verified for accuracy. Properties may or may not be listed by the office/agent presenting the information.
New listings near 10104 Silver Maple Road
- Coming Soon
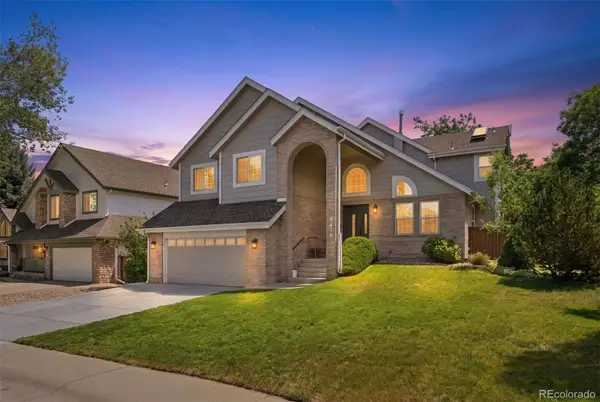 $825,000Coming Soon5 beds 4 baths2,931 sq. ft.
9676 Promenade Place, Highlands Ranch, CO 80126
MLS# 6971329Listed by: LIV SOTHEBY'S INTERNATIONAL REALTY - New
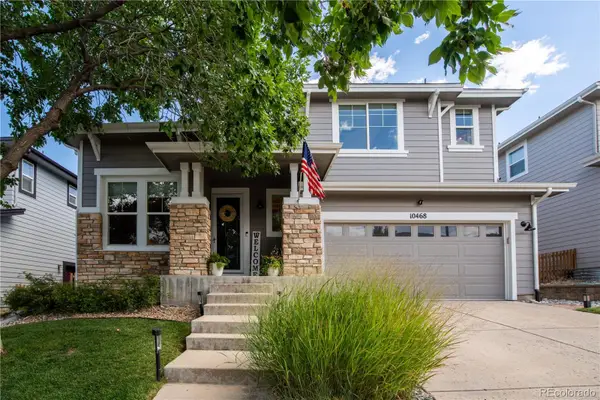 $775,000Active3 beds 3 baths2,882 sq. ft.
10468 Applebrook Circle, Littleton, CO 80130
MLS# 2590611Listed by: RE/MAX LEADERS - New
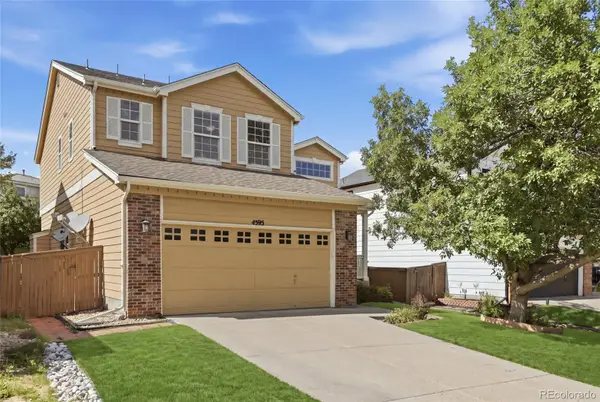 $589,990Active5 beds 3 baths2,643 sq. ft.
4595 Hunterwood Drive, Littleton, CO 80130
MLS# 6763310Listed by: BROKERS GUILD REAL ESTATE - Open Sun, 11am to 1pmNew
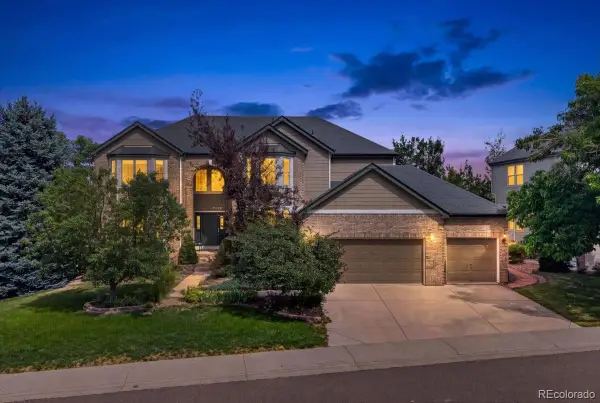 $1,395,000Active7 beds 5 baths5,552 sq. ft.
10852 Bobcat Terrace, Lone Tree, CO 80124
MLS# 3062122Listed by: REDFIN CORPORATION - New
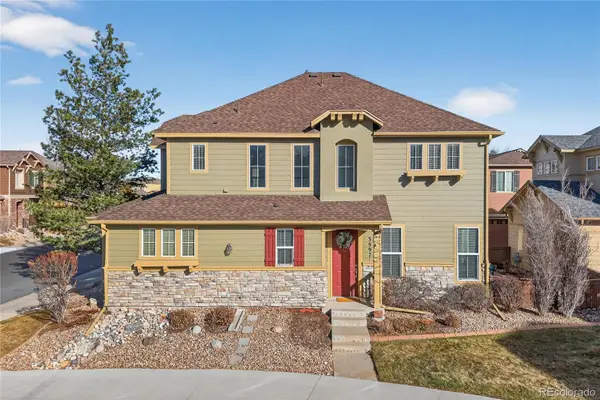 $598,000Active3 beds 3 baths2,031 sq. ft.
3997 Blue Pine Circle, Highlands Ranch, CO 80126
MLS# 5216493Listed by: REDFIN CORPORATION - New
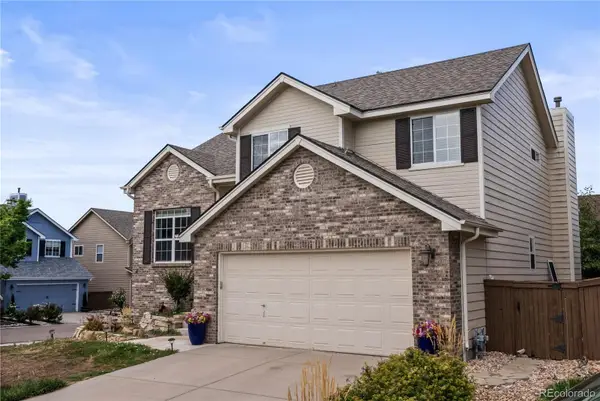 $690,000Active4 beds 4 baths2,545 sq. ft.
317 Wessex Circle, Highlands Ranch, CO 80126
MLS# 1737187Listed by: HOMESMART - New
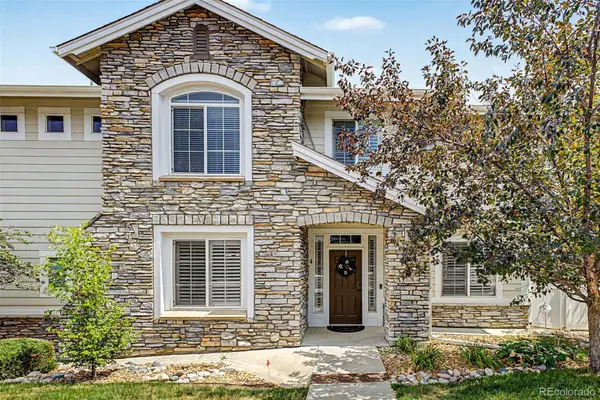 $549,900Active2 beds 3 baths1,813 sq. ft.
4 Whitehaven Circle, Highlands Ranch, CO 80129
MLS# 4754329Listed by: KENTWOOD REAL ESTATE CITY PROPERTIES - New
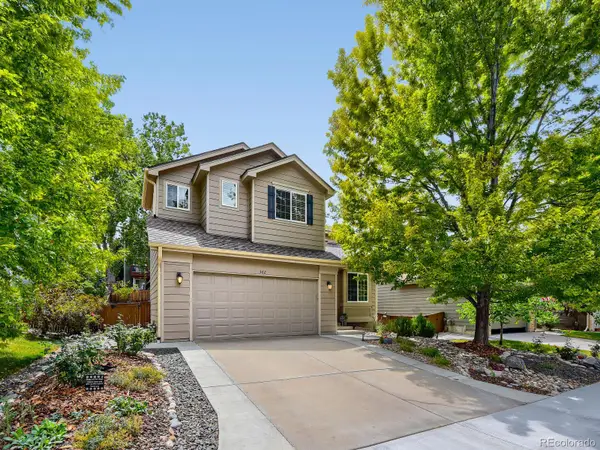 $695,000Active4 beds 4 baths2,404 sq. ft.
362 English Sparrow Drive, Littleton, CO 80129
MLS# 6902155Listed by: RIVENDELL REAL ESTATE - New
 $692,000Active4 beds 4 baths2,940 sq. ft.
5400 Cloverbrook Circle, Littleton, CO 80130
MLS# 9143718Listed by: RE/MAX PROFESSIONALS - Open Sat, 2 to 4pmNew
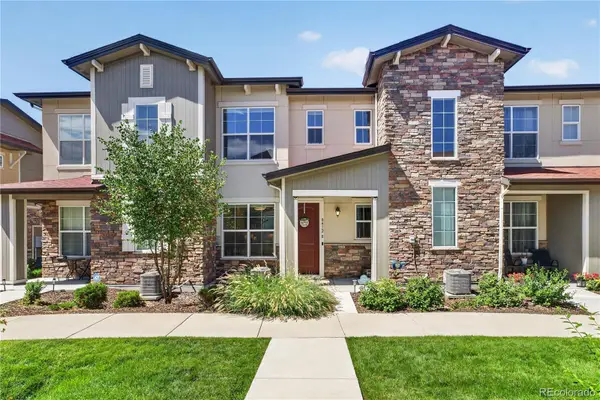 $475,000Active2 beds 3 baths1,294 sq. ft.
8412 Galvani Trail #B, Highlands Ranch, CO 80129
MLS# 7192098Listed by: REDFIN CORPORATION


Protect your home and budget from life's surprises with an Assurant Home Warranty, backed by a partner that supports you through every step of homeownership. Explore Plans.
© 2023 - 2026 ERA Franchise Systems LLC. All rights reserved. ERA Franchise Systems LLC fully supports the principles of the Fair Housing Act and the Equal Opportunity Act. ERA, ERA Real Estate powered, and their respective logos are registered service marks of ERA Franchise Systems LLC. Each office is independently owned and operated.