
10425 Maplebrook Way, Highlands Ranch, CO 80126
Local realty services provided by:ERA New Age
Listed by: steffen kaufman
Office: re/max professionals
MLS#:4738639
Source:ML
Price summary
- Price:$1,200,000
- Price per sq. ft.:$280.37
- Monthly HOA dues:$360
About this home
This Berkeley-built open floor plan 2-story is located in Backcountry with spectacular mountain views. The gourmet kitchen boasts an oversized center island with pendant lighting, eat-in breakfast bar & farm sink, walk-in pantry, coffee bar space, decorative tile backsplash, upgraded cabinets, quartz countertops & stainless steel Jenn Air appliances. The master bedroom suite offers a cozy fireplace with tile surround, walk-in closet, mountain views, 5-piece upgraded master bathroom with oversized Kohler soaking tub, double vanity & shower. The backyard covered deck is accessible from the kitchen or dining room, great for indoor-outdoor living. Upgrades include a wood spindle railing, gas hookup for grill on back deck, 2 laundry spaces, basement plumbing rough in & upgraded electric ready to finish, Moen Eva brushed nickel faucets, humidifier, sump pump with alarm, radon mitigation system, Kinetico water system, shiplap accent wall in great room, coated garage flooring & plantation shutters. The unfinished garden level basement offers space to expand. The community Sundial House is a luxurious retreat for Backcountry members & guests, featuring an outdoor terrace with views, seating areas & fire pit, resort-like pool, family pool & 2 hot tubs, health & wellness facilities including a fitness room, movement room & massage/treatment room, plus spaces for community or private rental use. The amphitheater features natural stone seating and a performance stage hosting outdoor yoga, health classes, family movie nights & concerts. The discovery center and coffee shop offer beautiful pond views, a fireplace & coffee hosted by Lost Coffee. The exclusive restaurant & bar for Backcountry members & guests is operated by Campus Lounge Wednesday through Saturday evenings starting at 4:00 pm. Backcountry trails provide access to 8,200 Backcountry Wilderness Area trails plus 10.5 miles of interior community trails, ideal for wildlife viewing, hiking, biking, running & snow-shoeing....
Contact an agent
Home facts
- Year built:2018
- Subdivision & Development:Backcountry
- Listing ID #:4738639
Rooms and interior
- Bedrooms:4
- Total bathrooms:4
- Full bathrooms:3
- Half bathrooms:1
- Flooring:Carpet, Tile, Wood
- Bathrooms Description:Five Piece Bath, Jack & Jill Bathroom
- Kitchen Description:Cooktop, Dishwasher, Disposal, Eat-in Kitchen, Kitchen Island, Microwave, Oven, Range Hood, Refrigerator, Water Purifier, Water Softener
- Basement:Yes
- Basement Description:Daylight, Unfinished
- Living area:4,280 sq. ft.
Heating and cooling
- Cooling:Central Air
- Heating:Forced Air, Natural Gas
- Central air:Yes
Structure and exterior
- Roof:Concrete
- Year built:2018
- Building area:4,280 sq. ft.
- Lot area:0.14 Acres
- Lot Features:Corner, Sprinklers In Front, Sprinklers In Rear
- Architectural Style:Contemporary
- Construction Materials:Frame, Stone, Stucco
- Exterior Features:Covered, Deck, Front Porch, Gas Valve, Private Yard
- Levels:2 Story
Schools
- High school:Thunderridge
- Middle school:Ranch View
- Elementary school:Stone Mountain
Utilities
- Water:Public
- Sewer:Public Sewer
Finances and disclosures
- Price:$1,200,000
- Price per sq. ft.:$280.37
- Tax amount:$7,384 (2025)
Features and amenities
- Laundry features:Dryer, In Unit, Washer
- Amenities:Carbon Monoxide Detector(s), Humidifier, Radon Detector, Smart Cameras, Smoke Detector(s), Sump Pump, Video Doorbell, Water Purifier, Water Softener, Window Coverings
Parking
- Total parking spaces:2
- Parking description:Dry Walled, Floor Coating, Oversized
- Garage:Yes
- Garage spaces:2
 Based on information submitted to the MLS GRID as of August 22, 2026 02:26 PM. All data is obtained from various sources and may not have been verified by broker or MLS GRID. Supplied Open House information is subject to change without notice. All information should be independently reviewed and verified for accuracy. Properties may or may not be listed by the office/agent presenting the information.
New listings near 10425 Maplebrook Way
- Coming Soon
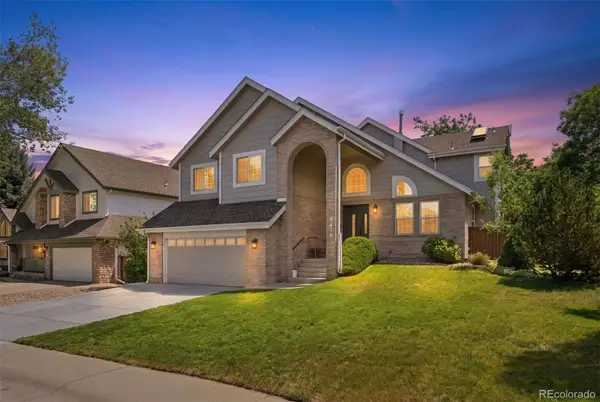 $825,000Coming Soon5 beds 4 baths2,931 sq. ft.
9676 Promenade Place, Highlands Ranch, CO 80126
MLS# 6971329Listed by: LIV SOTHEBY'S INTERNATIONAL REALTY - New
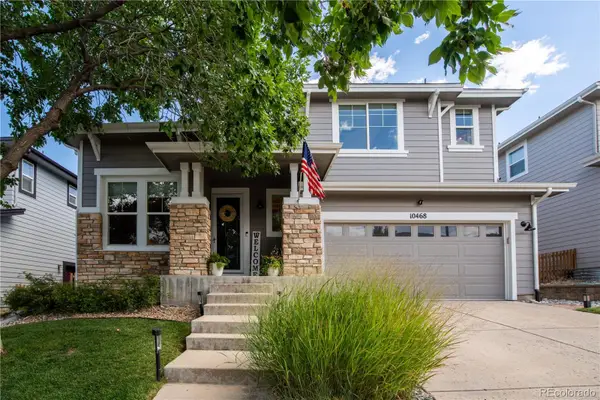 $775,000Active3 beds 3 baths2,882 sq. ft.
10468 Applebrook Circle, Littleton, CO 80130
MLS# 2590611Listed by: RE/MAX LEADERS - New
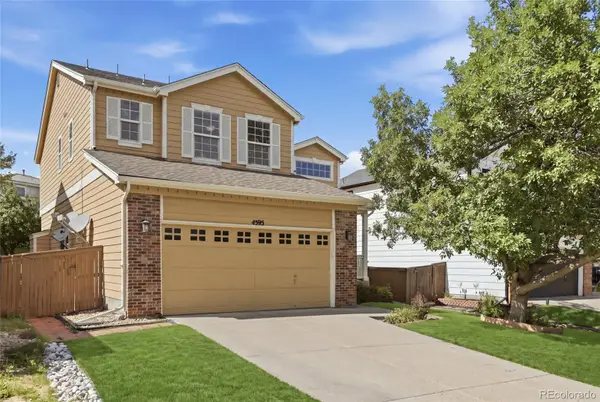 $589,990Active5 beds 3 baths2,643 sq. ft.
4595 Hunterwood Drive, Littleton, CO 80130
MLS# 6763310Listed by: BROKERS GUILD REAL ESTATE - Open Sun, 11am to 1pmNew
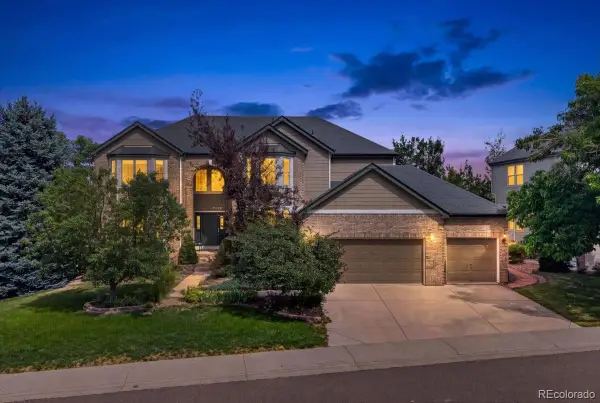 $1,395,000Active7 beds 5 baths5,552 sq. ft.
10852 Bobcat Terrace, Lone Tree, CO 80124
MLS# 3062122Listed by: REDFIN CORPORATION - New
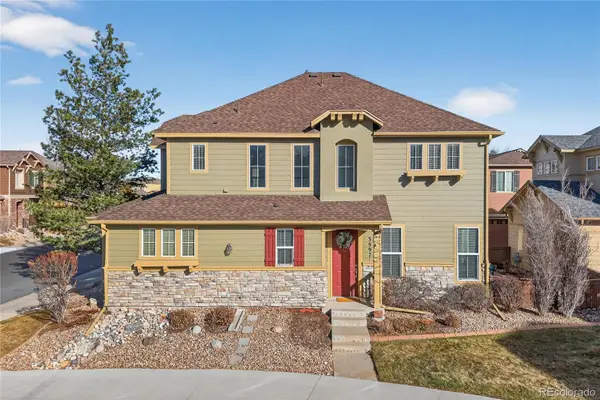 $598,000Active3 beds 3 baths2,031 sq. ft.
3997 Blue Pine Circle, Highlands Ranch, CO 80126
MLS# 5216493Listed by: REDFIN CORPORATION - New
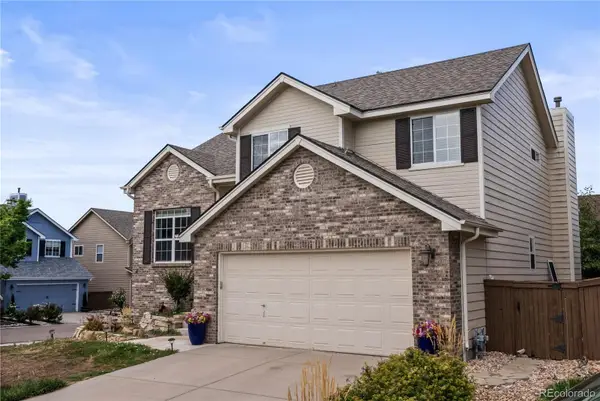 $690,000Active4 beds 4 baths2,545 sq. ft.
317 Wessex Circle, Highlands Ranch, CO 80126
MLS# 1737187Listed by: HOMESMART - New
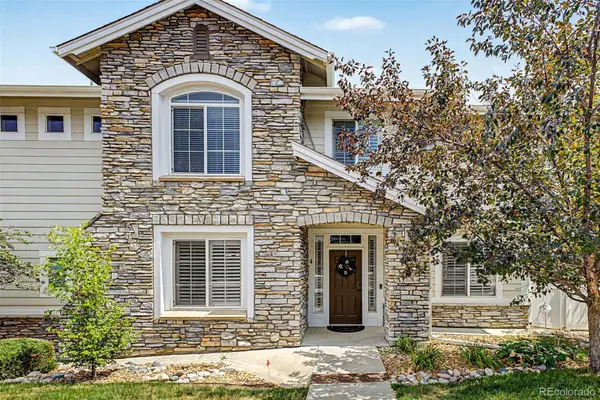 $549,900Active2 beds 3 baths1,813 sq. ft.
4 Whitehaven Circle, Highlands Ranch, CO 80129
MLS# 4754329Listed by: KENTWOOD REAL ESTATE CITY PROPERTIES - New
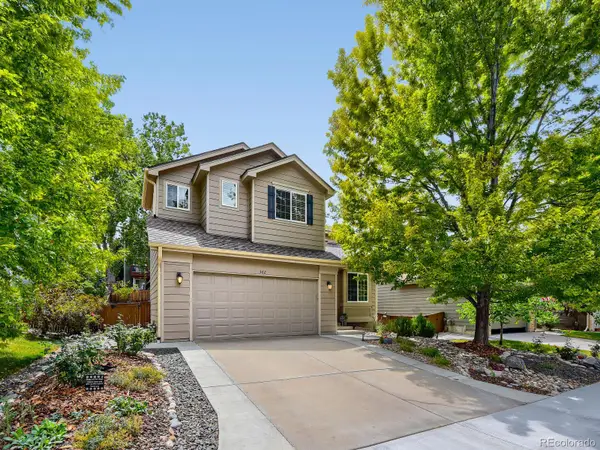 $695,000Active4 beds 4 baths2,404 sq. ft.
362 English Sparrow Drive, Littleton, CO 80129
MLS# 6902155Listed by: RIVENDELL REAL ESTATE - New
 $692,000Active4 beds 4 baths2,940 sq. ft.
5400 Cloverbrook Circle, Littleton, CO 80130
MLS# 9143718Listed by: RE/MAX PROFESSIONALS - Open Sat, 2 to 4pmNew
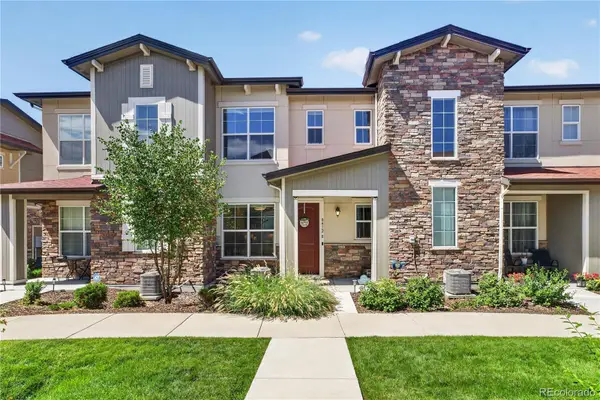 $475,000Active2 beds 3 baths1,294 sq. ft.
8412 Galvani Trail #B, Highlands Ranch, CO 80129
MLS# 7192098Listed by: REDFIN CORPORATION


Protect your home and budget from life's surprises with an Assurant Home Warranty, backed by a partner that supports you through every step of homeownership. Explore Plans.
© 2023 - 2026 ERA Franchise Systems LLC. All rights reserved. ERA Franchise Systems LLC fully supports the principles of the Fair Housing Act and the Equal Opportunity Act. ERA, ERA Real Estate powered, and their respective logos are registered service marks of ERA Franchise Systems LLC. Each office is independently owned and operated.