
10578 Parkington Lane #35D, Highlands Ranch, CO 80126
Local realty services provided by:RONIN Real Estate Professionals ERA Powered
10578 Parkington Lane #35D,Highlands Ranch, CO 80126
$399,000
- 2 Beds
- 2 Baths
- 1,576 sq. ft.
- Condominium
- Active
Listed by: amy elizabeth
Office: compass - denver
MLS#:7769459
Source:ML
Price summary
- Price:$399,000
- Price per sq. ft.:$253.17
- Monthly HOA dues:$165
About this home
Step in through your private front door—or straight from the attached, oversized two-car garage—into a welcoming foyer with storage closet perfect for coats, shoes, and bags.
Head upstairs and decide if you'd like to go outside on your private balcony or into your stunning great room crowned by a soaring two-story ceiling. The spacious room, anchored by a cozy fireplace and flooded with sunlight, opens seamlessly to the kitchen and dining area, where a kitchen peninsula offers extra seating and gentle separation without compromising flow. Lowered ceilings here create an intimate, "nook"-like feel—a perfect contrast to the airy living space. A full bathroom, laundry room, and a second bedroom—ideal as a home office or guest space—sit privately on this same level.
Up one more staircase to a private landing opening into an expansive primary suite all your own. This top-floor retreat features a spacious bedroom, sitting area, walk-in closet and a full bath with soaking tub. With the entire third floor to yourself, privacy is absolute.
Beyond your front door, Highland Walk offers walking trails and green space, with daily necessities just a block away - groceries, coffee, and more. This home offers an opportunity to live maintenance-free in a beautiful community. See it for yourself!...
Contact an agent
Home facts
- Year built:2004
- Subdivision & Development:Highland Walk
- Listing ID #:7769459
Rooms and interior
- Bedrooms:2
- Total bathrooms:2
- Full bathrooms:2
- Flooring:Carpet, Laminate, Tile
- Kitchen Description:Dishwasher, Disposal, Oven, Pantry, Refrigerator
- Living area:1,576 sq. ft.
Heating and cooling
- Cooling:Central Air
- Heating:Forced Air
- Central air:Yes
Structure and exterior
- Year built:2004
- Building area:1,576 sq. ft.
- Lot Features:Landscaped, Master Planned
- Construction Materials:Brick, Concrete, Frame, Stucco
- Exterior Features:Balcony, Covered, Deck
- Levels:3 or More Stories
Schools
- High school:Mountain Vista
- Middle school:Mountain Ridge
- Elementary school:Copper Mesa
Utilities
- Water:Public
- Sewer:Public Sewer
Finances and disclosures
- Price:$399,000
- Price per sq. ft.:$253.17
- Tax amount:$3,365 (2025)
Features and amenities
- Laundry features:Dryer, In Unit, Washer
- Amenities:Carbon Monoxide Detector(s), Smoke Detector(s)
Parking
- Total parking spaces:2
- Garage:Yes
- Garage spaces:2
 Based on information submitted to the MLS GRID as of August 23, 2026 12:03 AM. All data is obtained from various sources and may not have been verified by broker or MLS GRID. Supplied Open House information is subject to change without notice. All information should be independently reviewed and verified for accuracy. Properties may or may not be listed by the office/agent presenting the information.
New listings near 10578 Parkington Lane #35D
- Coming Soon
 $789,000Coming Soon3 beds 2 baths2,456 sq. ft.
8551 Gold Peak Drive #A, Littleton, CO 80130
MLS# 2118748Listed by: LISTINGS.COM - Coming Soon
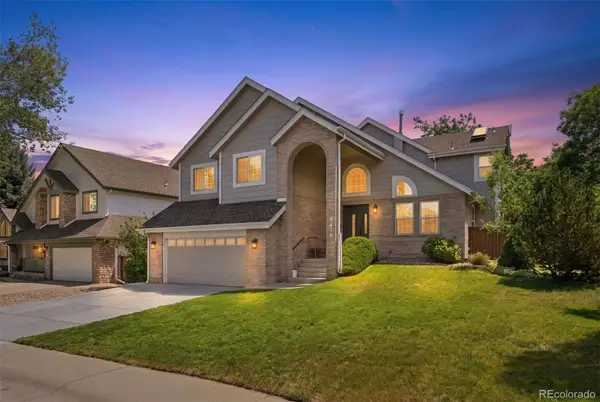 $825,000Coming Soon5 beds 4 baths2,931 sq. ft.
9676 Promenade Place, Highlands Ranch, CO 80126
MLS# 6971329Listed by: LIV SOTHEBY'S INTERNATIONAL REALTY - New
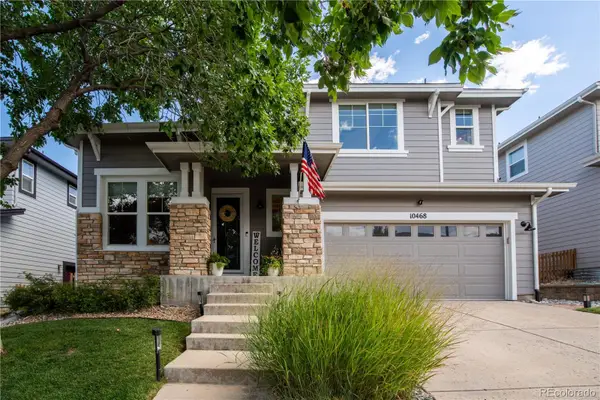 $775,000Active3 beds 3 baths2,882 sq. ft.
10468 Applebrook Circle, Littleton, CO 80130
MLS# 2590611Listed by: RE/MAX LEADERS - New
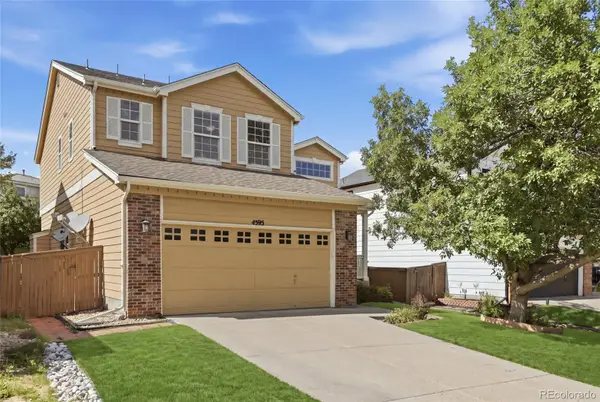 $589,990Active5 beds 3 baths2,643 sq. ft.
4595 Hunterwood Drive, Littleton, CO 80130
MLS# 6763310Listed by: BROKERS GUILD REAL ESTATE - Open Sun, 11am to 1pmNew
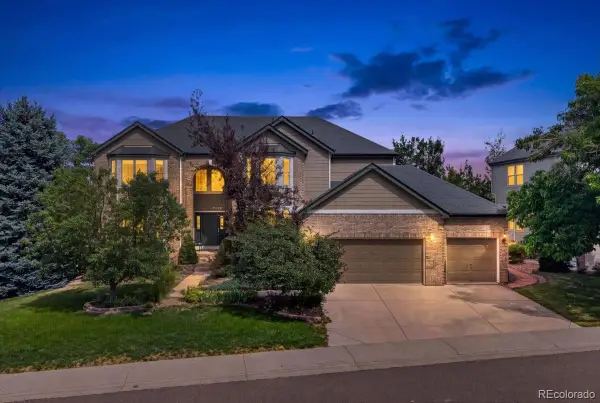 $1,395,000Active7 beds 5 baths5,552 sq. ft.
10852 Bobcat Terrace, Lone Tree, CO 80124
MLS# 3062122Listed by: REDFIN CORPORATION - New
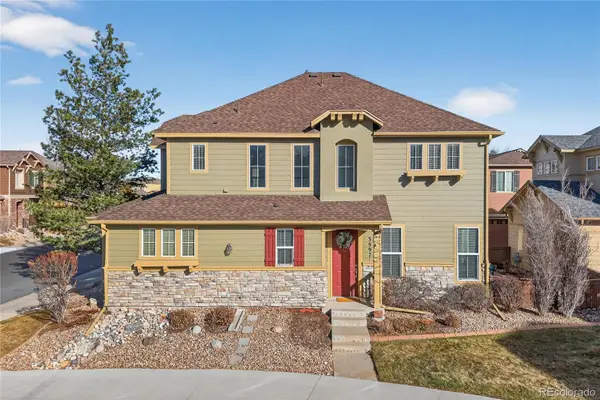 $598,000Active3 beds 3 baths2,031 sq. ft.
3997 Blue Pine Circle, Highlands Ranch, CO 80126
MLS# 5216493Listed by: REDFIN CORPORATION - New
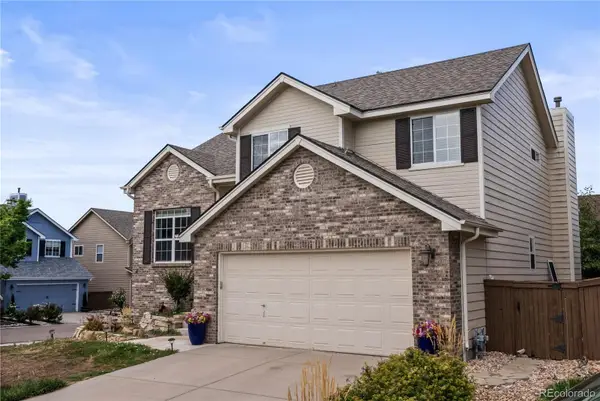 $690,000Active4 beds 4 baths2,545 sq. ft.
317 Wessex Circle, Highlands Ranch, CO 80126
MLS# 1737187Listed by: HOMESMART - New
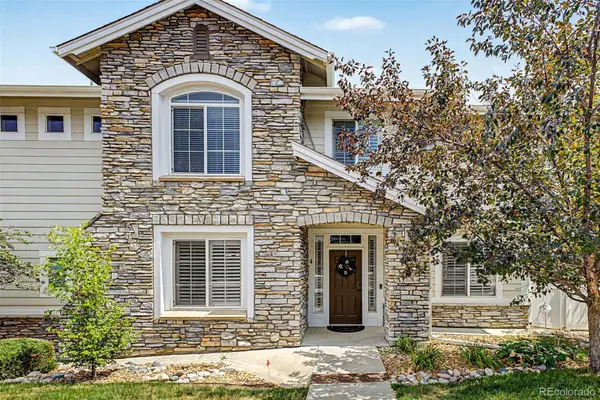 $549,900Active2 beds 3 baths1,813 sq. ft.
4 Whitehaven Circle, Highlands Ranch, CO 80129
MLS# 4754329Listed by: KENTWOOD REAL ESTATE CITY PROPERTIES - New
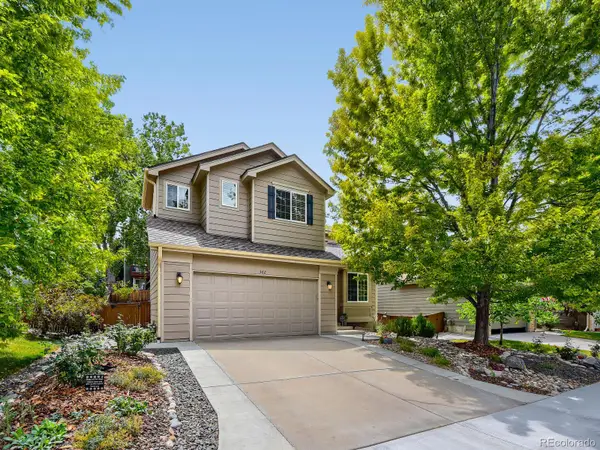 $695,000Active4 beds 4 baths2,404 sq. ft.
362 English Sparrow Drive, Littleton, CO 80129
MLS# 6902155Listed by: RIVENDELL REAL ESTATE - New
 $692,000Active4 beds 4 baths2,940 sq. ft.
5400 Cloverbrook Circle, Littleton, CO 80130
MLS# 9143718Listed by: RE/MAX PROFESSIONALS


Protect your home and budget from life's surprises with an Assurant Home Warranty, backed by a partner that supports you through every step of homeownership. Explore Plans.
© 2023 - 2026 ERA Franchise Systems LLC. All rights reserved. ERA Franchise Systems LLC fully supports the principles of the Fair Housing Act and the Equal Opportunity Act. ERA, ERA Real Estate powered, and their respective logos are registered service marks of ERA Franchise Systems LLC. Each office is independently owned and operated.