
8551 Gold Peak Drive #A, Highlands Ranch, CO 80130
Local realty services provided by:RONIN Real Estate Professionals ERA Powered
8551 Gold Peak Drive #A,Littleton, CO 80130
$789,000
- 3 Beds
- 2 Baths
- 2,456 sq. ft.
- Townhouse
- Coming Soon
Listed by: denise ingram
Office: listings.com
MLS#:2118748
Source:ML
Price summary
- Price:$789,000
- Price per sq. ft.:$321.25
- Monthly HOA dues:$745
About this home
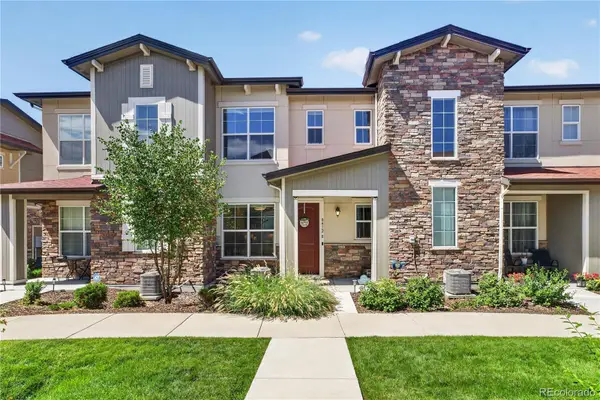
RARE AND DESIRABLE "A" UNIT TOWNHOUSE IN GOLD PEAK. THIS END UNIT SHOWS LIKE A MODEL. ENJOY RESORT STYLE LOW MAINTENANCE LIVING IN THIS UNIQUE MAIN LEVEL HOME WITH NO STAIRS. FLAT ENTRY FROM GARAGE OR COVERED FRONT PORCH. CAN EASILY ACCOMODATE ACCESSIBLE NEEDS. OPEN & BRIGHT WITH VAULTED CEILINGS THROUGHOUT. YOU WILL FORGET YOU ARE IN ATTACHED TOWNHOME AND FEEL LIKE YOU ARE IN YOUR OWN PRIVATE HOUSE. TRUE OPEN FLOORPLAN WITH LARGE KITCHEN, SNACK BAR, AND CUSTOMIZED LARGE PANTRY. DININGROOM LOOKS OUT TO COVERED PORCH WITH SLIDER DOORS. WET BAR WITH FRIDGE. LIVING ROOM ALSO HAS VAULTED CEILINGS AND COZY GAS FIREPLACE WITH WINDOWS ALL AROUND LOOKING OUT TO LANDSCAPED GROUNDS. PRIMARY BEDROOM IS PRIVATE AND SEPERATE AND HAS GAS FIREPLACE, BAY WINDOW, DOOR TO PORCH, EN SUITE PRIMARY BATH WITH GRANITE, DOUBLE SINKS, SOAKING TUB, SHOWER AND IMPRESSIVE LARGE, CUSTOMIZED MASTER CLOSET. TWO ADDITIONAL BEDROOMS AND A BONUS ROOM ARE ON THE OTHER SIDE OF THE UNIT FOR PRIVACY AND CAN BE USED AS DENS, GUESTROOMS, CRAFTROOMS. UNIT HAS HICKORY WOOD FLOORS - NO CARPET! UPGRADED LIGHT FIXTURES AND CEILING FANS, PLUMBING FIXTURES, GARBAGE DISPOSAL, STAINLESS STEEL APPLIANCES, GRANITE ON ALL COUNTERTOPS, BRAND NEW WASHER AND DRYER INCLUDED. OUTDOOR COURTYARD HAS PARQUET FLOORING AND IS A PRIVATE ENCLAVE FOR BBQ, ENTERTAINING AND OUTSIDE LIVING. FINISHED 2 CAR ATTACHED GARAGE WITH STOARGE AREA AND CABINETS INCLUDED. MANY CLOSETS AND AREAS FOR STORAGE. HOME WARRANTY INCLUDED FOR EXTRA PIECE OF MIND.
WONDERFUL GATED COMMUNITY IS PEACEFUL BUT ALSO BOASTS MANY FUN ACTIVITIES. CLUBHOUSE HAS A RESTAURANT, PICKLE BALL COURTS, TENNIS COURTS, GYM, POOL, EXTRA LARGE HOT TUB, INDOOR BASKETBALL COURT, VOLLEYBALL, DOG RUN, PLAYGROUND, WALKING TRACK, SOCCER FIELD, BASEBALL FIELD, POND, GAZEBO, CABANA, PUTTING GREEN. GO TO WWW.PALOMINOPARK,COM FOR FULL TOUR OF INCLUDED AMENTIIES.
YOU WILL LOVE LIVING HERE WHETHER YOU ARE LOOKING FOR A QUIET RETREAT OR AN ACTIVE LIFESTYLE....
Contact an agent
Home facts
- Year built:2007
- Subdivision & Development:Gold Peak
- Listing ID #:2118748
Rooms and interior
- Bedrooms:3
- Total bathrooms:2
- Full bathrooms:2
- Flooring:Tile, Wood
- Bathrooms Description:Five Piece Bath
- Kitchen Description:Bar Fridge, Dishwasher, Disposal, Microwave, Pantry, Range, Refrigerator, Self Cleaning Oven
- Living area:2,456 sq. ft.
Heating and cooling
- Cooling:Central Air
- Heating:Forced Air
- Central air:Yes
Structure and exterior
- Roof:Composition
- Year built:2007
- Building area:2,456 sq. ft.
- Lot Features:Master Planned, Near Public Transit
- Construction Materials:Frame
- Exterior Features:Covered, Front Porch, Gas Valve, Patio, Private Yard
- Foundation Description:Slab
- Levels:1 Story
Schools
- High school:Highlands Ranch
- Middle school:Cresthill
- Elementary school:Acres Green
Utilities
- Water:Public
- Sewer:Public Sewer
Finances and disclosures
- Price:$789,000
- Price per sq. ft.:$321.25
- Tax amount:$4,801 (2025)
Features and amenities
- Laundry features:Dryer, In Unit, Washer
- Amenities:Bar Fridge, Carbon Monoxide Detector(s), Double Pane Windows, Security Entrance, Smoke Detector(s)
Parking
- Total parking spaces:2
- Parking description:Oversized
- Garage:Yes
- Garage spaces:2
 Based on information submitted to the MLS GRID as of August 22, 2026 11:44 PM. All data is obtained from various sources and may not have been verified by broker or MLS GRID. Supplied Open House information is subject to change without notice. All information should be independently reviewed and verified for accuracy. Properties may or may not be listed by the office/agent presenting the information.
New listings near 8551 Gold Peak Drive #A
- Coming Soon
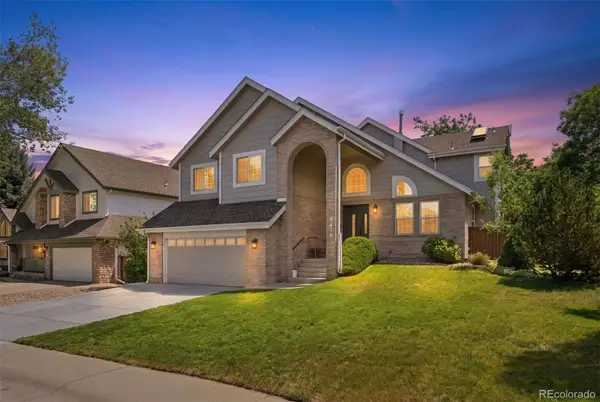 $825,000Coming Soon5 beds 4 baths2,931 sq. ft.
9676 Promenade Place, Highlands Ranch, CO 80126
MLS# 6971329Listed by: LIV SOTHEBY'S INTERNATIONAL REALTY - New
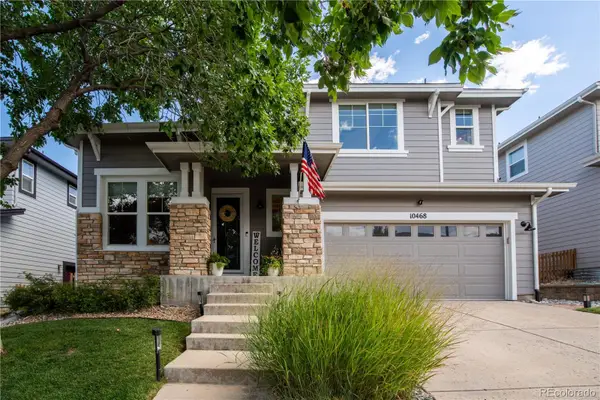 $775,000Active3 beds 3 baths2,882 sq. ft.
10468 Applebrook Circle, Littleton, CO 80130
MLS# 2590611Listed by: RE/MAX LEADERS - New
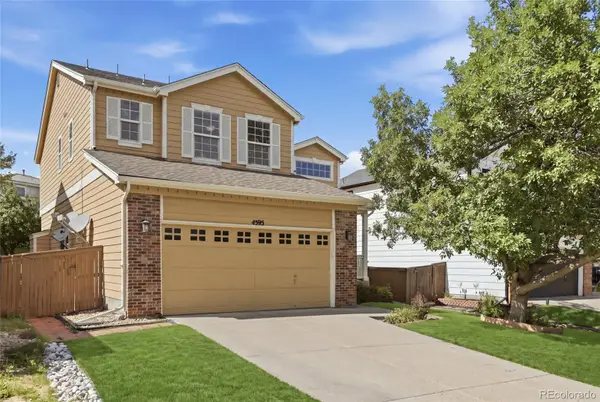 $589,990Active5 beds 3 baths2,643 sq. ft.
4595 Hunterwood Drive, Littleton, CO 80130
MLS# 6763310Listed by: BROKERS GUILD REAL ESTATE - Open Sun, 11am to 1pmNew
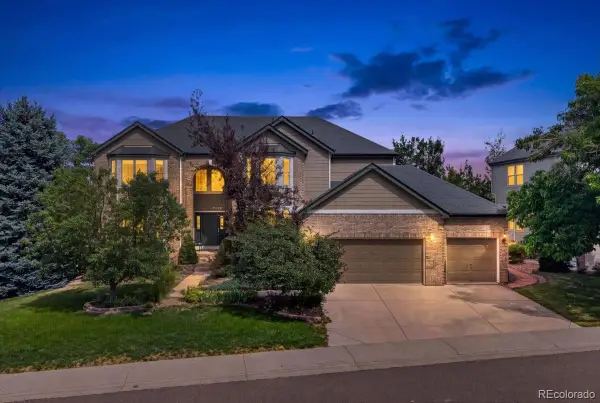 $1,395,000Active7 beds 5 baths5,552 sq. ft.
10852 Bobcat Terrace, Lone Tree, CO 80124
MLS# 3062122Listed by: REDFIN CORPORATION - New
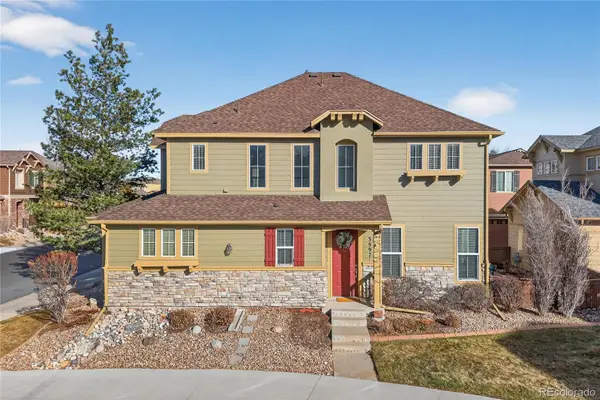 $598,000Active3 beds 3 baths2,031 sq. ft.
3997 Blue Pine Circle, Highlands Ranch, CO 80126
MLS# 5216493Listed by: REDFIN CORPORATION - New
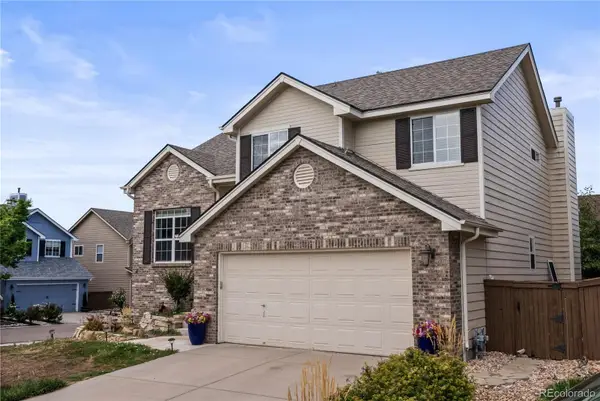 $690,000Active4 beds 4 baths2,545 sq. ft.
317 Wessex Circle, Highlands Ranch, CO 80126
MLS# 1737187Listed by: HOMESMART - New
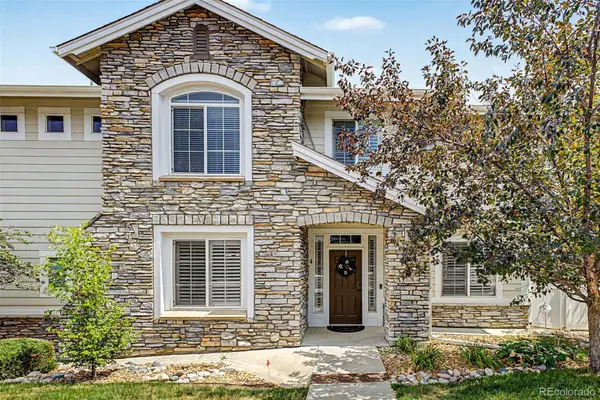 $549,900Active2 beds 3 baths1,813 sq. ft.
4 Whitehaven Circle, Highlands Ranch, CO 80129
MLS# 4754329Listed by: KENTWOOD REAL ESTATE CITY PROPERTIES - New
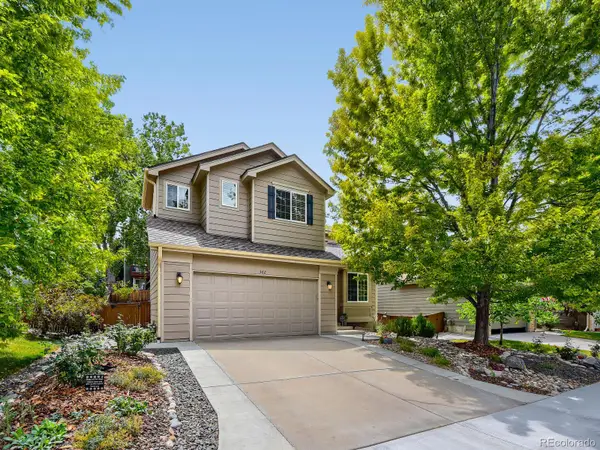 $695,000Active4 beds 4 baths2,404 sq. ft.
362 English Sparrow Drive, Littleton, CO 80129
MLS# 6902155Listed by: RIVENDELL REAL ESTATE - New
 $692,000Active4 beds 4 baths2,940 sq. ft.
5400 Cloverbrook Circle, Littleton, CO 80130
MLS# 9143718Listed by: RE/MAX PROFESSIONALS - Open Sat, 2 to 4pmNew
 $475,000Active2 beds 3 baths1,294 sq. ft.
8412 Galvani Trail #B, Highlands Ranch, CO 80129
MLS# 7192098Listed by: REDFIN CORPORATION


Protect your home and budget from life's surprises with an Assurant Home Warranty, backed by a partner that supports you through every step of homeownership. Explore Plans.
© 2023 - 2026 ERA Franchise Systems LLC. All rights reserved. ERA Franchise Systems LLC fully supports the principles of the Fair Housing Act and the Equal Opportunity Act. ERA, ERA Real Estate powered, and their respective logos are registered service marks of ERA Franchise Systems LLC. Each office is independently owned and operated.