
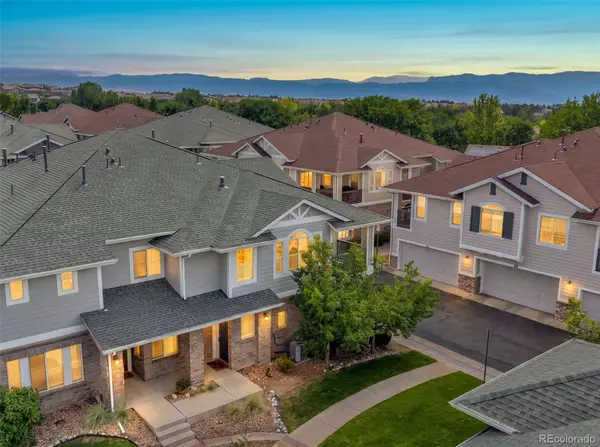
1198 Thornbury Place, Highlands Ranch, CO 80129
Local realty services provided by:ERA Shields Real Estate
1198 Thornbury Place,Highlands Ranch, CO 80129
$628,500
- 3 Beds
- 3 Baths
- 1,914 sq. ft.
- Single family
- Active
Listed by: larry mccain
Office: mccain re co
MLS#:1517164
Source:ML
Price summary
- Price:$628,500
- Price per sq. ft.:$328.37
- Monthly HOA dues:$58
About this home
NEW LG STAINLESS STEEL APPLIANCES=FRENCH 3 DOOR REFRIGERATOR, 5 BURNER RANGE+SELF CLEAN AIR FRYER OVEN, MICROWAVE, SS LINED DISHWASHER, DUAL WATER SPINNERS;NEW UNDER COUNTER 2 BAY KIT SINK WITH HIGH RISE SS FAUCET;42 IN CABINETS; NEW LOW PROFILE LIGHT CARPET PLUS NEW PAD IN LIVING, FAMILY & 2 BEDROOMS; 8 INCH WIDE LUXURY PLANK FLOORING (LVP) IN PRIMARY BEDROOM+ WALK-IN CLOSET &PRIMARY+ UPPER HALL BATHS; SOME NEW 2 IN BLINDS OTHERS CLEANED;3 NEW EFFICIENT HIGHER & OBLONG TOILETS; ALL SHERM WILLIAMS INTERIOR LIGHT NEUTRAL PAINT (LINEN TONE);NEW LIGHTING FIXTURES (INCLUDING TRACK LIGHTS IN KIT CEILING), 3 NEW REMOTE CEILING FANS; REFINISHED HARDWOOD, NATURAL LIGHT STAIN, IN FOYER, KITCHEN, DINING ROOM, AND GARAGE ENTRY HALL & HALF BATH; 4 NEW MODERN EXTERIOR COACH LIGHTS; NEW ENTRY DOOR HANDLE & 2-DEADBOLTS; FIREPLACE PROFESIONALLY CLEANED AND TESTED-JUNE,2026; 1 YEAR HOME WARRANTY PAID FOR BY SELLER; FURNACE AND AC CLEANED AND VERIFIED IN GOOD WORKING CONDITION; NEW SUMP PUMP; CRAWL SPACE SOIL COVERED WITH BLACK PLASTIC. PAINTED WHITE INSIDE ALL GARAGE WALLS, CEILING, & BEHR EPOXY TAN GARAGE FLOOR PAINT. QUALIITY NEWER STYLE GARAGE DOOR OPERATOR; NEW 6 ZONE SPRINKLER CLOCK CONTROLLER; PAINTED BASEMENT WOOD FLOOR NEUTRAL TAN COLOR; MAYTAG WASHER AND DRYER WORKING IN BASEMENT; PROFESSIONAL MAID SERVICE FINAL CLEANED WHOLE HOUSE &INSIDE ALL CABINETS; CEDAR FENCE ALL STAINED INSIDE REAR YARD & FRONT WITH APPROVED HOA BEHR COLOR STAIN. THIS IS TOTALLY IN MOVE-IN CONDITION. THIS IS A ONE OWNER HOUSE. BIG SUNSETS. LARGER CONCRETE PATIO+ BBQ GRILL PAVER SPACE. A PERFECT "10" + QUIET CUL-DE-SAC; HOUSES BEEN SELLING FOR MORE DOLLARS ON THORNBURY PLACE (SEE SOLD COMPS); PLAN HAS VAULTED CEILINGS. UPGRADED MODEL & SERIES& DETAILS; BY AMERICAN RICHMOND HOMES. OPEN FLOOR PLAN; NICE FLAT REAR LAWN FOR YARD GAMES.SCHOOLS: EL DORADO ELEMENTARY IS A PREFERRED SCHOOL, THUNDER RIDGE HIGH IS A STATE CHAMP MOST YEARS. SOUTH MOUNTAIN VIEWS, TO PIKES PEAK AND THE FRONT RANGE FOOTHILLS....
Contact an agent
Home facts
- Year built:1999
- Subdivision & Development:WESTBURY KNOLLS
- Listing ID #:1517164
Rooms and interior
- Bedrooms:3
- Total bathrooms:3
- Full bathrooms:2
- Half bathrooms:1
- Flooring:Carpet, Laminate, Wood
- Bathrooms Description:Five Piece Bath
- Kitchen Description:Convection Oven, Dishwasher, Disposal, Eat-in Kitchen, Kitchen Island, Microwave, Oven, Range, Refrigerator, Self Cleaning Oven
- Basement:Yes
- Basement Description:Crawl Space, Daylight, Interior Entry, Partial, Sump Pump, Unfinished
- Living area:1,914 sq. ft.
Heating and cooling
- Cooling:Central Air
- Heating:Forced Air, Natural Gas
- Central air:Yes
Structure and exterior
- Roof:Composition
- Year built:1999
- Building area:1,914 sq. ft.
- Lot area:0.12 Acres
- Lot Features:Cul-De-Sac, Landscaped, Level, Near Public Transit, Sprinklers In Front, Sprinklers In Rear
- Architectural Style:Traditional, Urban Contemporary
- Construction Materials:Brick, Wood Siding
- Exterior Features:Patio, Private Yard, Rain Gutters
- Foundation Description:Concrete Perimeter
Schools
- High school:Thunderridge
- Middle school:Ranch View
- Elementary school:Eldorado
Utilities
- Water:Public
- Sewer:Public Sewer
Finances and disclosures
- Price:$628,500
- Price per sq. ft.:$328.37
- Tax amount:$3,843 (2025)
Features and amenities
- Laundry features:Dryer, Washer
- Amenities:Bay Window(s), Carbon Monoxide Detector(s), Double Pane Windows, Gas Water Heater, Smoke Detector(s), Sump Pump, Window Coverings
Parking
- Total parking spaces:2
- Parking description:Concrete Driveway, Floor Coating
- Garage:Yes
- Garage spaces:2
 Based on information submitted to the MLS GRID as of August 11, 2026 11:48 PM. All data is obtained from various sources and may not have been verified by broker or MLS GRID. Supplied Open House information is subject to change without notice. All information should be independently reviewed and verified for accuracy. Properties may or may not be listed by the office/agent presenting the information.
New listings near 1198 Thornbury Place
- Coming Soon
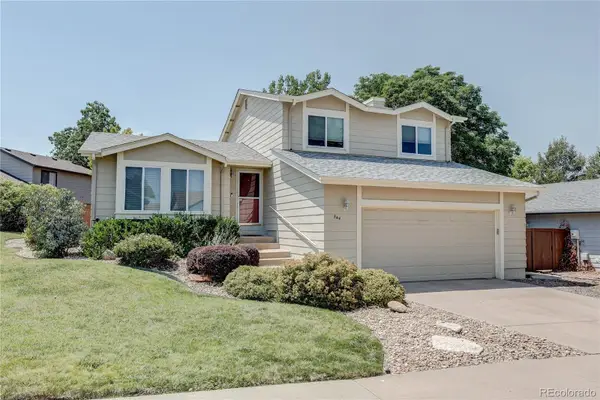 $575,000Coming Soon3 beds 3 baths
544 Timberline Place, Littleton, CO 80126
MLS# 1955747Listed by: EISENDRATH PROPERTIES UNLIMITED - Coming SoonOpen Sat, 11am to 2pm
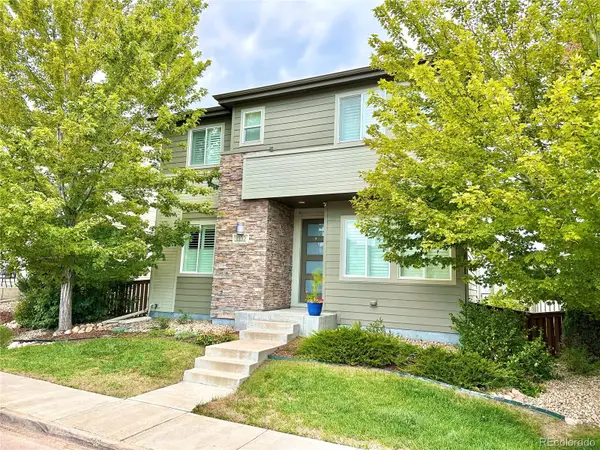 $615,000Coming Soon2 beds 3 baths
3332 Cranston Circle, Highlands Ranch, CO 80126
MLS# 7000669Listed by: GUIDE REAL ESTATE - New
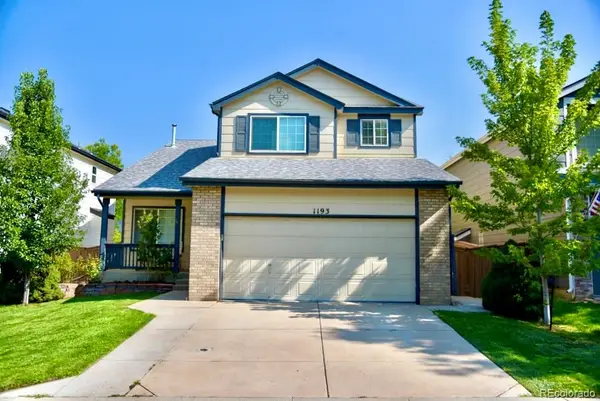 $664,900Active5 beds 4 baths2,640 sq. ft.
1193 Timbervale Trail, Littleton, CO 80129
MLS# 7229879Listed by: COLORADO HOME AND RANCH - New
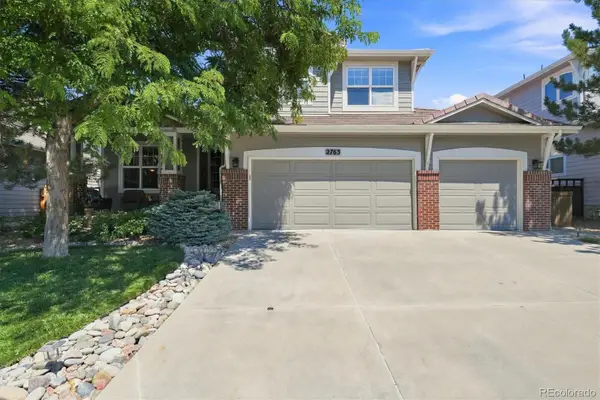 $899,900Active3 beds 3 baths4,007 sq. ft.
2763 Greensborough Drive, Littleton, CO 80129
MLS# 7183151Listed by: RE/MAX PROFESSIONALS - Coming Soon
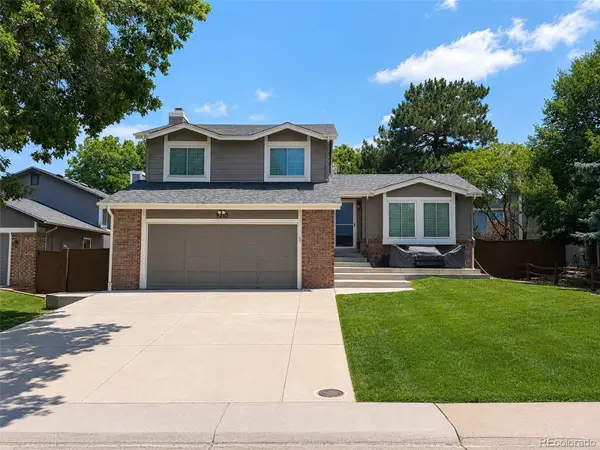 $644,900Coming Soon4 beds 3 baths
9261 Stargrass Circle, Littleton, CO 80126
MLS# 9599779Listed by: DINKEL REAL ESTATE 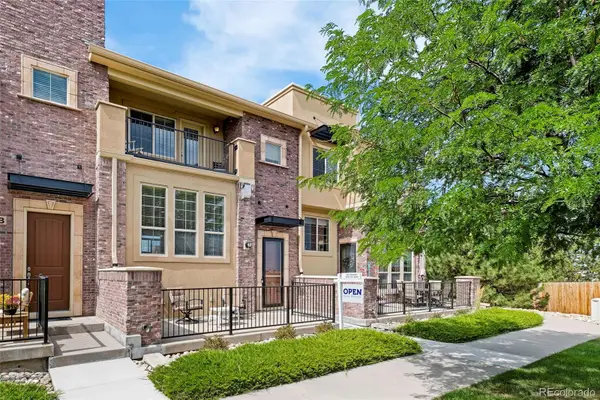 $575,000Active3 beds 3 baths1,950 sq. ft.
9499 Rockhurst Street #C, Littleton, CO 80129
MLS# 1561341Listed by: OPEN REAL ESTATE INC.- Coming SoonOpen Sat, 10am to 12pm
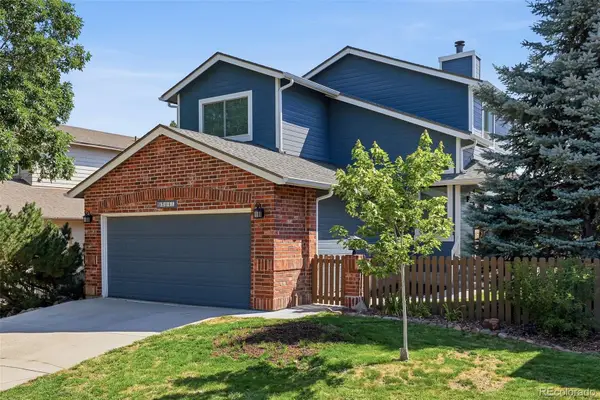 $550,000Coming Soon4 beds 3 baths
9504 Pendleton Drive, Littleton, CO 80126
MLS# 7240316Listed by: COMPASS - DENVER - New
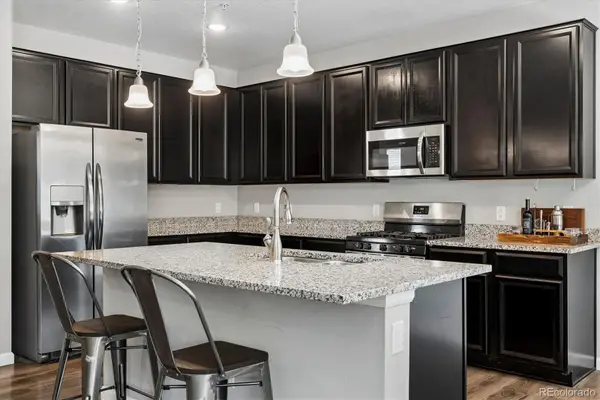 $375,000Active2 beds 2 baths1,165 sq. ft.
4680 Copeland Loop #101, Littleton, CO 80126
MLS# 8576976Listed by: DREAM REALTY - Coming Soon
 $484,995Coming Soon2 beds 2 baths
104 Whitehaven Circle, Littleton, CO 80129
MLS# 9195544Listed by: THE REXANNE KOHLER TEAM LLC


Protect your home and budget from life's surprises with an Assurant Home Warranty, backed by a partner that supports you through every step of homeownership. Explore Plans.
© 2023 - 2026 ERA Franchise Systems LLC. All rights reserved. ERA Franchise Systems LLC fully supports the principles of the Fair Housing Act and the Equal Opportunity Act. ERA, ERA Real Estate powered, and their respective logos are registered service marks of ERA Franchise Systems LLC. Each office is independently owned and operated.