
2226 Weatherstone Circle, Highlands Ranch, CO 80126
Local realty services provided by:ERA Shields Real Estate
2226 Weatherstone Circle,Highlands Ranch, CO 80126
$875,000
- 5 Beds
- 4 Baths
- - sq. ft.
- Single family
- Sold
Listed by: rachael osborne
Office: keller williams dtc
MLS#:5962489
Source:ML
Sorry, we are unable to map this address
Price summary
- Price:$875,000
- Monthly HOA dues:$58
About this home
Backs to Open Space - Fully Remodeled Home in one of Highlands Ranch's most established neighborhoods! Step inside to a bright foyer with soaring vaulted ceilings and romantic bay windows that flood the living room with natural light. The formal dining room has warm hardwood floors that flow easily into the kitchen. Updated in 2024, you'll find granite countertops, custom cabinetry, and a high-end gas range with double ovens. Start your mornings in the breakfast nook with open views of the greenspace, or in the family room by the cozy gas fireplace. Upstairs, the resort-worthy primary suite has its own reading corner and private balcony. So you can spend your evenings watching the sunset over rolling hills and fall colors. The en-suite, 5-piece bath with double vanities has a stunning standalone soaking tub for a spa-like escape. Three more bedrooms and another updated full bath complete the upper level. Downstairs, the finished basement gives you even more room to spread out. Use the main room as a media space, guest suite, or third living room. French doors lead to the fifth bedroom which is perfect for a home office or gym! The unfinished section leaves room to grow, for a custom workshop or extra storage space. The driveway is south facing which means you'll never need to plow in the winter. And the oversized 2-car garage gives you even more space to store what you need. Other updates include new carpet, a radon mitigation system, and a whole-home humidifier for premium air quality. Enjoy access to all four Highlands Ranch Rec Centers with state-of-the-art pools, hot tubs, and gyms. Located immediately next to the Dad Clark Trail so there's extra space between you and your neighbor. A short walk to Toepfer Park and less than 1.5 miles from Whole Foods and neighborhood dining. Sunsets from the balcony, morning walks on the greenway, direct trail access, and resort-like upgrades, this home is ready for you to make it your own!...
Contact an agent
Home facts
- Year built:1992
- Subdivision & Development:NorthRidge
- Listing ID #:5962489
Rooms and interior
- Bedrooms:5
- Total bathrooms:4
- Full bathrooms:2
- Half bathrooms:1
- Flooring:Carpet, Tile, Wood
- Bathrooms Description:Five Piece Bath
- Kitchen Description:Convection Oven, Dishwasher, Disposal, Double Oven, Eat-in Kitchen, Freezer, Kitchen Island, Microwave, Oven, Pantry, Range, Range Hood, Refrigerator, Self Cleaning Oven
- Basement:Yes
- Basement Description:Daylight, Finished, Sump Pump
Heating and cooling
- Cooling:Central Air
- Heating:Forced Air
- Central air:Yes
Structure and exterior
- Roof:Composition
- Year built:1992
- Lot Features:Corner, Greenbelt, Irrigated, Landscaped, Level, Many Trees, Master Planned, Meadow, Near Public Transit, Open Space, Sprinklers In Front, Sprinklers In Rear
- Construction Materials:Cement Siding, Frame, Stone
- Exterior Features:Balcony, Deck, Fire Pit, Front Porch, Garden, Patio, Private Yard, Rain Gutters
- Levels:2 Story
Schools
- High school:Mountain Vista
- Middle school:Mountain Ridge
- Elementary school:Sand Creek
Utilities
- Water:Public
- Sewer:Public Sewer
Finances and disclosures
- Price:$875,000
- Tax amount:$5,077 (2025)
Features and amenities
- Laundry features:Dryer, Washer
- Amenities:Bay Window(s), Carbon Monoxide Detector(s), Double Pane Windows, Gas Water Heater, Humidifier, Security System, Smart Security System, Smoke Detector(s), Sump Pump, Video Doorbell, Window Coverings, Window Treatments
Parking
- Total parking spaces:2
- Parking description:Concrete Driveway, Exterior Access Door, Lighted, Oversized
- Garage:Yes
- Garage spaces:2
 Based on information submitted to the MLS GRID as of August 16, 2026 08:09 AM. All data is obtained from various sources and may not have been verified by broker or MLS GRID. Supplied Open House information is subject to change without notice. All information should be independently reviewed and verified for accuracy. Properties may or may not be listed by the office/agent presenting the information.
New listings near 2226 Weatherstone Circle
- Coming Soon
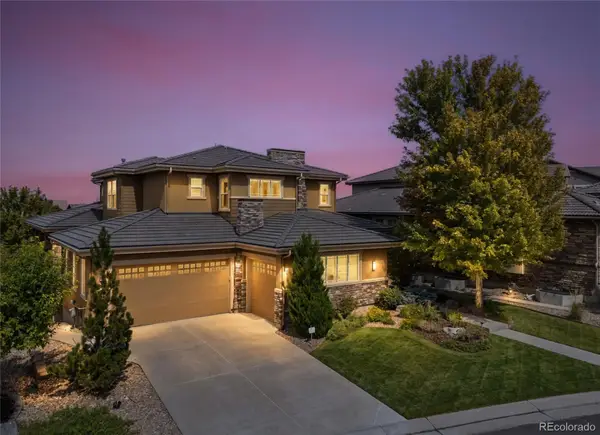 $1,850,000Coming Soon6 beds 6 baths
255 Maplehurst Point, Highlands Ranch, CO 80126
MLS# 3254812Listed by: RE/MAX PROFESSIONALS - Coming Soon
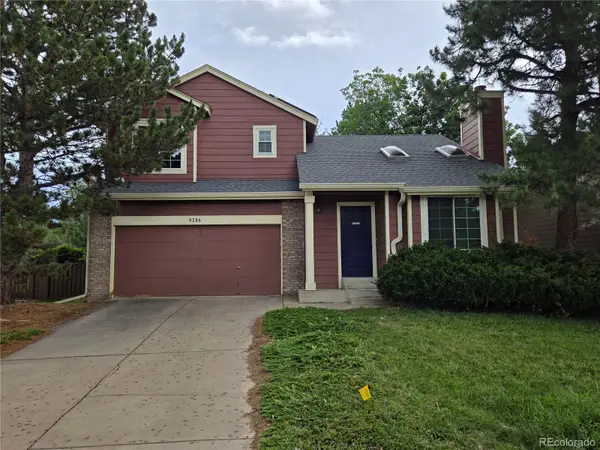 $500,000Coming Soon2 beds 2 baths
9286 Bell Flower Way, Littleton, CO 80126
MLS# 6139990Listed by: KELLER WILLIAMS DTC - New
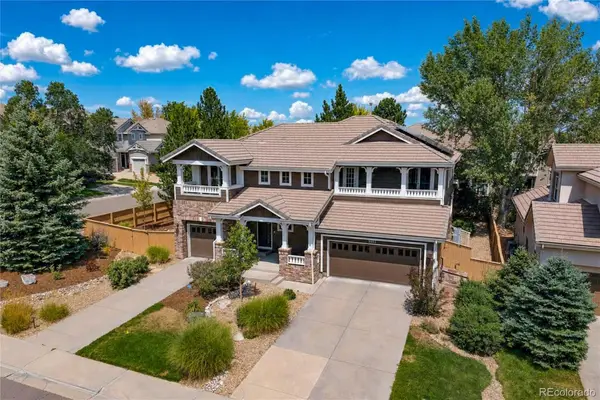 $1,100,000Active4 beds 5 baths4,351 sq. ft.
5055 Montvale Drive, Littleton, CO 80130
MLS# 2478377Listed by: RE/MAX ALLIANCE - New
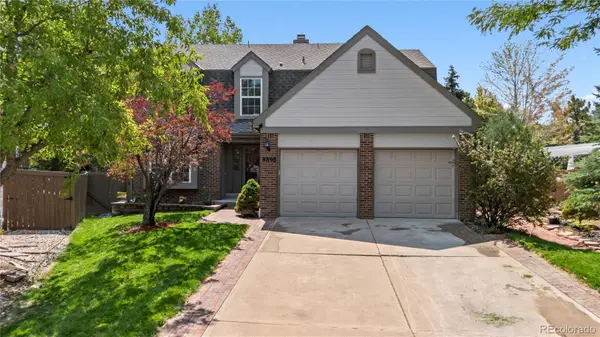 $842,000Active5 beds 4 baths3,668 sq. ft.
8898 Cactus Flower Way, Littleton, CO 80126
MLS# 8828630Listed by: PAISANO REALTY, INC. - Coming SoonOpen Sat, 11am to 2pm
 $680,000Coming Soon4 beds 4 baths
10648 Braselton Street, Highlands Ranch, CO 80126
MLS# 2252217Listed by: EXP REALTY, LLC - Coming Soon
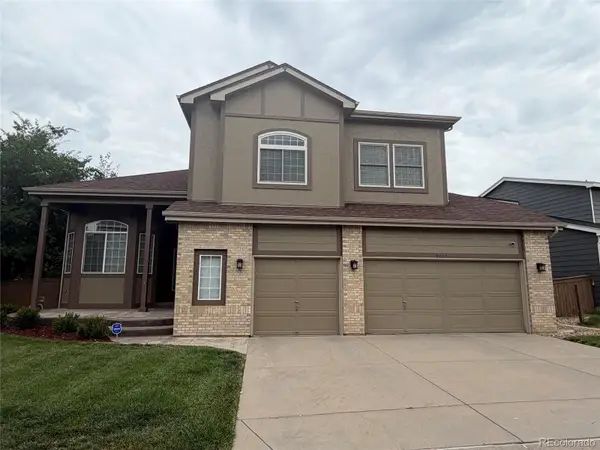 $875,000Coming Soon4 beds 3 baths
9477 Burgundy Circle, Littleton, CO 80126
MLS# 4809858Listed by: KELLER WILLIAMS INTEGRITY REAL ESTATE LLC - New
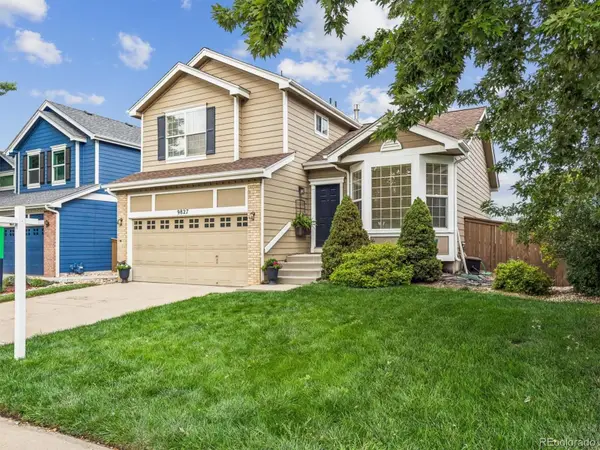 $639,000Active4 beds 4 baths1,898 sq. ft.
9827 Mulberry Way, Littleton, CO 80129
MLS# 9118696Listed by: KENTWOOD REAL ESTATE CITY PROPERTIES - Coming Soon
 $300,000Coming Soon2 beds 2 baths
805 Summer Drive, Highlands Ranch, CO 80126
MLS# 2762953Listed by: KELLER WILLIAMS DTC - New
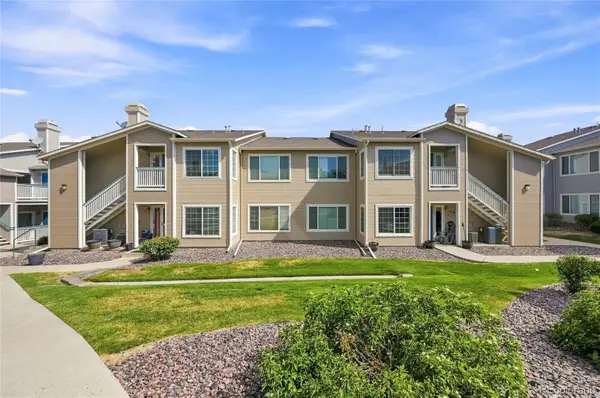 $319,700Active2 beds 2 baths1,093 sq. ft.
8334 Pebble Creek Way #204, Littleton, CO 80126
MLS# 1640176Listed by: BROKERS GUILD HOMES - New
 $342,000Active2 beds 2 baths1,031 sq. ft.
8342 Pebble Creek Way #102, Littleton, CO 80126
MLS# 4615367Listed by: THE RESOURCE GROUP LLC


Protect your home and budget from life's surprises with an Assurant Home Warranty, backed by a partner that supports you through every step of homeownership. Explore Plans.
© 2023 - 2026 ERA Franchise Systems LLC. All rights reserved. ERA Franchise Systems LLC fully supports the principles of the Fair Housing Act and the Equal Opportunity Act. ERA, ERA Real Estate powered, and their respective logos are registered service marks of ERA Franchise Systems LLC. Each office is independently owned and operated.