
789 Bristle Pine Circle #C, Highlands Ranch, CO 80129
Local realty services provided by:ERA New Age
Listed by: delux team, tiffany alexander
Office: compass - denver
MLS#:5694338
Source:ML
Price summary
- Price:$500,000
- Price per sq. ft.:$361.27
- Monthly HOA dues:$430
About this home
There is an easy comfort to this home from the moment you walk in. The welcoming living area with fireplace creates a cozy first impression, setting the tone for a townhome that feels simple, inviting, and ready for real life. The main area is where everyday living and connection come together. The kitchen with center island opens to the balcony, creating a natural place to gather with friends before heading out to enjoy all the nearby energy of Town Center, Civic Green Park, restaurants, coffee shops, and community events. It is easy to picture slow mornings with coffee, casual evenings around the island, and weekends that begin at home before unfolding just steps away. Oak hardwood floors add warmth, while 42-inch cabinets, stainless steel appliances, and the included washer and dryer bring practical convenience to daily life. With 2 private bedrooms, 2 baths upstairs, and a main-level powder bath, the layout offers both comfort and function. The attached 2-car tuck-under garage makes coming and going feel effortless. This is a home that offers something many buyers are searching for: low-maintenance living, cozy everyday comfort, and a social lifestyle just outside your door. If you have been looking for a place that makes life feel easier, more connected, and more enjoyable, this might be the one that feels like home. Photos virtually staged....
Contact an agent
Home facts
- Year built:2006
- Listing ID #:5694338
Rooms and interior
- Bedrooms:2
- Total bathrooms:3
- Full bathrooms:1
- Half bathrooms:1
- Flooring:Carpet, Tile, Wood
- Kitchen Description:Eat-in Kitchen, Kitchen Island, Refrigerator
- Basement:Yes
- Basement Description:Unfinished
- Living area:1,384 sq. ft.
Heating and cooling
- Cooling:Central Air
- Heating:Forced Air
- Central air:Yes
Structure and exterior
- Roof:Composition
- Year built:2006
- Building area:1,384 sq. ft.
- Construction Materials:Frame, Stucco
- Exterior Features:Balcony, Front Porch
- Levels:2 Story
Schools
- High school:Thunderridge
- Middle school:Ranch View
- Elementary school:Eldorado
Utilities
- Water:Public
- Sewer:Community Sewer
Finances and disclosures
- Price:$500,000
- Price per sq. ft.:$361.27
- Tax amount:$3,602 (2025)
Features and amenities
- Laundry features:Dryer, Washer
- Amenities:Double Pane Windows, Radon Detector, Window Coverings
Parking
- Total parking spaces:2
- Garage:Yes
- Garage spaces:2
 Based on information submitted to the MLS GRID as of July 17, 2026 07:43 PM. All data is obtained from various sources and may not have been verified by broker or MLS GRID. Supplied Open House information is subject to change without notice. All information should be independently reviewed and verified for accuracy. Properties may or may not be listed by the office/agent presenting the information.
New listings near 789 Bristle Pine Circle #C
 $2,000,000Pending4 beds 4 baths4,917 sq. ft.
909 Spirit Rock Point, Highlands Ranch, CO 80126
MLS# 3709473Listed by: THE AGENCY - DENVER- New
 $658,000Active4 beds 4 baths2,664 sq. ft.
8454 Tanglewood Street, Littleton, CO 80126
MLS# 7398170Listed by: MB MICK KELLY & ASSOCIATES - New
 $600,000Active3 beds 3 baths1,890 sq. ft.
10314 Tracewood Drive, Littleton, CO 80130
MLS# 6478652Listed by: JACK FINE PROPERTIES - New
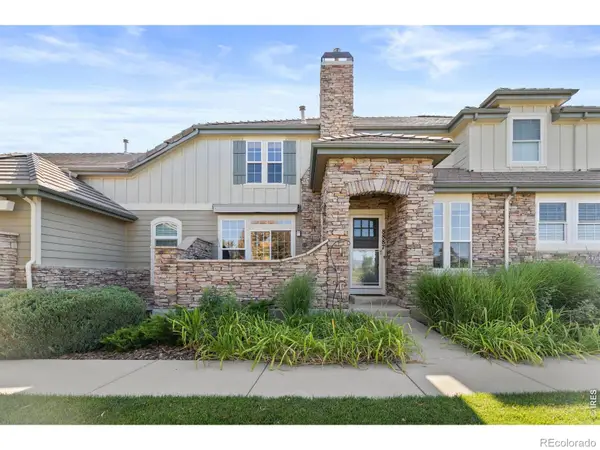 $685,000Active2 beds 4 baths2,658 sq. ft.
8887 Tappy Toorie Circle, Littleton, CO 80129
MLS# IR1064576Listed by: COLDWELL BANKER REALTY-N METRO - Coming Soon
 $800,000Coming Soon2 beds 2 baths
15 Tamerlain Court, Littleton, CO 80130
MLS# 7750454Listed by: RE/MAX OF CHERRY CREEK - New
 $620,000Active3 beds 3 baths2,559 sq. ft.
9470 Morning Glory Lane, Littleton, CO 80130
MLS# 6212065Listed by: REAL BROKER, LLC DBA REAL - Coming Soon
 $675,000Coming Soon3 beds 3 baths
5321 Windflower Lane, Highlands Ranch, CO 80130
MLS# 5859205Listed by: LIV SOTHEBY'S INTERNATIONAL REALTY - New
 $1,050,000Active5 beds 5 baths5,020 sq. ft.
9288 S Canyon Wren Court, Highlands Ranch, CO 80126
MLS# 7009803Listed by: COMPASS - DENVER - New
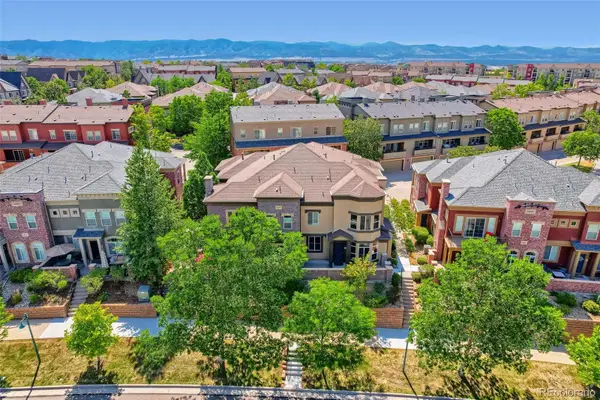 $565,000Active3 beds 3 baths1,698 sq. ft.
609 W Burgundy Street #B, Littleton, CO 80129
MLS# 5482649Listed by: MB COHN & ASSOC


Protect your home and budget from life's surprises with an Assurant Home Warranty, backed by a partner that supports you through every step of homeownership. Explore Plans.
© 2023 - 2026 ERA Franchise Systems LLC. All rights reserved. ERA Franchise Systems LLC fully supports the principles of the Fair Housing Act and the Equal Opportunity Act. ERA, ERA Real Estate powered, and their respective logos are registered service marks of ERA Franchise Systems LLC. Each office is independently owned and operated.