
9113 Ironwood Street, Highlands Ranch, CO 80129
Local realty services provided by:RONIN Real Estate Professionals ERA Powered
Listed by: matthew tonge
Office: richmond realty inc
MLS#:4105154
Source:ML
Price summary
- Price:$1,324,950
- Price per sq. ft.:$248.68
- Monthly HOA dues:$64
About this home
**!!AVAILABLE Now/Move-In Ready!!**FORMER MODEL** This Dillon II features a dramatic two-story entry with beautiful finishes and smartly designed upgrades throughout. A formal dining room rests at the front of the home and offers a more formal space for meals and conversation. An expansive great room welcomes you to relax with a fireplace. Beyond, the gourmet kitchen features a quartz center island, sun room, walk-in pantry and stainless-steel appliances. Off the 3-car garage rests a mud room, laundry room, study room, and powder room. Retreat upstairs to find three secondary bedrooms, one with a private bath and a shared bath that make perfect accommodations for family or guests. The primary suite is nearby and showcases a private deluxe bath and a walk-in closet. If that wasn’t enough, this home includes a finished basement that boasts a wide-open rec room and versatile flex room. A basement bedroom and shared bath completes this home.
Contact an agent
Home facts
- Year built:2025
- Subdivision & Development:Westridge
- Listing ID #:4105154
Rooms and interior
- Bedrooms:5
- Total bathrooms:5
- Full bathrooms:2
- Half bathrooms:1
- Flooring:Carpet, Vinyl
- Bathrooms Description:Five Piece Bath
- Kitchen Description:Cooktop, Dishwasher, Disposal, Eat-in Kitchen, Kitchen Island, Microwave, Oven, Pantry, Range Hood
- Basement:Yes
- Basement Description:Finished, Sump Pump
- Living area:5,328 sq. ft.
Heating and cooling
- Cooling:Central Air
- Heating:Forced Air
- Central air:Yes
Structure and exterior
- Roof:Composition, Shingle
- Year built:2025
- Building area:5,328 sq. ft.
- Lot area:0.16 Acres
- Lot Features:Corner, Landscaped, Sprinklers In Front
- Construction Materials:Frame
- Exterior Features:Covered, Front Porch
- Foundation Description:Slab
- Levels:2 Story
Schools
- High school:Thunderridge
- Middle school:Ranch View
- Elementary school:Eldorado
Utilities
- Sewer:Public Sewer
Finances and disclosures
- Price:$1,324,950
- Price per sq. ft.:$248.68
Features and amenities
- Amenities:Double Pane Windows
Parking
- Total parking spaces:3
- Garage:Yes
- Garage spaces:3
 Based on information submitted to the MLS GRID as of August 10, 2026 02:19 PM. All data is obtained from various sources and may not have been verified by broker or MLS GRID. Supplied Open House information is subject to change without notice. All information should be independently reviewed and verified for accuracy. Properties may or may not be listed by the office/agent presenting the information.
New listings near 9113 Ironwood Street
- New
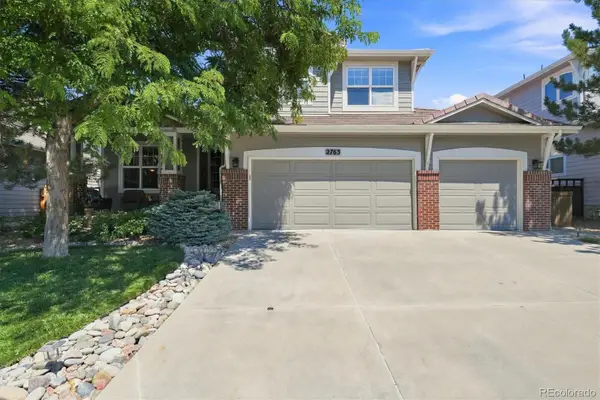 $899,900Active3 beds 3 baths4,007 sq. ft.
2763 Greensborough Drive, Littleton, CO 80129
MLS# 7183151Listed by: RE/MAX PROFESSIONALS - Coming Soon
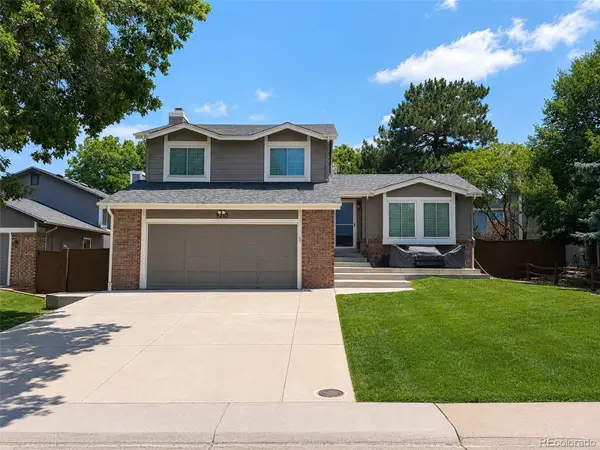 $644,900Coming Soon4 beds 3 baths
9261 Stargrass Circle, Littleton, CO 80126
MLS# 9599779Listed by: DINKEL REAL ESTATE 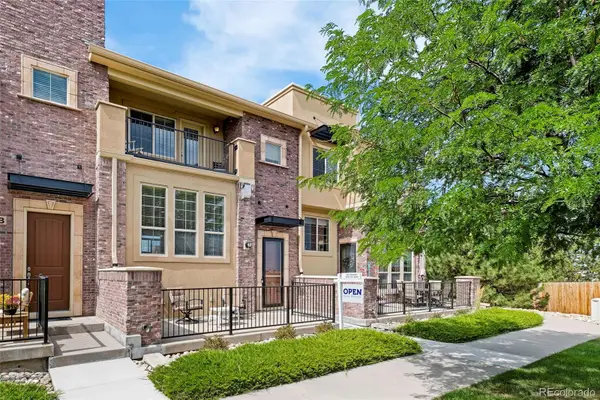 $575,000Active3 beds 3 baths1,950 sq. ft.
9499 Rockhurst Street #C, Littleton, CO 80129
MLS# 1561341Listed by: OPEN REAL ESTATE INC.- New
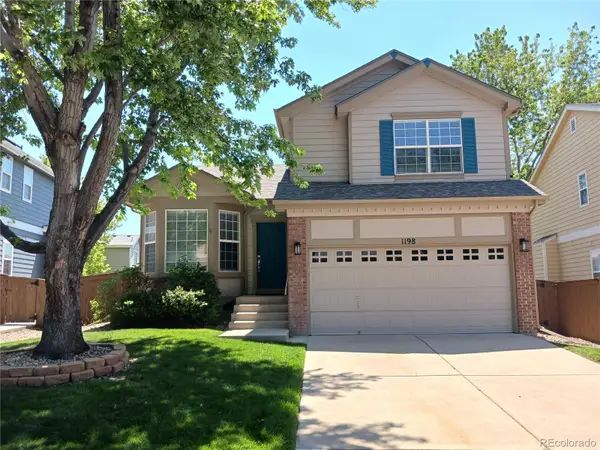 $628,500Active3 beds 3 baths1,914 sq. ft.
1198 Thornbury Place, Highlands Ranch, CO 80129
MLS# 1517164Listed by: MCCAIN RE CO - Coming SoonOpen Sat, 10am to 12pm
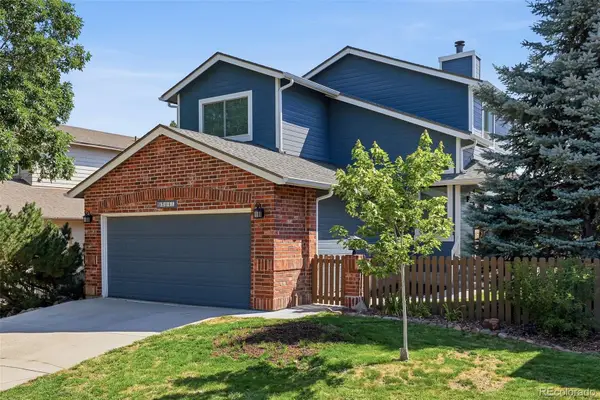 $550,000Coming Soon4 beds 3 baths
9504 Pendleton Drive, Littleton, CO 80126
MLS# 7240316Listed by: COMPASS - DENVER - New
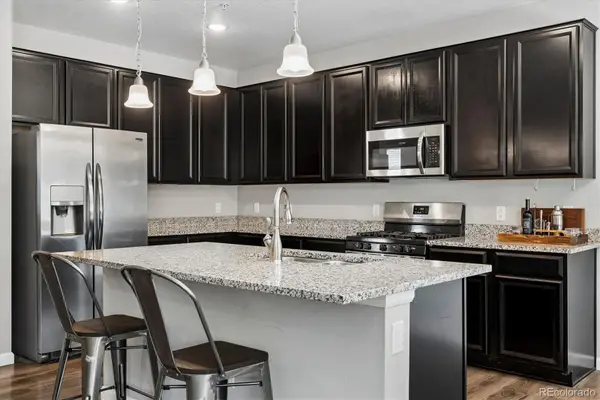 $375,000Active2 beds 2 baths1,165 sq. ft.
4680 Copeland Loop #101, Littleton, CO 80126
MLS# 8576976Listed by: DREAM REALTY - Coming Soon
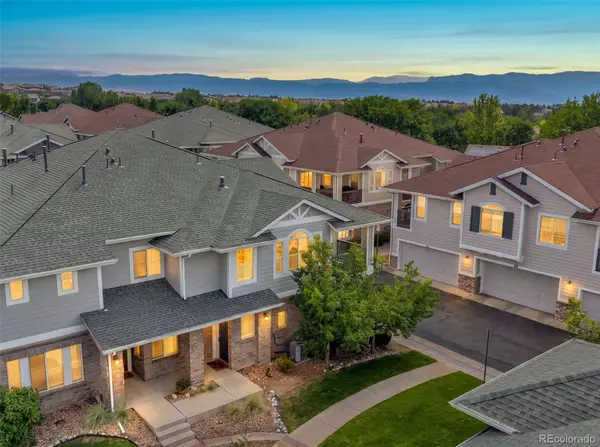 $484,995Coming Soon2 beds 2 baths
104 Whitehaven Circle, Littleton, CO 80129
MLS# 9195544Listed by: THE REXANNE KOHLER TEAM LLC - New
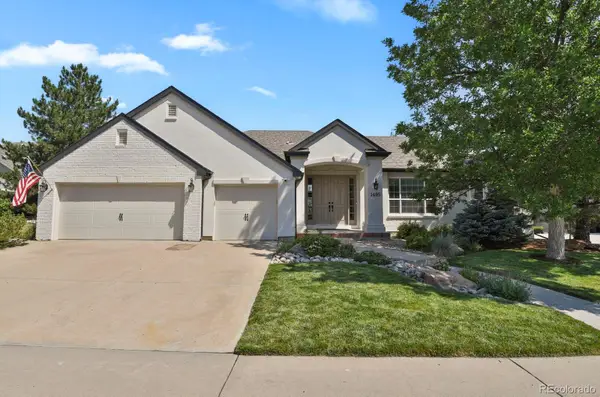 $1,295,000Active4 beds 4 baths4,384 sq. ft.
1495 Meyerwood Lane, Littleton, CO 80129
MLS# 6885078Listed by: HOMESMART - New
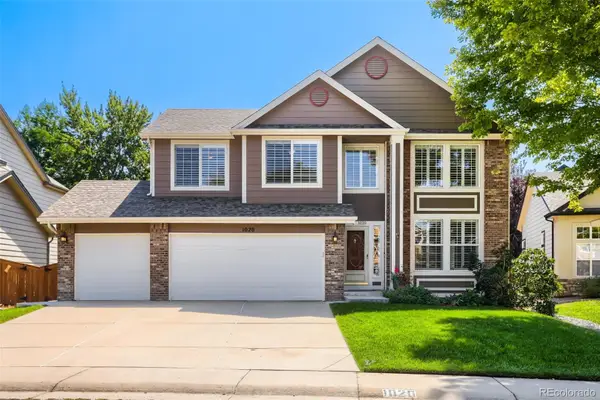 $730,000Active4 beds 3 baths2,880 sq. ft.
1020 English Sparrow Trail, Littleton, CO 80129
MLS# 4252109Listed by: KELLER WILLIAMS REAL ESTATE LLC - New
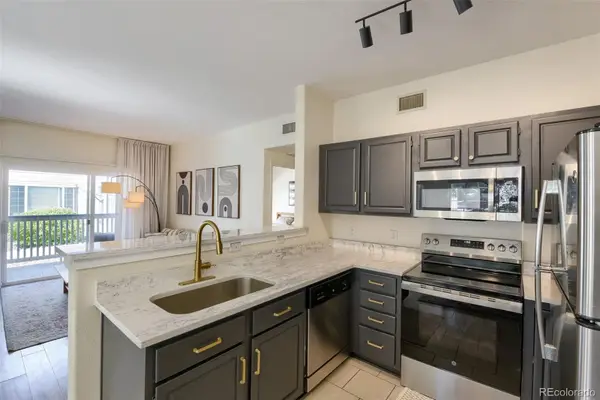 $299,000Active1 beds 1 baths724 sq. ft.
8365 Pebble Creek Way #104, Littleton, CO 80126
MLS# 1939144Listed by: REALTY ONE GROUP PREMIER COLORADO


Protect your home and budget from life's surprises with an Assurant Home Warranty, backed by a partner that supports you through every step of homeownership. Explore Plans.
© 2023 - 2026 ERA Franchise Systems LLC. All rights reserved. ERA Franchise Systems LLC fully supports the principles of the Fair Housing Act and the Equal Opportunity Act. ERA, ERA Real Estate powered, and their respective logos are registered service marks of ERA Franchise Systems LLC. Each office is independently owned and operated.