
9145 Roadrunner Drive, Highlands Ranch, CO 80129
Local realty services provided by:ERA New Age
Listed by: cameron rice, travis marschner
Office: real broker, llc. dba real
MLS#:7077009
Source:ML
Price summary
- Price:$650,000
- Price per sq. ft.:$211.38
- Monthly HOA dues:$57
About this home
Room to live, room to grow. This spacious Westridge two-story features a warm main-level living room with fireplace, functional kitchen and dining, and all three bedrooms upstairs including a primary suite. The unfinished basement offers endless potential, and the fully fenced backyard with a newly built Trex deck is perfect for Colorado summers. 2-car attached garage and a charming front porch complete the picture. Zoned for top-rated Douglas County schools including ThunderRidge High, with full Highlands Ranch HOA amenities — pools, fitness center, tennis courts, trails, and more — at just $171/quarter.
Contact an agent
Home facts
- Year built:1996
- Listing ID #:7077009
Rooms and interior
- Bedrooms:3
- Total bathrooms:3
- Full bathrooms:3
- Kitchen Description:Dishwasher, Microwave, Oven, Range, Refrigerator
- Basement:Yes
- Basement Description:Unfinished
- Living area:3,075 sq. ft.
Heating and cooling
- Cooling:Central Air
- Heating:Forced Air
- Central air:Yes
Structure and exterior
- Roof:Concrete
- Year built:1996
- Building area:3,075 sq. ft.
- Lot area:0.13 Acres
- Construction Materials:Frame
- Exterior Features:Front Porch
- Levels:2 Story
Schools
- High school:Thunderridge
- Middle school:Ranch View
- Elementary school:Eldorado
Utilities
- Water:Public
- Sewer:Public Sewer
Finances and disclosures
- Price:$650,000
- Price per sq. ft.:$211.38
- Tax amount:$4,462 (2025)
Features and amenities
- Laundry features:Dryer, In Unit
Parking
- Total parking spaces:2
- Garage:Yes
- Garage spaces:2
 Based on information submitted to the MLS GRID as of July 8, 2026 02:32 PM. All data is obtained from various sources and may not have been verified by broker or MLS GRID. Supplied Open House information is subject to change without notice. All information should be independently reviewed and verified for accuracy. Properties may or may not be listed by the office/agent presenting the information.
New listings near 9145 Roadrunner Drive
- Coming Soon
 $1,275,000Coming Soon4 beds 4 baths
631 Red Spruce Drive, Littleton, CO 80126
MLS# 2645868Listed by: RE/MAX LEADERS - Coming Soon
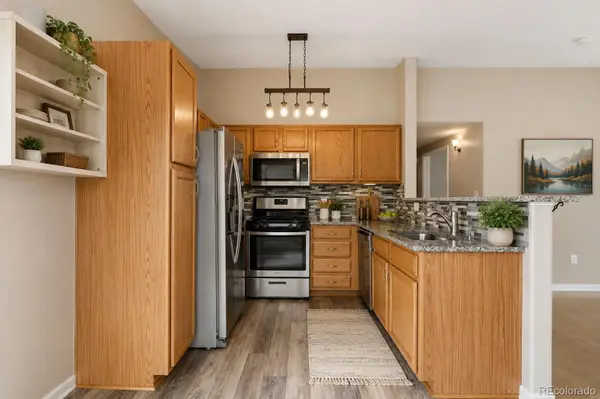 $335,000Coming Soon2 beds 2 baths
8427 Thunder Ridge Way #203, Littleton, CO 80126
MLS# 4471472Listed by: 1 PERCENT LISTS FRONT RANGE REALTY - New
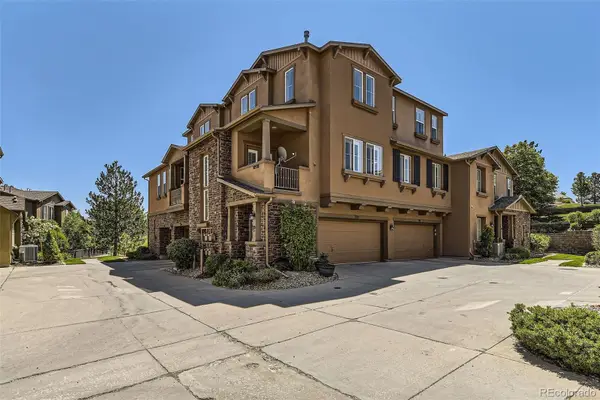 $449,000Active2 beds 2 baths1,576 sq. ft.
10578 Parkington Lane #35D, Highlands Ranch, CO 80126
MLS# 7769459Listed by: COMPASS - DENVER - New
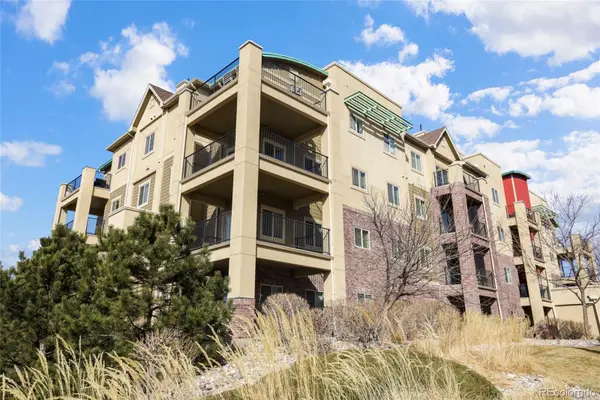 $385,000Active2 beds 2 baths1,030 sq. ft.
1162 Rockhurst Drive #204, Littleton, CO 80129
MLS# 1517981Listed by: LOKATION REAL ESTATE - New
 $589,000Active4 beds 4 baths1,691 sq. ft.
1390 Braewood Avenue, Littleton, CO 80129
MLS# 2646770Listed by: HOMESMART - New
 $839,000Active2 beds 3 baths3,785 sq. ft.
5269 Shetland Court, Highlands Ranch, CO 80130
MLS# 8056462Listed by: HOMESMART REALTY - New
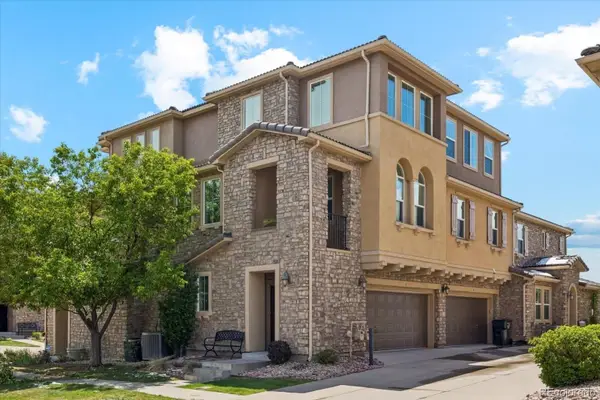 $499,999Active2 beds 2 baths1,606 sq. ft.
3345 Cascina Circle #C, Littleton, CO 80126
MLS# 8830839Listed by: CHOSEN REALTY LLC - Coming Soon
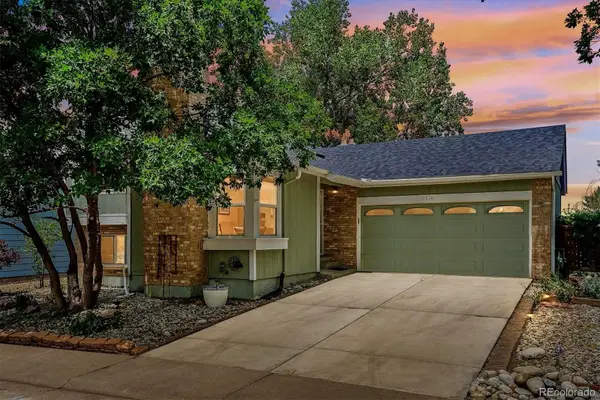 $500,000Coming Soon3 beds 2 baths
9314 Hickory Circle, Littleton, CO 80126
MLS# 4979433Listed by: RE/MAX PROFESSIONALS - New
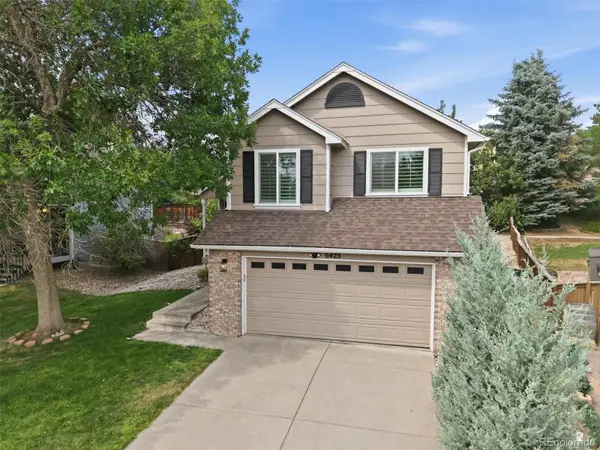 $575,000Active3 beds 2 baths1,320 sq. ft.
6425 Nassau Court, Littleton, CO 80130
MLS# 2111521Listed by: BERKSHIRE HATHAWAY HOMESERVICES COLORADO, LLC - HIGHLANDS RANCH REAL ESTATE - New
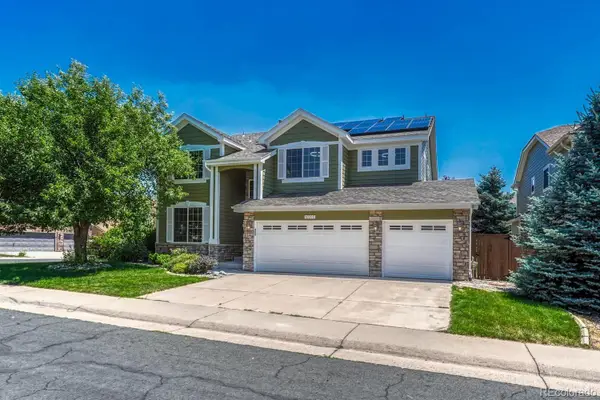 $975,000Active4 beds 4 baths3,357 sq. ft.
10202 Nickolas Avenue, Littleton, CO 80130
MLS# 9764225Listed by: REALTY ONE GROUP PLATINUM ELITE


Protect your home and budget from life's surprises with an Assurant Home Warranty, backed by a partner that supports you through every step of homeownership. Explore Plans.
© 2023 - 2026 ERA Franchise Systems LLC. All rights reserved. ERA Franchise Systems LLC fully supports the principles of the Fair Housing Act and the Equal Opportunity Act. ERA, ERA Real Estate powered, and their respective logos are registered service marks of ERA Franchise Systems LLC. Each office is independently owned and operated.