
9712 Queenscliffe Drive, Highlands Ranch, CO 80130
Local realty services provided by:LUX Real Estate Company ERA Powered
9712 Queenscliffe Drive,Highlands Ranch, CO 80130
$585,000
- 4 Beds
- 3 Baths
- 1,840 sq. ft.
- Single family
- Active
Upcoming open houses
- Sun, Aug 2311:00 am - 01:00 pm
Listed by: skylar visnack
Office: compass-denver
MLS#:IR1065554
Source:ML
Price summary
- Price:$585,000
- Price per sq. ft.:$317.93
- Monthly HOA dues:$57.67
About this home
Welcome to 9712 Queenscliffe Drive, an exceptional opportunity to own a move-in ready home in the heart of Highlands Ranch with over $60,000 in recent upgrades already completed!This thoughtfully updated 4-bedroom, 3-bath home offers the perfect balance of modern updates, flexible living space, and an unbeatable location. The bright, open main level welcomes you with vaulted ceilings, natural light, & an inviting layout designed for both everyday living and entertaining.The recently remodeled kitchen features brand-new granite countertops, updated cabinetry, and a stainless farmhouse sink, creating timeless space that opens seamlessly into the living and dining areas.Upstairs, the spacious primary suite includes a custom walk-in closet and a en-suite bath with a large soaking tub and shower. Two additional bedrooms provide comfortable space for family, guests, or a home office.One of this home's standout features is the fully renovated lower-level suite (2025). Complete with its own bedroom, full bathroom, living area, and kitchenette featuring a refrigerator, dishwasher, sink, & cooktop. Ideal for multi-generational living, guests, college students, or private work-from-home space. Additional peace-of-mind comes from a recently installed roof. Outside, the backyard offers plenty of room for kids and pets to play, along with established in-ground garden beds. The attractive native prairie front landscaping provides year-round curb appeal while keeping maintenance & water usage low.Location is everything, & this home delivers! Enjoy easy access to the Big Dry Trail System, Big Dry Creek Park, and Highland Heritage Park. Take advantage of membership to all four Highlands Ranch Recreation Centers with pools, fitness facilities, sports courts, & more!If you've been searching for a home that offers meaningful upgrades, flexible living options, excellent schools, and one of Highlands Ranch's most convenient locations, this is one you won't want to miss...
Contact an agent
Home facts
- Year built:1996
- Subdivision & Development:Highlands Ranch
- Listing ID #:IR1065554
Rooms and interior
- Bedrooms:4
- Total bathrooms:3
- Full bathrooms:3
- Kitchen Description:Dishwasher, Disposal, Eat-in Kitchen, Freezer, Microwave, Oven, Pantry, Refrigerator, Self Cleaning Oven
- Basement:Yes
- Living area:1,840 sq. ft.
Heating and cooling
- Cooling:Central Air
- Heating:Forced Air
- Central air:Yes
Structure and exterior
- Roof:Composition
- Year built:1996
- Building area:1,840 sq. ft.
- Lot area:0.1 Acres
- Lot Features:Sprinklers In Front
- Construction Materials:Frame, Wood Siding
- Exterior Features:Patio
- Levels:1 Story
Schools
- High school:Highlands Ranch
- Middle school:Cresthill
- Elementary school:Arrowwood
Utilities
- Sewer:Public Sewer
Finances and disclosures
- Price:$585,000
- Price per sq. ft.:$317.93
- Tax amount:$3,684 (2025)
Features and amenities
- Laundry features:In Unit
Parking
- Total parking spaces:2
- Garage:Yes
- Garage spaces:2
 Based on information submitted to the MLS GRID as of August 21, 2026 02:25 PM. All data is obtained from various sources and may not have been verified by broker or MLS GRID. Supplied Open House information is subject to change without notice. All information should be independently reviewed and verified for accuracy. Properties may or may not be listed by the office/agent presenting the information.
New listings near 9712 Queenscliffe Drive
- Coming Soon
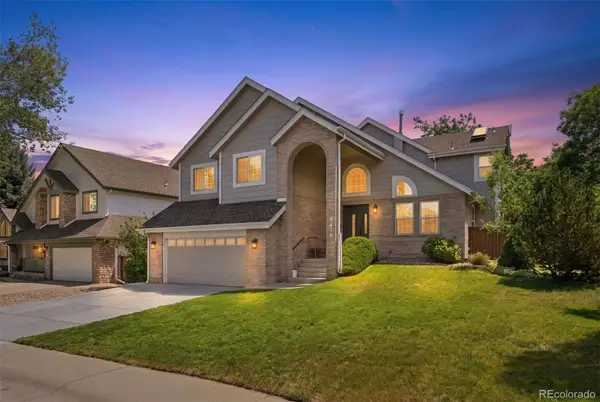 $825,000Coming Soon5 beds 4 baths2,931 sq. ft.
9676 Promenade Place, Highlands Ranch, CO 80126
MLS# 6971329Listed by: LIV SOTHEBY'S INTERNATIONAL REALTY - New
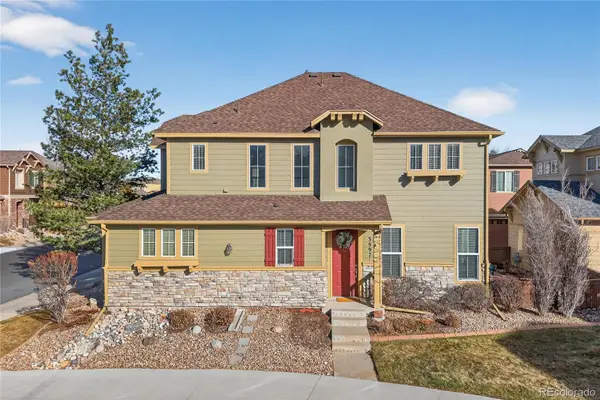 $680,000Active3 beds 3 baths2,031 sq. ft.
3997 Blue Pine Circle, Highlands Ranch, CO 80126
MLS# 5216493Listed by: REDFIN CORPORATION - New
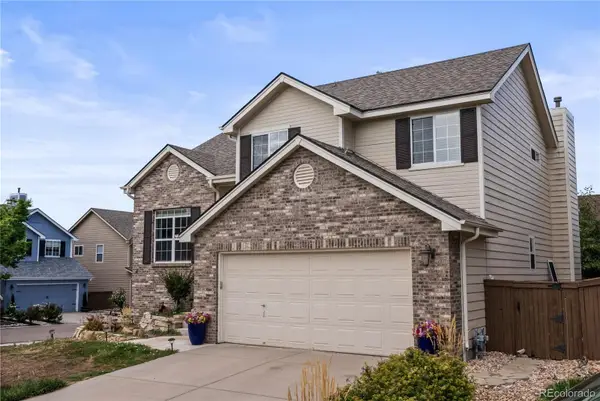 $690,000Active4 beds 4 baths2,545 sq. ft.
317 Wessex Circle, Highlands Ranch, CO 80126
MLS# 1737187Listed by: HOMESMART - New
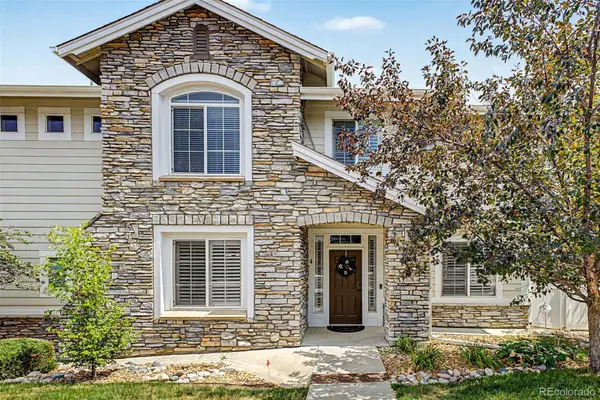 $549,900Active2 beds 3 baths1,813 sq. ft.
4 Whitehaven Circle, Highlands Ranch, CO 80129
MLS# 4754329Listed by: KENTWOOD REAL ESTATE CITY PROPERTIES - New
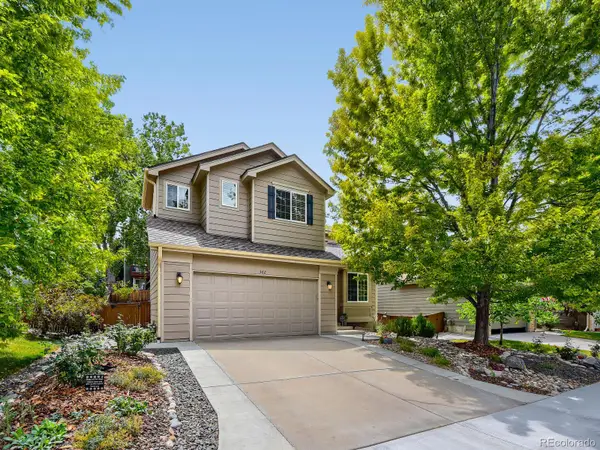 $695,000Active4 beds 4 baths2,404 sq. ft.
362 English Sparrow Drive, Littleton, CO 80129
MLS# 6902155Listed by: RIVENDELL REAL ESTATE - New
 $692,000Active4 beds 4 baths2,940 sq. ft.
5400 Cloverbrook Circle, Littleton, CO 80130
MLS# 9143718Listed by: RE/MAX PROFESSIONALS - Open Sat, 2 to 4pmNew
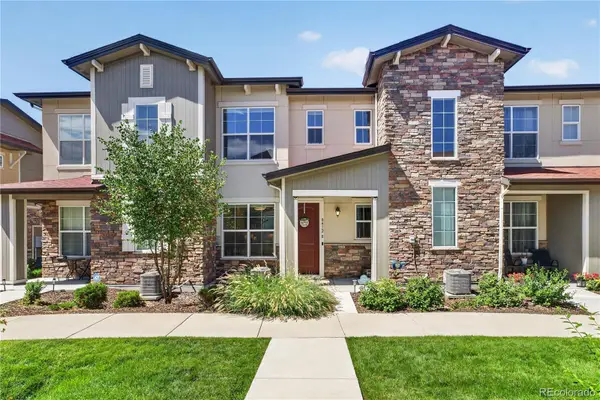 $475,000Active2 beds 3 baths1,294 sq. ft.
8412 Galvani Trail #B, Highlands Ranch, CO 80129
MLS# 7192098Listed by: REDFIN CORPORATION - New
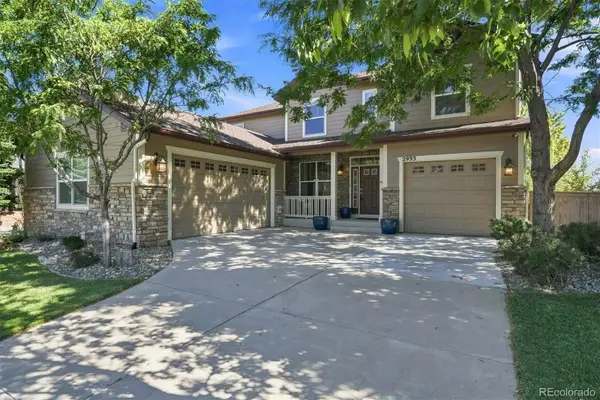 $1,095,000Active5 beds 5 baths4,725 sq. ft.
2993 Danbury Avenue, Highlands Ranch, CO 80126
MLS# 7221979Listed by: RE/MAX PROFESSIONALS - New
 $975,000Active6 beds 6 baths5,783 sq. ft.
10329 Charissglen Circle, Littleton, CO 80126
MLS# 8102022Listed by: RE/MAX ALLIANCE - Open Sat, 11am to 1pmNew
 $680,000Active3 beds 4 baths2,325 sq. ft.
10277 Bentwood Lane, Littleton, CO 80126
MLS# 8294148Listed by: REDFIN CORPORATION


Protect your home and budget from life's surprises with an Assurant Home Warranty, backed by a partner that supports you through every step of homeownership. Explore Plans.
© 2023 - 2026 ERA Franchise Systems LLC. All rights reserved. ERA Franchise Systems LLC fully supports the principles of the Fair Housing Act and the Equal Opportunity Act. ERA, ERA Real Estate powered, and their respective logos are registered service marks of ERA Franchise Systems LLC. Each office is independently owned and operated.