
9917 Hawthorne Street, Highlands Ranch, CO 80126
Local realty services provided by:RONIN Real Estate Professionals ERA Powered
Listed by: laurie barbieri
Office: realty one group premier
MLS#:9830829
Source:ML
Price summary
- Price:$868,000
- Price per sq. ft.:$206.81
- Monthly HOA dues:$58
About this home
Discover this stunning 7-bedroom home in Highlands Ranch! The versatile main-level bedroom can serve as an office and is accompanied by a 3/4 bathroom featuring a walk-in shower. This main-floor bed/bath combination is perfect for a multi-generational family setup. Additionally, there are washer and dryer hookups in the mudroom adjacent to the garage, as well as a full laundry room located in the basement.
Upstairs, the luxurious master suite includes a four-piece bathroom with dual sinks, a spacious walk-in shower, and two walk-in closets. You will also find three additional bedrooms, another full bathroom, and a bonus room that is perfect for a playroom or reading nook.
The finished basement features a large entertainment area with a bar, two additional bedrooms (one ideal for workouts), a full bathroom, and an extra-large laundry room. There’s also additional storage space available under the stairs and in the laundry room.
Enjoy outdoor living on the expansive stamped-concrete patio. A spacious three-car garage offers room for vehicles, storage, and hobbies....
Contact an agent
Home facts
- Year built:1998
- Subdivision & Development:Highlands Ranch
- Listing ID #:9830829
Rooms and interior
- Bedrooms:7
- Total bathrooms:4
- Full bathrooms:2
- Flooring:Carpet, Tile, Wood
- Kitchen Description:Bar Fridge, Cooktop, Dishwasher, Disposal, Double Oven, Kitchen Island, Microwave, Refrigerator
- Basement:Yes
- Basement Description:Finished, Full
- Living area:4,197 sq. ft.
Heating and cooling
- Cooling:Attic Fan, Central Air
- Heating:Forced Air
- Central air:Yes
Structure and exterior
- Roof:Shingle
- Year built:1998
- Building area:4,197 sq. ft.
- Lot area:0.19 Acres
- Construction Materials:Frame, Wood Siding
- Exterior Features:Covered, Front Porch, Patio, Playground, Private Yard, Rain Gutters
- Levels:2 Story
Schools
- High school:Mountain Vista
- Middle school:Mountain Ridge
- Elementary school:Heritage
Utilities
- Water:Public
- Sewer:Public Sewer
Finances and disclosures
- Price:$868,000
- Price per sq. ft.:$206.81
- Tax amount:$5,882 (2025)
Features and amenities
- Laundry features:In Unit
- Amenities:Bar Fridge, Carbon Monoxide Detector(s), Gas Water Heater, Smoke Detector(s), Window Treatments
Parking
- Total parking spaces:3
- Parking description:Concrete Driveway
- Garage:Yes
- Garage spaces:3
 Based on information submitted to the MLS GRID as of August 17, 2026 02:30 PM. All data is obtained from various sources and may not have been verified by broker or MLS GRID. Supplied Open House information is subject to change without notice. All information should be independently reviewed and verified for accuracy. Properties may or may not be listed by the office/agent presenting the information.
New listings near 9917 Hawthorne Street
- Coming Soon
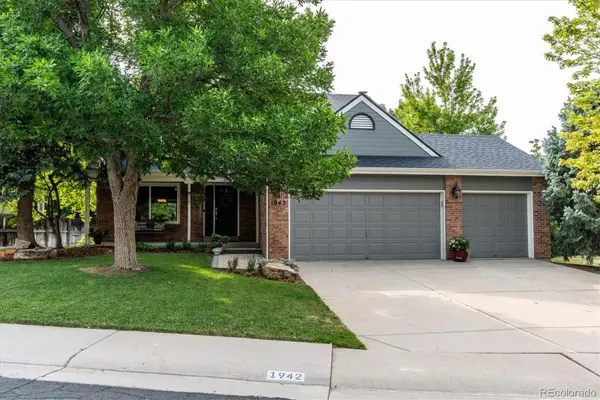 $785,000Coming Soon3 beds 3 baths
1942 Sundrop Trail, Highlands Ranch, CO 80126
MLS# 9459086Listed by: EQUITY COLORADO REAL ESTATE - Coming Soon
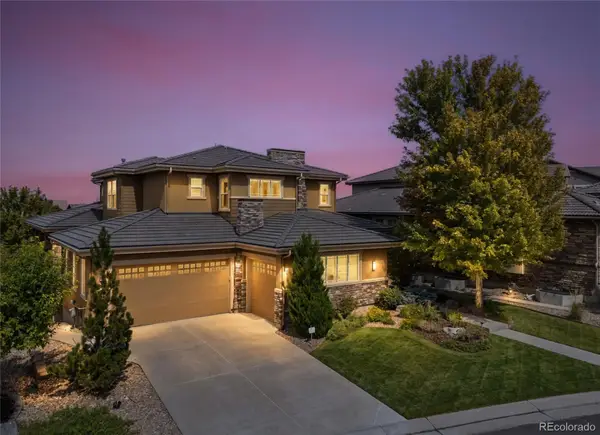 $1,850,000Coming Soon6 beds 6 baths
255 Maplehurst Point, Highlands Ranch, CO 80126
MLS# 3254812Listed by: RE/MAX PROFESSIONALS - Coming Soon
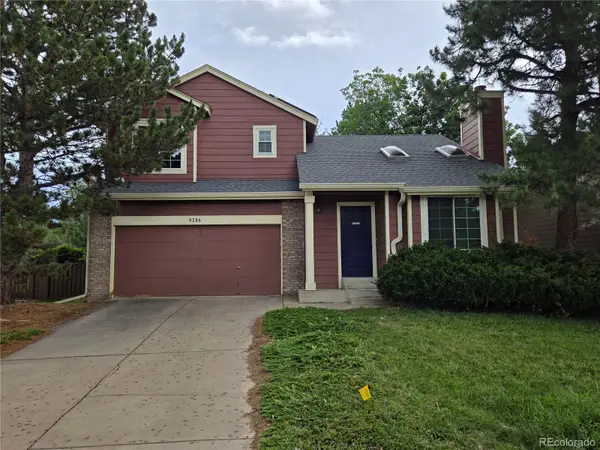 $500,000Coming Soon2 beds 2 baths
9286 Bell Flower Way, Littleton, CO 80126
MLS# 6139990Listed by: KELLER WILLIAMS DTC - New
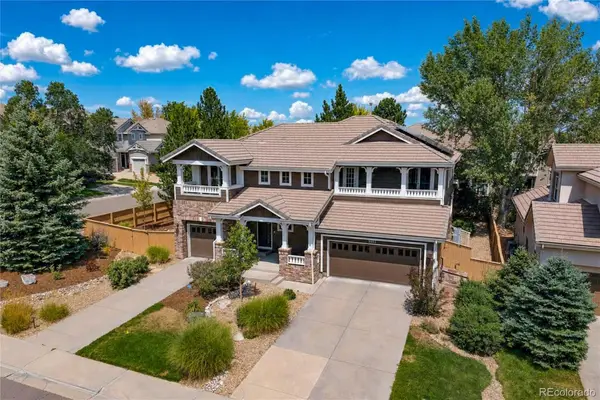 $1,100,000Active4 beds 5 baths4,351 sq. ft.
5055 Montvale Drive, Littleton, CO 80130
MLS# 2478377Listed by: RE/MAX ALLIANCE - New
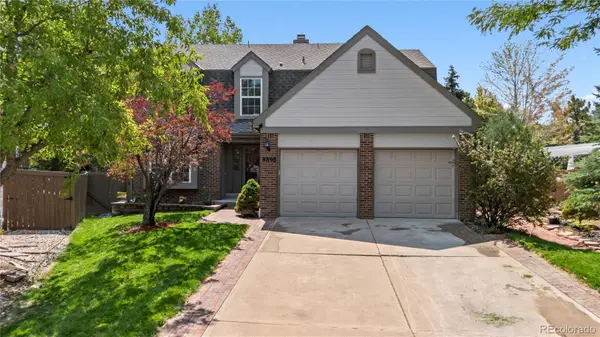 $842,000Active5 beds 4 baths3,668 sq. ft.
8898 Cactus Flower Way, Littleton, CO 80126
MLS# 8828630Listed by: PAISANO REALTY, INC. - Coming SoonOpen Sat, 11am to 2pm
 $680,000Coming Soon4 beds 4 baths
10648 Braselton Street, Highlands Ranch, CO 80126
MLS# 2252217Listed by: EXP REALTY, LLC - Coming Soon
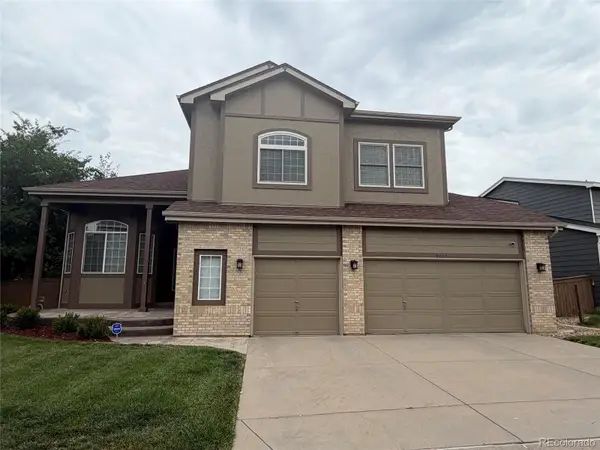 $875,000Coming Soon4 beds 3 baths
9477 Burgundy Circle, Littleton, CO 80126
MLS# 4809858Listed by: KELLER WILLIAMS INTEGRITY REAL ESTATE LLC - New
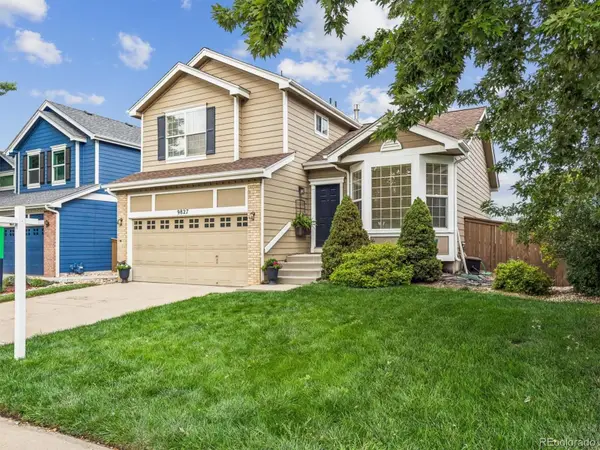 $639,000Active4 beds 4 baths1,898 sq. ft.
9827 Mulberry Way, Littleton, CO 80129
MLS# 9118696Listed by: KENTWOOD REAL ESTATE CITY PROPERTIES - Coming Soon
 $300,000Coming Soon2 beds 2 baths
805 Summer Drive, Highlands Ranch, CO 80126
MLS# 2762953Listed by: KELLER WILLIAMS DTC - New
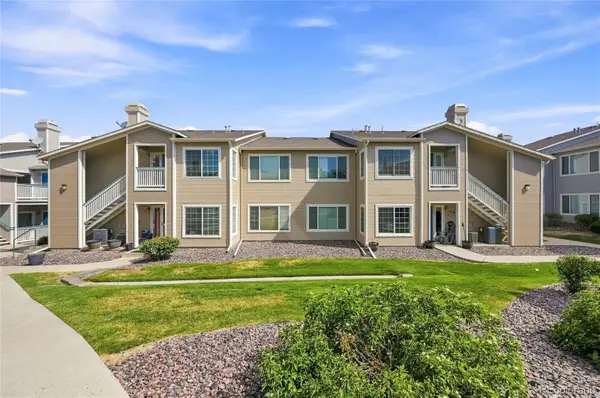 $319,700Active2 beds 2 baths1,093 sq. ft.
8334 Pebble Creek Way #204, Littleton, CO 80126
MLS# 1640176Listed by: BROKERS GUILD HOMES


Protect your home and budget from life's surprises with an Assurant Home Warranty, backed by a partner that supports you through every step of homeownership. Explore Plans.
© 2023 - 2026 ERA Franchise Systems LLC. All rights reserved. ERA Franchise Systems LLC fully supports the principles of the Fair Housing Act and the Equal Opportunity Act. ERA, ERA Real Estate powered, and their respective logos are registered service marks of ERA Franchise Systems LLC. Each office is independently owned and operated.