
132 Al Gulch Court, Jefferson, CO 80456
Local realty services provided by:ERA Teamwork Realty
Listed by: brett ellzey
Office: modus real estate
MLS#:7562666
Source:ML
Price summary
- Price:$1,275,000
- Price per sq. ft.:$403.1
- Monthly HOA dues:$11.92
About this home
Welcome to this truly one-of-a-kind private, luxurious mountain retreat, perfectly situated on 2.53 beautifully maintained acres. Situated in the prestigious Lost Park Ranches sub division 1 1/2 from Denver front range. 3563 building sq ft, with 3163 sq ft living and 400 sq ft integrated garage.
This exceptional 3-bedroom, 3 full + 2 half bathroom, 3 level home offers the ideal blend of comfort, luxury, seclusion, and Colorado outdoor living.
The main level features an inviting southwest facing great room, spacious gourmet kitchen, dining area, laundry and a primary suite complete with walk-in closets and an en-suite bathroom. Step outside to the massive wraparound deck, the perfect place to unwind or entertain.
Upper level you’ll find two additional bedrooms and a full bathroom. Both bedrooms have their own private balcony with one having an additional attached half bathroom.
The finished basement is an entertainer’s dream, featuring a custom speakeasy-style bar, full bathroom, steam shower, work out area and additional flexible living space ideal for relaxing, working from home, or hosting family and friends.
Car enthusiasts, hobbyists will appreciate both the integrated 1½-car garage and the large detached 2½-car garage with EV charging station, offering ample space for vehicles, toys, and workshop needs.
Beautifully landscaped grounds, inviting fire pit seating and well manicured multi rock driveways surround the outside.
As part of the HOA, residents enjoy access to the Tarryall Fishing Club, two stocked fishing ponds, miles of world class private creek fishing, adding to the property’s unique appeal and recreational opportunities. With close National Forest access for hiking, mountain biking, ATV riding, and hunting to add to the outdoor appeal.
Whether you’re looking for a full-time residence, mountain getaway, or a place to enjoy the Colorado lifestyle, this remarkable property offers a rare opportunity to own something truly special....
Contact an agent
Home facts
- Year built:2005
- Subdivision & Development:Lost Park
- Listing ID #:7562666
Rooms and interior
- Bedrooms:3
- Total bathrooms:5
- Full bathrooms:2
- Half bathrooms:2
- Flooring:Carpet, Wood
- Bathrooms Description:Hot Tub
- Kitchen Description:Bar Fridge, Cooktop, Dishwasher, Double Oven, Kitchen Island, Microwave, Range Hood, Refrigerator, Warming Drawer
- Basement:Yes
- Basement Description:Finished, Interior Entry, Walk-Out Access
- Living area:3,163 sq. ft.
Heating and cooling
- Heating:Forced Air
Structure and exterior
- Roof:Metal
- Year built:2005
- Building area:3,163 sq. ft.
- Lot area:2.53 Acres
- Lot Features:Landscaped, Many Trees, Open Space
- Construction Materials:Frame
- Exterior Features:Balcony, Covered, Deck, Fire Pit, Front Porch, Garden, Lighting, Patio, Rooftop, Spa/Hot Tub, Wrap Around
- Levels:2 Story
Schools
- High school:South Park
- Middle school:South Park
- Elementary school:Edith Teter
Utilities
- Sewer:Septic Tank
Finances and disclosures
- Price:$1,275,000
- Price per sq. ft.:$403.1
- Tax amount:$2,847 (2025)
Features and amenities
- Laundry features:Dryer, Laundry Closet
- Amenities:Bar Fridge, Carbon Monoxide Detector(s), Double Pane Windows, Smoke Detector(s), Tankless Water Heater, Video Doorbell, Window Treatments
Parking
- Total parking spaces:4
- Parking description:1 Carport Space(s), Circular Driveway, Electric Vehicle Charging Station(s), Exterior Access Door, Gravel, Insulated Garage, Lighted, Oversized
- Garage:Yes
- Garage spaces:3
- Carport spaces:1
 Based on information submitted to the MLS GRID as of August 25, 2026 02:34 PM. All data is obtained from various sources and may not have been verified by broker or MLS GRID. Supplied Open House information is subject to change without notice. All information should be independently reviewed and verified for accuracy. Properties may or may not be listed by the office/agent presenting the information.
New listings near 132 Al Gulch Court
- New
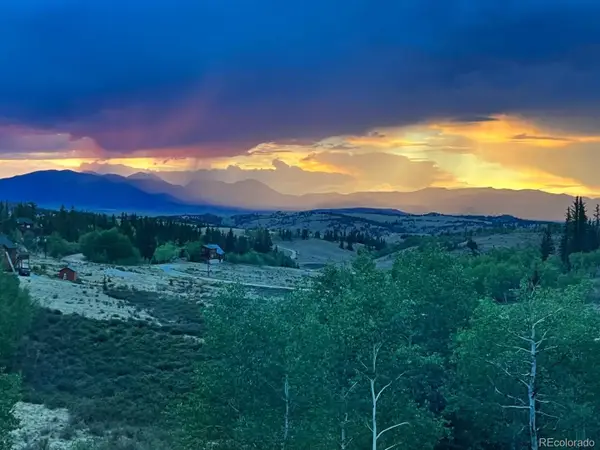 $750,000Active3 beds 3 baths2,019 sq. ft.
405 Quarter Horse Road, Como, CO 80456
MLS# 2882415Listed by: EXP REALTY, LLC - New
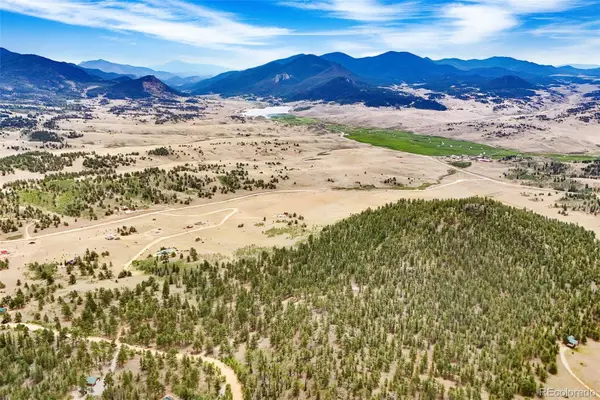 $395,000Active19.5 Acres
711 Willow Way, Jefferson, CO 80456
MLS# 2852362Listed by: HIGH RIDGE REALTY - New
 $115,000Active4.5 Acres
0 Georgia Drive, Jefferson, CO 80456
MLS# 7556959Listed by: JEFFERSON REAL ESTATE - New
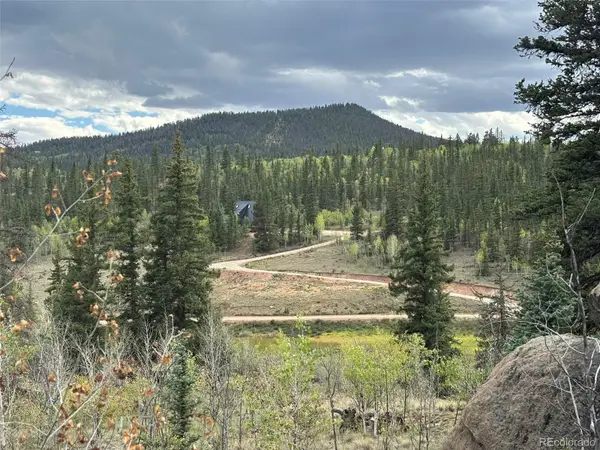 $75,000Active3 Acres
150 Ambush Lane, Jefferson, CO 80456
MLS# 6259966Listed by: JEFFERSON REAL ESTATE - New
 $339,900Active2 beds 1 baths660 sq. ft.
225 Deadwood Drive, Jefferson, CO 80456
MLS# 6398450Listed by: JEFFERSON REAL ESTATE - New
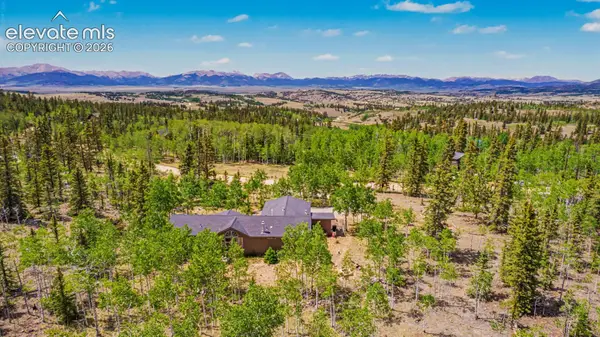 $525,000Active3 beds 2 baths3,300 sq. ft.
972 Wampum Lane, Como, CO 80432
MLS# 1677155Listed by: HOMESMART REALTY - New
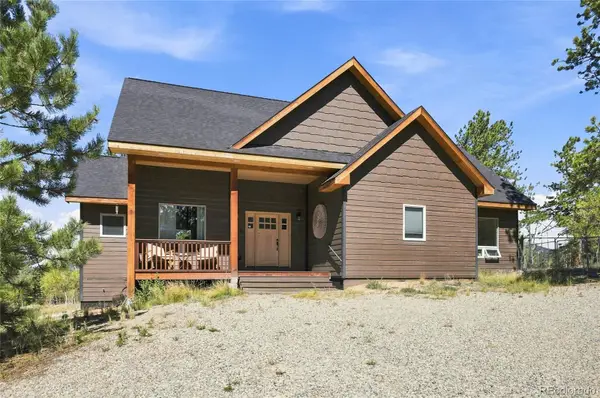 $700,000Active3 beds 2 baths1,422 sq. ft.
168 Spade Place, Jefferson, CO 80456
MLS# 6339894Listed by: MADISON & COMPANY PROPERTIES 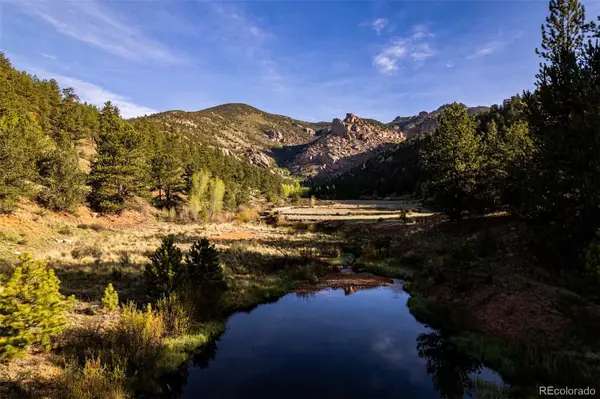 $3,479,000Active2 beds 2 baths1,909 sq. ft.
Address Withheld By Seller, ,
MLS# 9754123Listed by: LIVE WATER PROPERTIES $32,500Active2 Acres
4546 Remington Road, Como, CO 80456
MLS# 7331075Listed by: KENTWOOD REAL ESTATE CHERRY CREEK $510,000Active2 beds 2 baths1,260 sq. ft.
152 Ithaca Lane, Como, CO 80432
MLS# 3769242Listed by: EXP REALTY, LLC


Protect your home and budget from life's surprises with an Assurant Home Warranty, backed by a partner that supports you through every step of homeownership. Explore Plans.
© 2023 - 2026 ERA Franchise Systems LLC. All rights reserved. ERA Franchise Systems LLC fully supports the principles of the Fair Housing Act and the Equal Opportunity Act. ERA, ERA Real Estate powered, and their respective logos are registered service marks of ERA Franchise Systems LLC. Each office is independently owned and operated.