
234 Deadman Gulch Lane, Jefferson, CO 80456
Local realty services provided by:RONIN Real Estate Professionals ERA Powered
234 Deadman Gulch Lane,Jefferson, CO 80456
$389,000
- 2 Beds
- 1 Baths
- 800 sq. ft.
- Single family
- Active
Listed by: matt gover
Office: full circle real estate group
MLS#:9417685
Source:ML
Price summary
- Price:$389,000
- Price per sq. ft.:$486.25
- Monthly HOA dues:$20.83
About this home
Mountain retreat surrounded by aspens, open meadows, and Colorado sunshine. This well-maintained 2-bedroom, 1-bath cabin offers a functional floor plan with an open living, dining, and kitchen area designed to maximize both comfort and space. Large, upgraded windows bring in abundant natural light and frame views of the surrounding landscape, while the spacious primary bedroom and generous living area provide room to relax after a day of exploring the mountains.
The kitchen features ample cabinetry, abundant counter space, and a dedicated pantry for additional storage. A wood stove creates a warm and inviting atmosphere, complementing the cabin's mountain character and rustic charm. Thoughtful updates, consistent finishes, and pride of ownership are evident throughout, including an upgraded water heater, roof and Anderson windows.
A wraparound deck provides the perfect place to enjoy morning coffee, afternoon sunshine, abundant wildlife, and star-filled Colorado nights. Set among a beautiful mix of aspen groves and open meadows, the property offers a peaceful setting with room to enjoy the changing seasons and the natural beauty of the area.
Michigan Hill owners enjoy private HOA-maintained roads, access to a community fishing pond, and convenient proximity to thousands of acres of public land, including nearby Pike National Forest and Jefferson Lake recreation areas. Located just minutes from Highway 285, the property offers easy year-round access while still providing the privacy and tranquility that make mountain living so appealing.
Whether you're seeking a full-time residence, weekend getaway, or investment opportunity, this inviting mountain cabin is ready to enjoy....
Contact an agent
Home facts
- Year built:1985
- Subdivision & Development:Michigan Hill
- Listing ID #:9417685
Rooms and interior
- Bedrooms:2
- Total bathrooms:1
- Full bathrooms:1
- Flooring:Carpet, Linoleum
- Kitchen Description:Freezer, Microwave, Oven, Pantry, Range, Refrigerator
- Living area:800 sq. ft.
Heating and cooling
- Heating:Baseboard, Wood Stove
Structure and exterior
- Roof:Metal
- Year built:1985
- Building area:800 sq. ft.
- Lot area:3 Acres
- Lot Features:Many Trees, Meadow
- Architectural Style:Bungalow
- Construction Materials:Frame, Wood Siding
- Exterior Features:Deck, Wrap Around
- Foundation Description:Raised
- Levels:1 Story
Schools
- High school:South Park
- Middle school:South Park
- Elementary school:Edith Teter
Utilities
- Water:Well
- Sewer:Septic Tank
Finances and disclosures
- Price:$389,000
- Price per sq. ft.:$486.25
- Tax amount:$1,326 (2025)
Features and amenities
- Amenities:Double Pane Windows
Parking
- Total parking spaces:4
- Parking description:Gravel
 Based on information submitted to the MLS GRID as of August 25, 2026 02:34 PM. All data is obtained from various sources and may not have been verified by broker or MLS GRID. Supplied Open House information is subject to change without notice. All information should be independently reviewed and verified for accuracy. Properties may or may not be listed by the office/agent presenting the information.
New listings near 234 Deadman Gulch Lane
- New
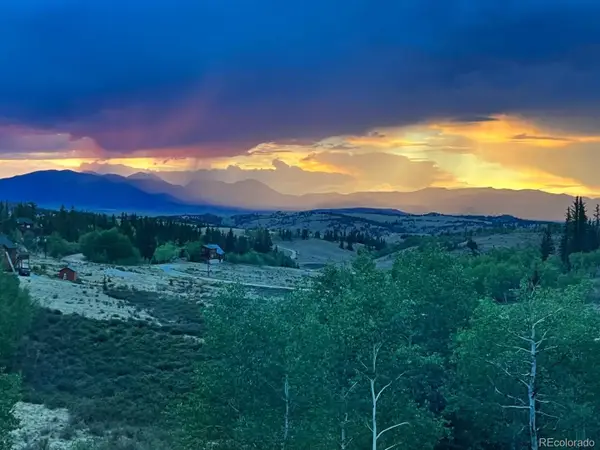 $750,000Active3 beds 3 baths2,019 sq. ft.
405 Quarter Horse Road, Como, CO 80456
MLS# 2882415Listed by: EXP REALTY, LLC - New
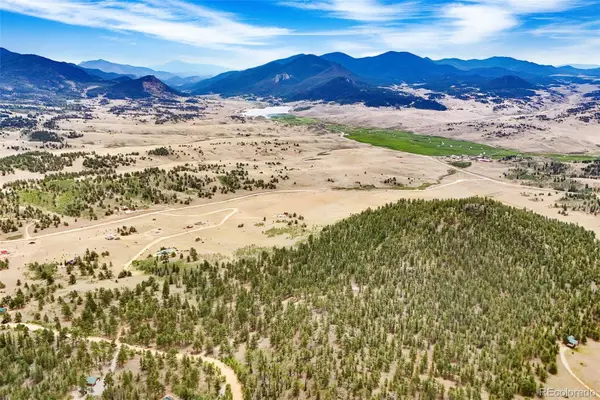 $395,000Active19.5 Acres
711 Willow Way, Jefferson, CO 80456
MLS# 2852362Listed by: HIGH RIDGE REALTY - New
 $115,000Active4.5 Acres
0 Georgia Drive, Jefferson, CO 80456
MLS# 7556959Listed by: JEFFERSON REAL ESTATE - New
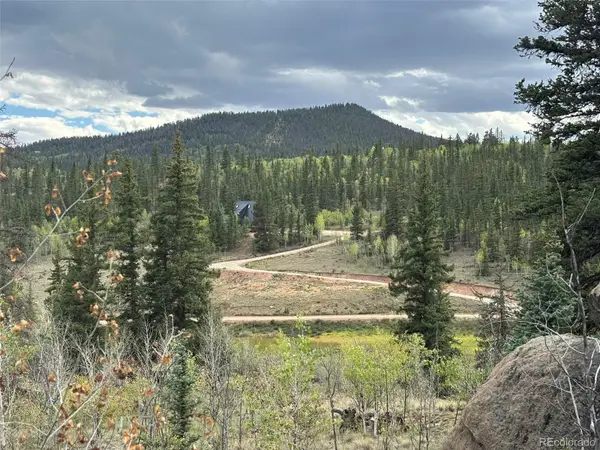 $75,000Active3 Acres
150 Ambush Lane, Jefferson, CO 80456
MLS# 6259966Listed by: JEFFERSON REAL ESTATE - New
 $339,900Active2 beds 1 baths660 sq. ft.
225 Deadwood Drive, Jefferson, CO 80456
MLS# 6398450Listed by: JEFFERSON REAL ESTATE - New
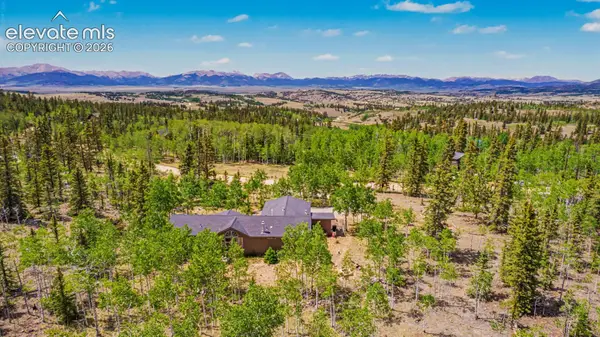 $525,000Active3 beds 2 baths3,300 sq. ft.
972 Wampum Lane, Como, CO 80432
MLS# 1677155Listed by: HOMESMART REALTY - New
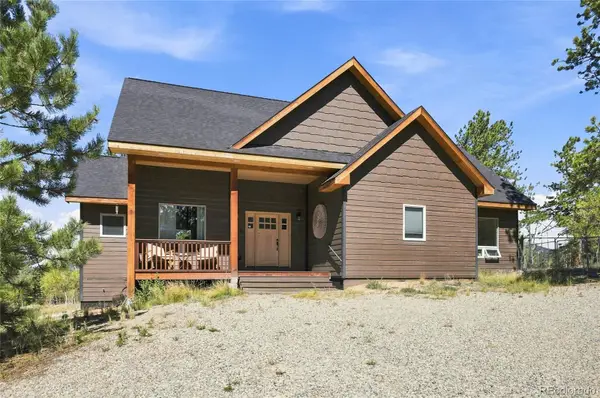 $700,000Active3 beds 2 baths1,422 sq. ft.
168 Spade Place, Jefferson, CO 80456
MLS# 6339894Listed by: MADISON & COMPANY PROPERTIES 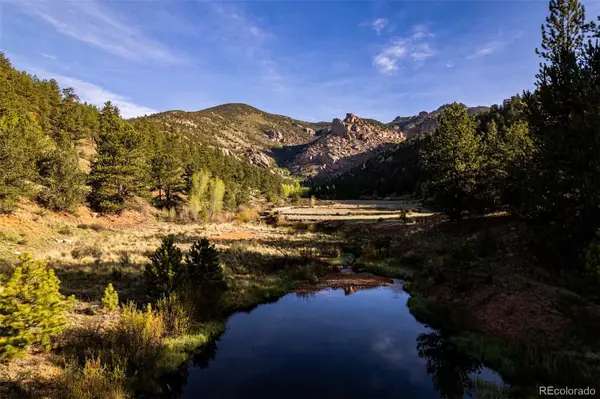 $3,479,000Active2 beds 2 baths1,909 sq. ft.
Address Withheld By Seller, ,
MLS# 9754123Listed by: LIVE WATER PROPERTIES $32,500Active2 Acres
4546 Remington Road, Como, CO 80456
MLS# 7331075Listed by: KENTWOOD REAL ESTATE CHERRY CREEK $510,000Active2 beds 2 baths1,260 sq. ft.
152 Ithaca Lane, Como, CO 80432
MLS# 3769242Listed by: EXP REALTY, LLC


Protect your home and budget from life's surprises with an Assurant Home Warranty, backed by a partner that supports you through every step of homeownership. Explore Plans.
© 2023 - 2026 ERA Franchise Systems LLC. All rights reserved. ERA Franchise Systems LLC fully supports the principles of the Fair Housing Act and the Equal Opportunity Act. ERA, ERA Real Estate powered, and their respective logos are registered service marks of ERA Franchise Systems LLC. Each office is independently owned and operated.