
267 Buckeye, Johnstown, CO 80534
Local realty services provided by:ERA Teamwork Realty
267 Buckeye,Johnstown, CO 80534
$495,000
- 4 Beds
- 3 Baths
- 3,192 sq. ft.
- Single family
- Active
Listed by: jami bedsaul
Office: re/max momentum
MLS#:4280010
Source:ML
Price summary
- Price:$495,000
- Price per sq. ft.:$155.08
- Monthly HOA dues:$21.67
About this home
NO METRO TAX! Bank-owned ranch home on a spacious corner lot in Johnstown, with great bones and room to make it your own. Inside, vaulted ceilings, natural light and wood-look flooring make the main living area feel open and bright. The kitchen is the heart of the home, with a large granite island, rich wood cabinetry and plenty of counter space. It flows into the living room, where a stone-surround gas fireplace adds warmth. All 3 bedrooms are on the main floor, and the laundry is on the main level too, so you get easy one-level living. The primary bath has a long vanity and a tile shower and tub. The basement is a blank canvas, ready for your vision and a great chance to build equity. Outside, enjoy the covered front porch and a backyard with a pergola-covered patio and storage shed. Clearview Park is a 2-minute walk, Elwell Elementary is a 5-minute walk, and the new Buc-ee's is just minutes away. Bring your ideas and schedule your showing today!
Contact an agent
Home facts
- Year built:2015
- Subdivision & Development:Clearview
- Listing ID #:4280010
Rooms and interior
- Bedrooms:4
- Total bathrooms:3
- Full bathrooms:3
- Kitchen Description:Cooktop, Dishwasher, Disposal, Oven
- Basement Description:Finished, Full
- Living area:3,192 sq. ft.
Heating and cooling
- Cooling:Central Air
- Heating:Forced Air
Structure and exterior
- Roof:Composition
- Year built:2015
- Building area:3,192 sq. ft.
- Construction Materials:Frame, Wood Siding
- Exterior Features:Front Porch, Patio
- Levels:1 Story
Schools
- High school:Roosevelt
- Middle school:Milliken
- Elementary school:Pioneer Ridge
Utilities
- Sewer:Public Sewer
Finances and disclosures
- Price:$495,000
- Price per sq. ft.:$155.08
- Tax amount:$3,630
Parking
- Garage spaces:3
 Based on information submitted to the MLS GRID as of November 12, 2026 05:48 AM. All data is obtained from various sources and may not have been verified by broker or MLS GRID. Supplied Open House information is subject to change without notice. All information should be independently reviewed and verified for accuracy. Properties may or may not be listed by the office/agent presenting the information. ML Member Broker: Carson Om
New listings near 267 Buckeye
- Open Sat, 11am to 1pmNew
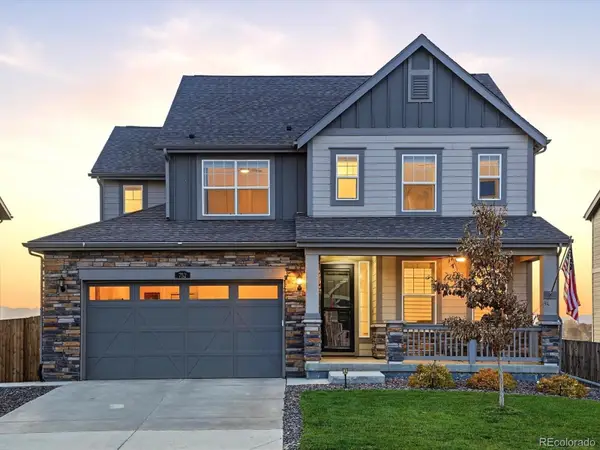 $699,000Active4 beds 4 baths2,648 sq. ft.
752 Columbia, Johnstown, CO 80534
MLS# 7812205Listed by: RE/MAX ALLIANCE - OLDE TOWN - New
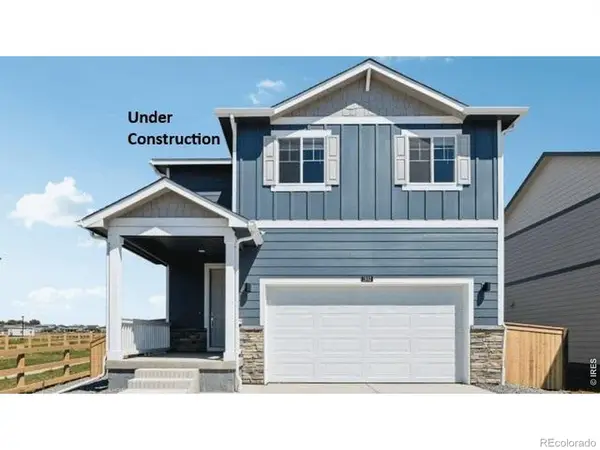 $491,900Active4 beds 3 baths1,953 sq. ft.
679 Ayrshire, Johnstown, CO 80534
MLS# IR1071998Listed by: DR HORTON REALTY LLC - New
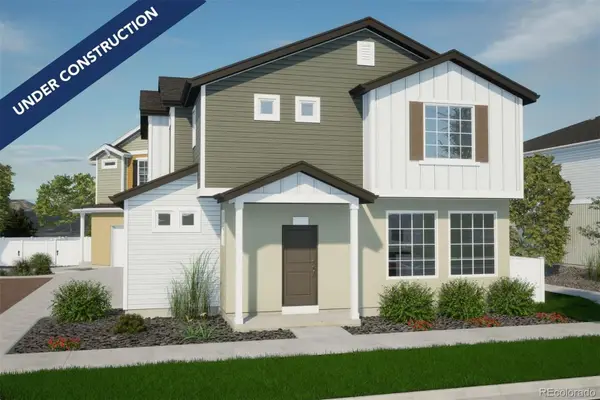 $412,880Active3 beds 3 baths1,464 sq. ft.
4029 Zebrawood, Johnstown, CO 80534
MLS# 5452869Listed by: OAKWOOD HOMES REAL ESTATE LLC - New
 $325,000Active2 beds 3 baths1,122 sq. ft.
303 Penguin, Johnstown, CO 80534
MLS# IR1071985Listed by: COLDWELL BANKER REALTY-NOCO - New
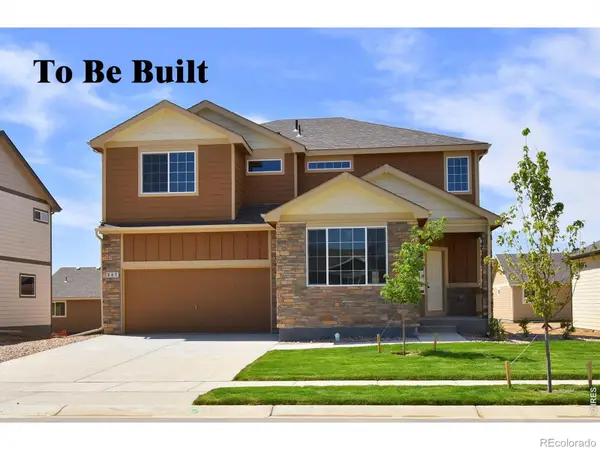 $553,000Active4 beds 3 baths2,334 sq. ft.
5070 Tangerine, Johnstown, CO 80534
MLS# IR1071885Listed by: MTN VISTA REAL ESTATE CO., LLC - New
 $520,975Active3 beds 3 baths2,394 sq. ft.
1063 Crown Sparrow, Johnstown, CO 80534
MLS# IR1071747Listed by: RE/MAX ALLIANCE-GREELEY - New
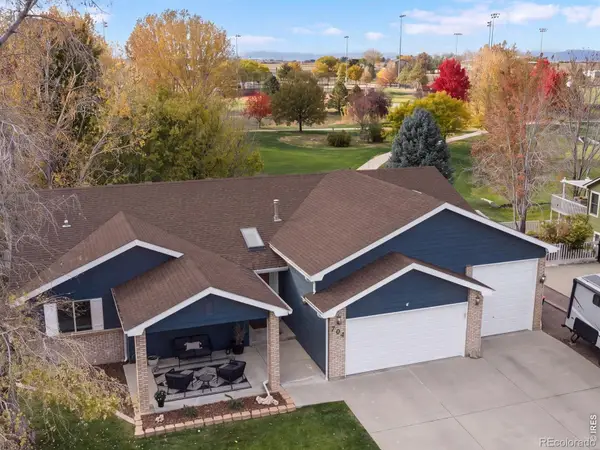 $695,000Active5 beds 3 baths3,430 sq. ft.
704 Jay, Johnstown, CO 80534
MLS# IR1071698Listed by: EPIQUE REALTY - Open Thu, 9am to 7pmNew
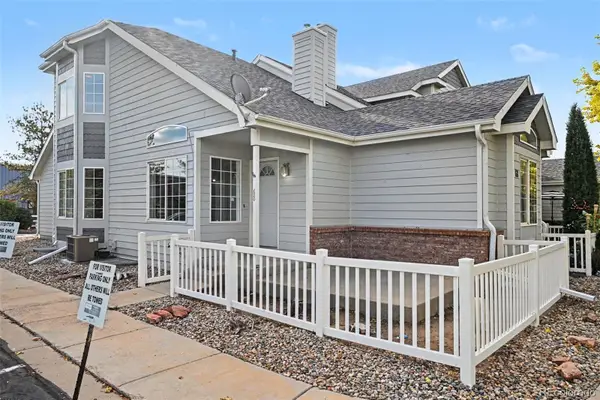 $380,000Active4 beds 4 baths2,422 sq. ft.
68 Bristol, Johnstown, CO 80534
MLS# 4492539Listed by: OPENDOOR BROKERAGE LLC - New
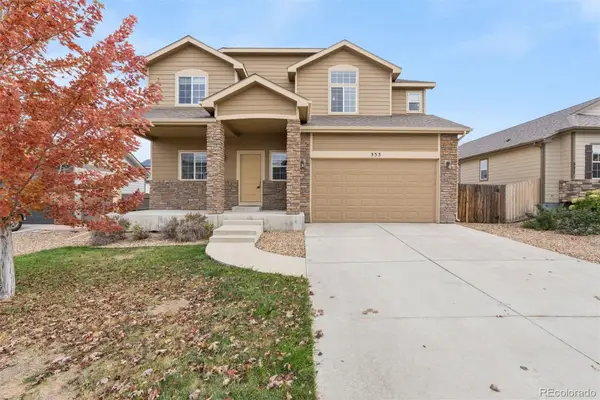 $625,000Active6 beds 4 baths3,107 sq. ft.
333 Glenroy, Johnstown, CO 80534
MLS# 9236228Listed by: LIV SOTHEBY'S INTERNATIONAL REALTY


Protect your home and budget from life's surprises with an Assurant Home Warranty, backed by a partner that supports you through every step of homeownership. Explore Plans.
© 2023 - 2026 ERA Franchise Systems LLC. All rights reserved. ERA Franchise Systems LLC fully supports the principles of the Fair Housing Act and the Equal Opportunity Act. ERA, ERA Real Estate powered, and their respective logos are registered service marks of ERA Franchise Systems LLC. Each office is independently owned and operated.