
679 Ayrshire, Johnstown, CO 80534
Local realty services provided by:ERA Teamwork Realty
679 Ayrshire,Johnstown, CO 80534
$491,900
- 4 Beds
- 3 Baths
- 1,953 sq. ft.
- Single family
- Active
Listed by: jodi bright
Office: dr horton realty llc.
MLS#:IR1071998
Source:ML
Price summary
- Price:$491,900
- Price per sq. ft.:$251.87
About this home
Below market rates are available with builder lender.Single Family Home built in 2026 with a 4,950 SqFt lot in Subdivision: GranaryBeautiful 4-bedroom Pine plan is located within walking distance of the community pool and park. The main level features a spacious kitchen with central island allowing plenty of prep and gathering space, plus a dedicated dining area that overlooks the backyard. An abundance of windows ensures a bright and light-filled living environment. Kitchen includes quartz countertops accented by a sleek tile backsplash, and stunning slate-tone cabinetry with gorgeous hardware. Appliances include stainless steel gas range, microwave, and dishwasher. Upstairs, you'll find a private primary suite with large walk-in shower, full bath with dual vanities, and two walk-in closets. Three additional bedrooms and full bath plus laundry room complete the second level. Front and backyard landscaping and window blinds are all included for a stress-free move! ***Estimated Delivery: December ***Photos are representative and not of actual property***...
Contact an agent
Home facts
- Year built:2026
- Subdivision & Development:Granary
- Listing ID #:IR1071998
Rooms and interior
- Bedrooms:4
- Total bathrooms:3
- Full bathrooms:1
- Half bathrooms:1
- Kitchen Description:Dishwasher, Disposal, Kitchen Island, Microwave, Oven, Pantry, Self Cleaning Oven
- Basement Description:Crawl Space, Sump Pump
- Living area:1,953 sq. ft.
Heating and cooling
- Cooling:Central Air
- Heating:Forced Air
Structure and exterior
- Roof:Composition
- Year built:2026
- Building area:1,953 sq. ft.
- Lot Features:Corner, Sprinklers In Front
- Construction Materials:Wood Frame
- Levels:2 Story
Schools
- High school:Roosevelt
- Middle school:Other
- Elementary school:Pioneer Ridge
Utilities
- Water:Public
- Sewer:Public Sewer
Finances and disclosures
- Price:$491,900
- Price per sq. ft.:$251.87
- Tax amount:$39
Features and amenities
- Laundry features:In Unit
- Amenities:Double Pane Windows, Window Coverings
Parking
- Garage spaces:2
 Based on information submitted to the MLS GRID as of November 12, 2026 05:48 AM. All data is obtained from various sources and may not have been verified by broker or MLS GRID. Supplied Open House information is subject to change without notice. All information should be independently reviewed and verified for accuracy. Properties may or may not be listed by the office/agent presenting the information. ML Member Broker: Carson Om
New listings near 679 Ayrshire
- Coming SoonOpen Sat, 11am to 1pm
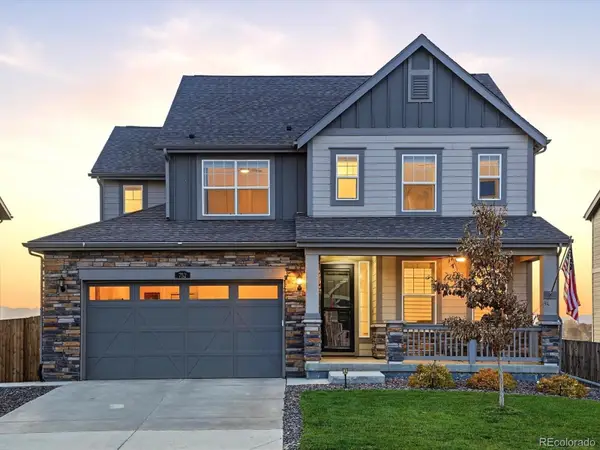 $699,000Coming Soon4 beds 4 baths2,648 sq. ft.
752 Columbia, Johnstown, CO 80534
MLS# 7812205Listed by: RE/MAX ALLIANCE - OLDE TOWN - New
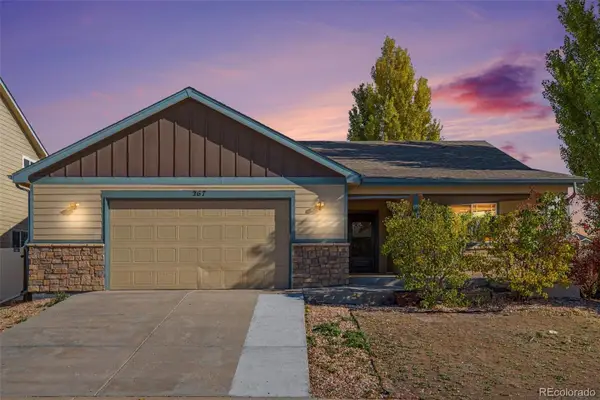 $495,000Active4 beds 3 baths3,192 sq. ft.
267 Buckeye, Johnstown, CO 80534
MLS# 4280010Listed by: RE/MAX MOMENTUM - New
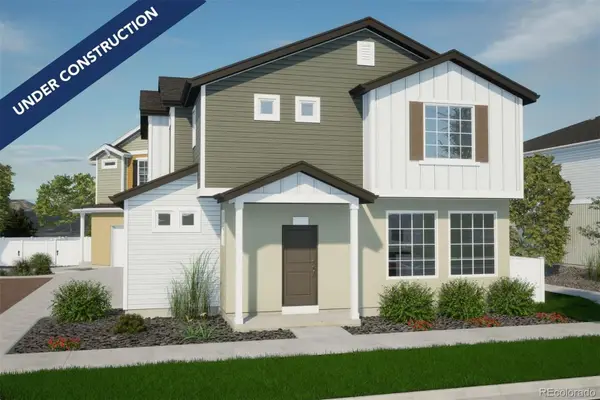 $412,880Active3 beds 3 baths1,464 sq. ft.
4029 Zebrawood, Johnstown, CO 80534
MLS# 5452869Listed by: OAKWOOD HOMES REAL ESTATE LLC - New
 $325,000Active2 beds 3 baths1,122 sq. ft.
303 Penguin, Johnstown, CO 80534
MLS# IR1071985Listed by: COLDWELL BANKER REALTY-NOCO - New
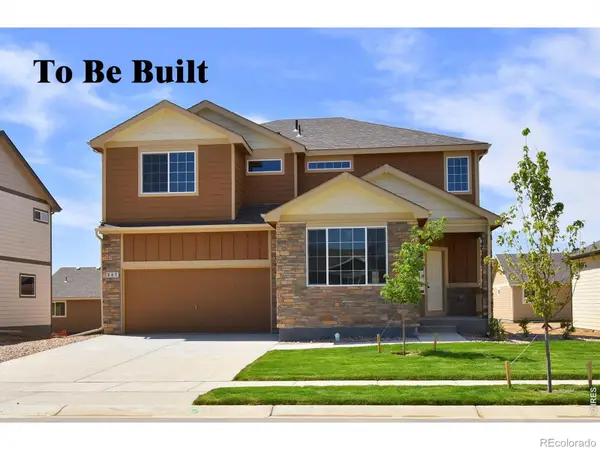 $553,000Active4 beds 3 baths2,334 sq. ft.
5070 Tangerine, Johnstown, CO 80534
MLS# IR1071885Listed by: MTN VISTA REAL ESTATE CO., LLC - New
 $520,975Active3 beds 3 baths2,394 sq. ft.
1063 Crown Sparrow, Johnstown, CO 80534
MLS# IR1071747Listed by: RE/MAX ALLIANCE-GREELEY - New
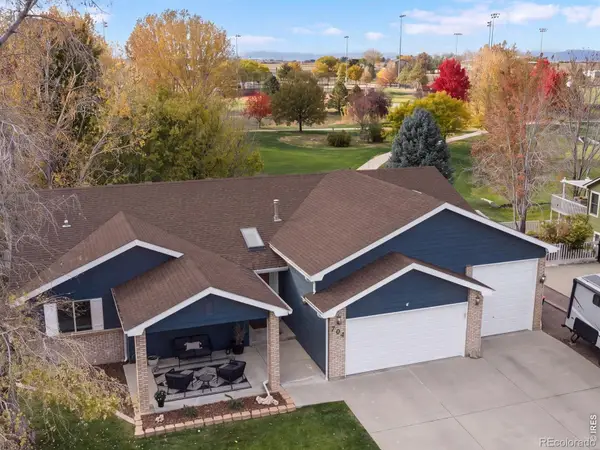 $695,000Active5 beds 3 baths3,430 sq. ft.
704 Jay, Johnstown, CO 80534
MLS# IR1071698Listed by: EPIQUE REALTY - Open Thu, 9am to 7pmNew
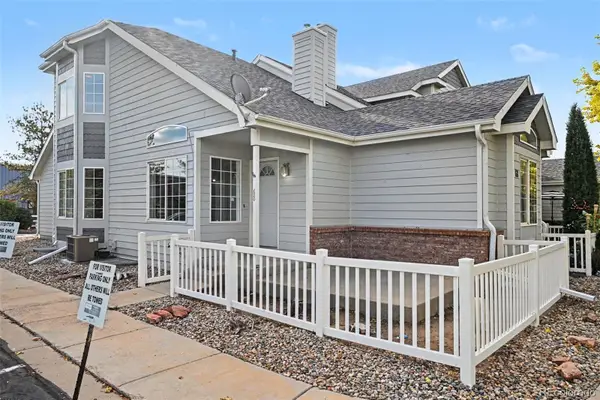 $380,000Active4 beds 4 baths2,422 sq. ft.
68 Bristol, Johnstown, CO 80534
MLS# 4492539Listed by: OPENDOOR BROKERAGE LLC - New
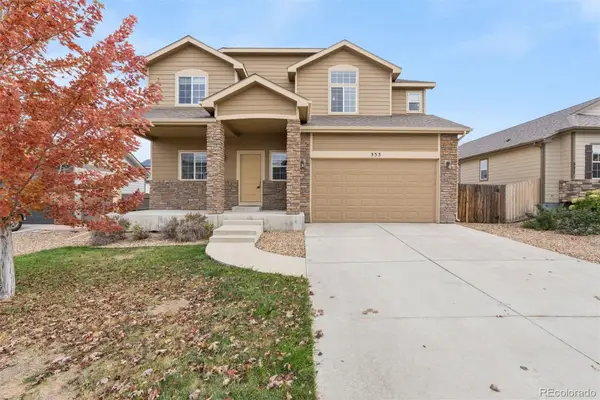 $625,000Active6 beds 4 baths3,107 sq. ft.
333 Glenroy, Johnstown, CO 80534
MLS# 9236228Listed by: LIV SOTHEBY'S INTERNATIONAL REALTY


Protect your home and budget from life's surprises with an Assurant Home Warranty, backed by a partner that supports you through every step of homeownership. Explore Plans.
© 2023 - 2026 ERA Franchise Systems LLC. All rights reserved. ERA Franchise Systems LLC fully supports the principles of the Fair Housing Act and the Equal Opportunity Act. ERA, ERA Real Estate powered, and their respective logos are registered service marks of ERA Franchise Systems LLC. Each office is independently owned and operated.