
752 Columbia, Johnstown, CO 80534
Local realty services provided by:RONIN Real Estate Professionals ERA Powered
Upcoming open houses
- Sat, Nov 1411:00 am - 01:00 pm
Listed by: nicki thompson, sean stover
Office: re/max alliance - olde town
MLS#:7812205
Source:ML
Price summary
- Price:$699,000
- Price per sq. ft.:$263.97
- Monthly HOA dues:$50
About this home
**OPEN HOUSE SATURDAY 11/14 11AM-1PM** Longs Peak right off your back deck. This home sits on a premium lot backing to open space, with mountain views you’ll catch from the covered deck, the kitchen, and the living room. Four bedrooms, four baths, a walkout basement, a brand new roof with Class 4 impact-resistant shingles, and the finishes you’d expect in new construction, without waiting on a builder.
The entry sets the tone with a sculpted tile feature wall, and that custom tile work carries through the kitchen and every bathroom. Off the entry, a flex room works as a formal dining room or a private home office. The kitchen is where everyone ends up: a big island with bar seating, white cabinetry wrapping two walls, stainless appliances, a gas range, and a tile backsplash, all open to the dining area and living room. Wide windows across the back bring the view into every corner of the main floor.
Step out to the covered deck for morning coffee or sunset over the Front Range. Stairs lead down to a concrete patio off the walkout level.
Upstairs, every bedroom has its own bathroom access. The primary suite has a private en suite bath and a massive walk-in closet. A second bedroom has its own private full bath, making it a great guest suite. The other two bedrooms share a Jack-and-Jill bath. The laundry room is upstairs too, right where you want it.
The unfinished walkout basement is a blank canvas for a rec room, home gym, theater, or guest suite, with its own door to the backyard. The oversized tandem 3-car garage has room for vehicles, gear, and a workshop. Solar panels help with energy costs; the system is subject to an existing lease, with the agreement and transfer terms available for review.
Meticulously cared for, open space behind you, and views that never get old. This is Colorado living done right....
Contact an agent
Home facts
- Year built:2022
- Subdivision & Development:Johnstown Farms
- Listing ID #:7812205
Rooms and interior
- Bedrooms:4
- Total bathrooms:4
- Full bathrooms:3
- Half bathrooms:1
- Flooring:Carpet, Vinyl
- Kitchen Description:Dishwasher, Disposal, Kitchen Island, Microwave, Oven, Pantry, Range, Refrigerator, Self Cleaning Oven
- Basement Description:Full, Unfinished, Walk-Out Access
- Living area:2,648 sq. ft.
Heating and cooling
- Cooling:Central Air
- Heating:Forced Air
Structure and exterior
- Roof:Composition
- Year built:2022
- Building area:2,648 sq. ft.
- Lot Features:Landscaped, Sprinklers In Front
- Construction Materials:Frame, Wood Siding
- Exterior Features:Covered, Deck, Front Porch
- Foundation Description:Concrete Perimeter, Slab
- Levels:2 Story
Schools
- High school:Roosevelt
- Middle school:Milliken
- Elementary school:Pioneer Ridge
Utilities
- Water:Public
- Sewer:Public Sewer
Finances and disclosures
- Price:$699,000
- Price per sq. ft.:$263.97
- Tax amount:$5,395
Features and amenities
- Laundry features:Dryer, Washer
- Amenities:Double Pane Windows, Sump Pump
Parking
- Garage spaces:3
 Based on information submitted to the MLS GRID as of November 12, 2026 12:06 PM. All data is obtained from various sources and may not have been verified by broker or MLS GRID. Supplied Open House information is subject to change without notice. All information should be independently reviewed and verified for accuracy. Properties may or may not be listed by the office/agent presenting the information.
New listings near 752 Columbia
- New
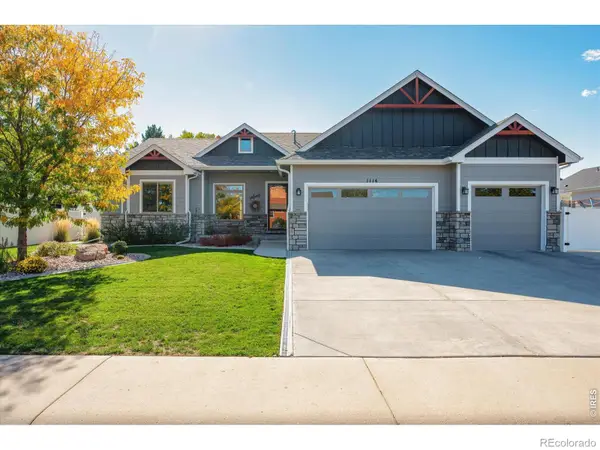 $699,000Active4 beds 3 baths2,862 sq. ft.
1114 N 5th, Johnstown, CO 80534
MLS# IR1072063Listed by: ROCKY MOUNTAIN RE INC - New
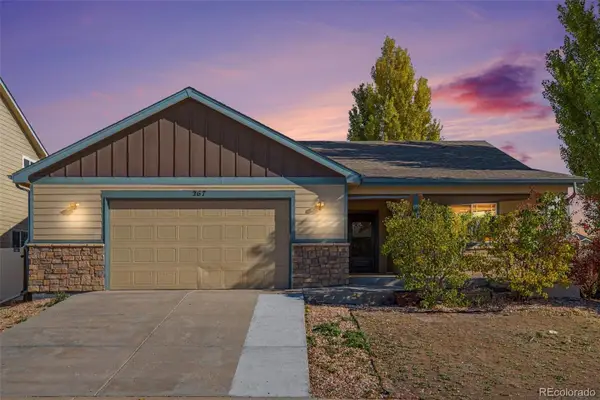 $495,000Active4 beds 3 baths3,192 sq. ft.
267 Buckeye, Johnstown, CO 80534
MLS# 4280010Listed by: RE/MAX MOMENTUM - New
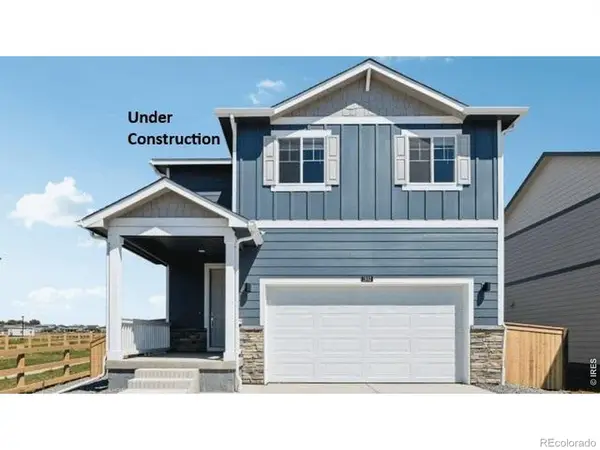 $491,900Active4 beds 3 baths1,953 sq. ft.
679 Ayrshire, Johnstown, CO 80534
MLS# IR1071998Listed by: DR HORTON REALTY LLC - New
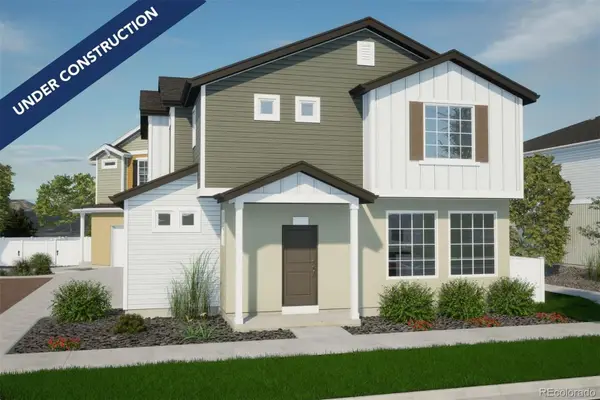 $412,880Active3 beds 3 baths1,464 sq. ft.
4029 Zebrawood, Johnstown, CO 80534
MLS# 5452869Listed by: OAKWOOD HOMES REAL ESTATE LLC - New
 $325,000Active2 beds 3 baths1,122 sq. ft.
303 Penguin, Johnstown, CO 80534
MLS# IR1071985Listed by: COLDWELL BANKER REALTY-NOCO - New
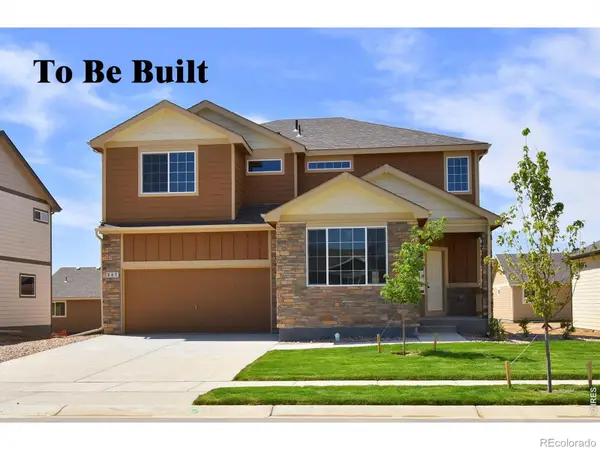 $553,000Active4 beds 3 baths2,334 sq. ft.
5070 Tangerine, Johnstown, CO 80534
MLS# IR1071885Listed by: MTN VISTA REAL ESTATE CO., LLC - New
 $520,975Active3 beds 3 baths2,394 sq. ft.
1063 Crown Sparrow, Johnstown, CO 80534
MLS# IR1071747Listed by: RE/MAX ALLIANCE-GREELEY - New
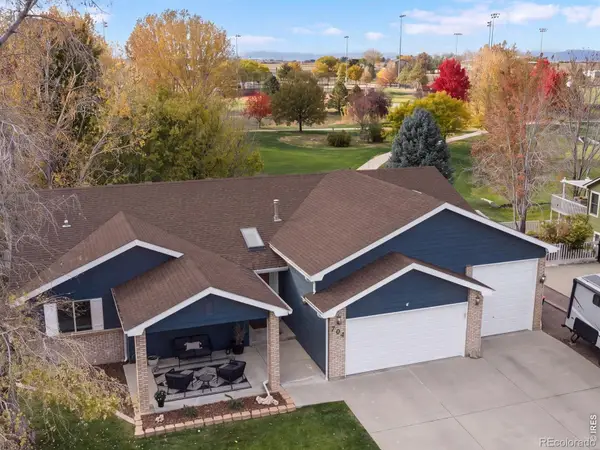 $695,000Active5 beds 3 baths3,430 sq. ft.
704 Jay, Johnstown, CO 80534
MLS# IR1071698Listed by: EPIQUE REALTY - Open Thu, 9am to 7pmNew
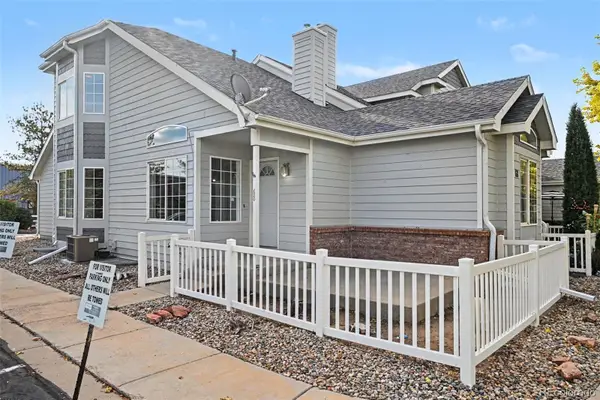 $380,000Active4 beds 4 baths2,422 sq. ft.
68 Bristol, Johnstown, CO 80534
MLS# 4492539Listed by: OPENDOOR BROKERAGE LLC


Protect your home and budget from life's surprises with an Assurant Home Warranty, backed by a partner that supports you through every step of homeownership. Explore Plans.
© 2023 - 2026 ERA Franchise Systems LLC. All rights reserved. ERA Franchise Systems LLC fully supports the principles of the Fair Housing Act and the Equal Opportunity Act. ERA, ERA Real Estate powered, and their respective logos are registered service marks of ERA Franchise Systems LLC. Each office is independently owned and operated.