
303 Penguin, Johnstown, CO 80534
Local realty services provided by:ERA Teamwork Realty
303 Penguin,Johnstown, CO 80534
$325,000
- 2 Beds
- 3 Baths
- 1,122 sq. ft.
- Single family
- Active
Listed by: brian aragon
Office: coldwell banker realty-noco
MLS#:IR1071985
Source:ML
Price summary
- Price:$325,000
- Price per sq. ft.:$289.66
- Monthly HOA dues:$100
About this home
Enjoy the best of Colorado living in this inviting 2-bedroom, 3-bath townhome in the desirable Mountain West community of Johnstown. Offering an appealing blend of comfort, convenience, and value, this home is designed for today's lifestyle. Both bedrooms feature their own private en-suite bathrooms, creating the perfect setup for comfortable everyday living, visiting guests, or a roommate arrangement. With three bathrooms, a convenient 2-car attached garage, and thoughtfully designed living spaces, this home offers the functionality and flexibility. Enjoy the freedom of low-maintenance townhome living while appreciating two standout financial advantages: NO METRO DISTRICT and a LOW HOA! Conveniently located near shopping, dining, parks, and everyday amenities, with easy access to major commuting routes, this is a wonderful opportunity to enjoy all that Johnstown has to offer. Welcome home to Mountain West!
Contact an agent
Home facts
- Year built:2022
- Subdivision & Development:Mountain View West 1st Rplt
- Listing ID #:IR1071985
Rooms and interior
- Bedrooms:2
- Total bathrooms:3
- Full bathrooms:2
- Half bathrooms:1
- Kitchen Description:Dishwasher, Disposal, Eat-in Kitchen, Kitchen Island, Microwave, Oven, Pantry, Refrigerator
- Living area:1,122 sq. ft.
Heating and cooling
- Cooling:Ceiling Fan(s), Central Air
- Heating:Forced Air
Structure and exterior
- Roof:Composition
- Year built:2022
- Building area:1,122 sq. ft.
- Lot Features:Level
- Architectural Style:Contemporary
- Construction Materials:Wood Frame
- Exterior Features:Patio
- Levels:2 Story
Schools
- High school:Roosevelt
- Middle school:Other
- Elementary school:Pioneer Ridge
Utilities
- Water:Public
- Sewer:Public Sewer
Finances and disclosures
- Price:$325,000
- Price per sq. ft.:$289.66
- Tax amount:$2,079
Features and amenities
- Laundry features:Dryer, In Unit, Washer
- Amenities:Double Pane Windows, Window Coverings
Parking
- Garage spaces:2
 Based on information submitted to the MLS GRID as of November 12, 2026 05:48 AM. All data is obtained from various sources and may not have been verified by broker or MLS GRID. Supplied Open House information is subject to change without notice. All information should be independently reviewed and verified for accuracy. Properties may or may not be listed by the office/agent presenting the information. ML Member Broker: Carson Om
New listings near 303 Penguin
- New
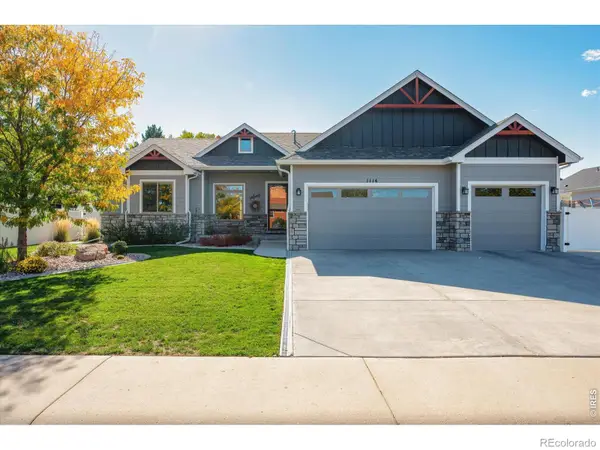 $699,000Active4 beds 3 baths2,862 sq. ft.
1114 N 5th, Johnstown, CO 80534
MLS# IR1072063Listed by: ROCKY MOUNTAIN RE INC - Open Sat, 11am to 1pmNew
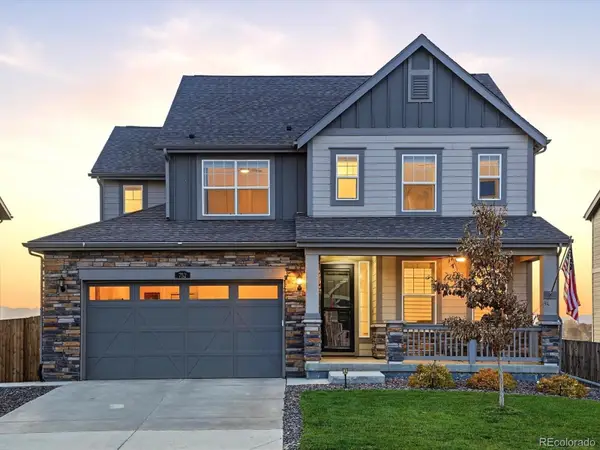 $699,000Active4 beds 4 baths2,648 sq. ft.
752 Columbia, Johnstown, CO 80534
MLS# 7812205Listed by: RE/MAX ALLIANCE - OLDE TOWN - New
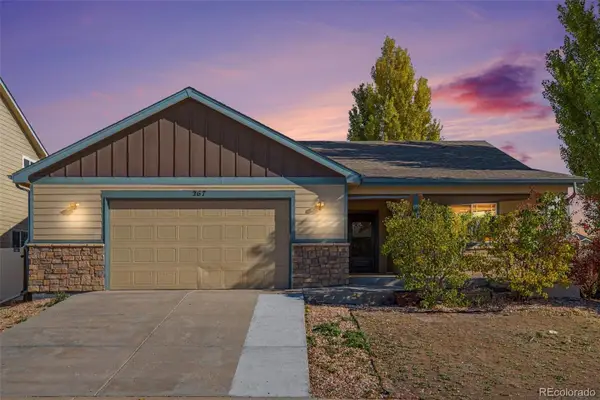 $495,000Active4 beds 3 baths3,192 sq. ft.
267 Buckeye, Johnstown, CO 80534
MLS# 4280010Listed by: RE/MAX MOMENTUM - New
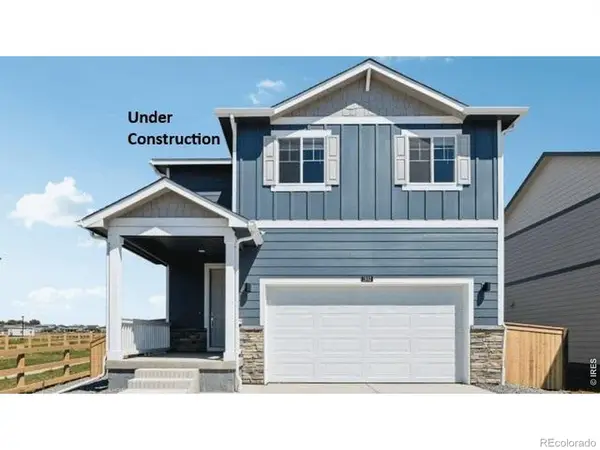 $491,900Active4 beds 3 baths1,953 sq. ft.
679 Ayrshire, Johnstown, CO 80534
MLS# IR1071998Listed by: DR HORTON REALTY LLC - New
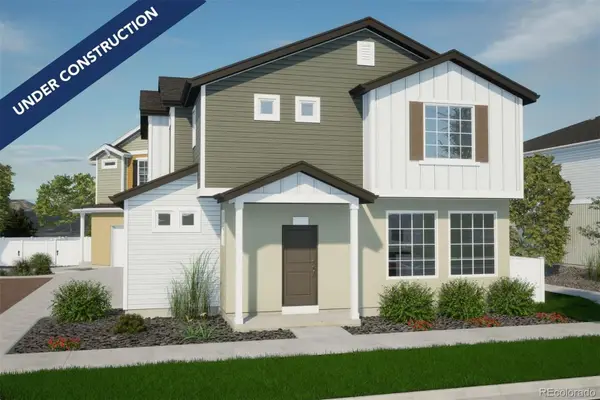 $412,880Active3 beds 3 baths1,464 sq. ft.
4029 Zebrawood, Johnstown, CO 80534
MLS# 5452869Listed by: OAKWOOD HOMES REAL ESTATE LLC - New
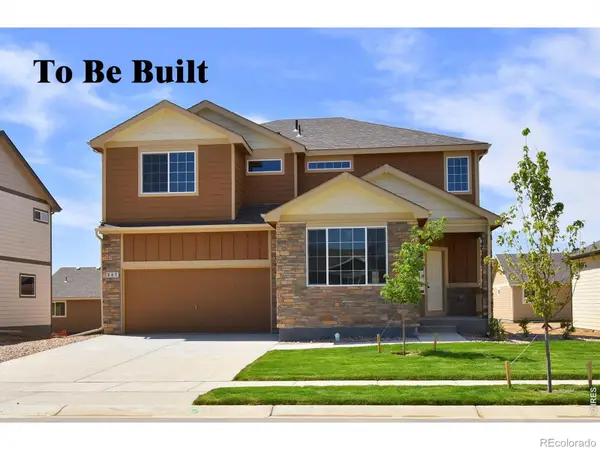 $553,000Active4 beds 3 baths2,334 sq. ft.
5070 Tangerine, Johnstown, CO 80534
MLS# IR1071885Listed by: MTN VISTA REAL ESTATE CO., LLC - New
 $520,975Active3 beds 3 baths2,394 sq. ft.
1063 Crown Sparrow, Johnstown, CO 80534
MLS# IR1071747Listed by: RE/MAX ALLIANCE-GREELEY - New
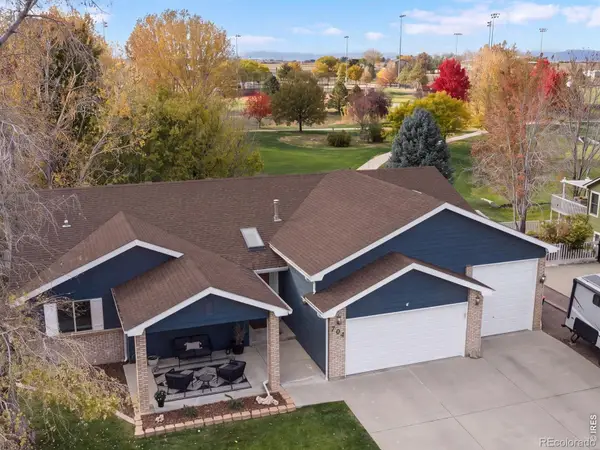 $695,000Active5 beds 3 baths3,430 sq. ft.
704 Jay, Johnstown, CO 80534
MLS# IR1071698Listed by: EPIQUE REALTY - Open Thu, 9am to 7pmNew
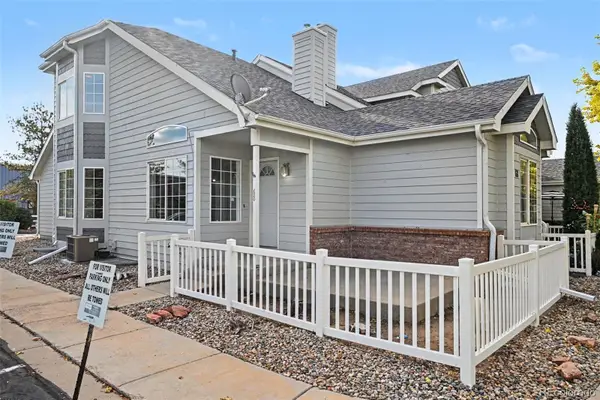 $380,000Active4 beds 4 baths2,422 sq. ft.
68 Bristol, Johnstown, CO 80534
MLS# 4492539Listed by: OPENDOOR BROKERAGE LLC


Protect your home and budget from life's surprises with an Assurant Home Warranty, backed by a partner that supports you through every step of homeownership. Explore Plans.
© 2023 - 2026 ERA Franchise Systems LLC. All rights reserved. ERA Franchise Systems LLC fully supports the principles of the Fair Housing Act and the Equal Opportunity Act. ERA, ERA Real Estate powered, and their respective logos are registered service marks of ERA Franchise Systems LLC. Each office is independently owned and operated.