
21836 County Road 53, Kersey, CO 80644
Local realty services provided by:ERA Teamwork Realty
21836 County Road 53,Kersey, CO 80644
$699,000
- 3 Beds
- 1 Baths
- 1,187 sq. ft.
- Single family
- Active
Listed by: courtney engelman
Office: nexthome foundations
MLS#:IR1069560
Source:ML
Price summary
- Price:$699,000
- Price per sq. ft.:$588.88
About this home
This isn't just a home on acreage, it's a property ready for you to enjoy! Set on 5.67 acres just outside of Kersey, this 3 bed, 1 bath home features custom stamped concrete through the living area, dining room, kitchen and 3rd bedroom. Primary bedroom features a custom wood built in and walk in closet, updated kitchen, and bathroom with jetted tub and tile surround. Outside is where this property really shines: TWO wells-one for the home and one for livestock, a 981 sq ft shop with tack room and office/sitting area, barn with 2 stalls and room for more, 6-pen dog kennel with outdoor runs, old barn ready to be a hangout space, outdoor firepit area, built in swing set, chicken coop with rabbit hutches, multiple large and small animal pens with shelters. Fenced and cross fenced, with mostly pipe and cable and complete with wide alleys, means you can move animals from one side of the property to the other and anywhere in between with ease! 120x70 arena, and the list goes on! Add in mature trees and a lush front yard, and this is an acreage you don't want to pass up!...
Contact an agent
Home facts
- Year built:1920
- Subdivision & Development:Rural
- Listing ID #:IR1069560
Rooms and interior
- Bedrooms:3
- Total bathrooms:1
- Full bathrooms:1
- Flooring:Tile
- Bathrooms Description:Jet Action Tub
- Kitchen Description:Dishwasher, Microwave, Oven, Refrigerator
- Living area:1,187 sq. ft.
Heating and cooling
- Heating:Forced Air, Propane
Structure and exterior
- Roof:Composition
- Year built:1920
- Building area:1,187 sq. ft.
- Lot Features:Level, Sprinklers In Front
- Architectural Style:Cottage
- Construction Materials:Wood Frame, Wood Siding
- Exterior Features:Dog Run, Patio
- Levels:1 Story
Schools
- High school:Platte Valley
- Middle school:Platte Valley
- Elementary school:Platte Valley
Utilities
- Water:Well
Finances and disclosures
- Price:$699,000
- Price per sq. ft.:$588.88
- Tax amount:$1,402
Features and amenities
- Laundry features:Dryer, Washer
Parking
- Parking description:Oversized
- Garage spaces:4
 Based on information submitted to the MLS GRID as of October 27, 2026 06:03 PM. All data is obtained from various sources and may not have been verified by broker or MLS GRID. Supplied Open House information is subject to change without notice. All information should be independently reviewed and verified for accuracy. Properties may or may not be listed by the office/agent presenting the information. ML Member Broker: Carson Om
New listings near 21836 County Road 53
 $2,500,000Active0 Acres
0 Hwy 34 & Cr 49, Kersey, CO 80644
MLS# IR1070757Listed by: AGPROFESSIONALS, LLC $550,000Active5 beds 4 baths2,468 sq. ft.
421 Ash, Kersey, CO 80644
MLS# 2903491Listed by: LPT REALTY $525,000Active4 beds 3 baths1,684 sq. ft.
606 Elder, Kersey, CO 80644
MLS# 3163594Listed by: TALLENT CO. REAL ESTATE $365,000Active3 beds 2 baths1,512 sq. ft.
713 2nd, Kersey, CO 80644
MLS# IR1069563Listed by: MCCOMB REALTY SERVICE $724,900Active4 beds 3 baths2,204 sq. ft.
24028 County Road 57, Kersey, CO 80644
MLS# 3340609Listed by: TALLENT CO. REAL ESTATE $475,000Active4 beds 1 baths1,868 sq. ft.
415 Clark, Kersey, CO 80644
MLS# 9276487Listed by: EXP REALTY, LLC $570,000Active5 beds 3 baths2,961 sq. ft.
426 Ash, Kersey, CO 80644
MLS# IR1067637Listed by: GROUP CENTERRA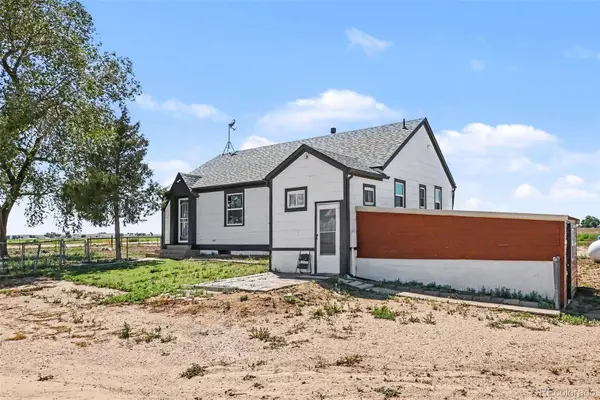 $485,000Active4 beds 1 baths1,768 sq. ft.
31993 County Road 52, Kersey, CO 80644
MLS# 6744969Listed by: EXP REALTY, LLC $1,250,000Active0 Acres
26956 County Road 47, Kersey, CO 80644
MLS# IR1065700Listed by: AGPROFESSIONALS, LLC


Protect your home and budget from life's surprises with an Assurant Home Warranty, backed by a partner that supports you through every step of homeownership. Explore Plans.
© 2023 - 2026 ERA Franchise Systems LLC. All rights reserved. ERA Franchise Systems LLC fully supports the principles of the Fair Housing Act and the Equal Opportunity Act. ERA, ERA Real Estate powered, and their respective logos are registered service marks of ERA Franchise Systems LLC. Each office is independently owned and operated.