
421 Ash, Kersey, CO 80644
Local realty services provided by:LUX Real Estate Company ERA Powered
Listed by: ivan salazar
Office: lpt realty
MLS#:2903491
Source:ML
Price summary
- Price:$550,000
- Price per sq. ft.:$222.85
- Monthly HOA dues:$27.08
About this home
Welcome home to 421 Ash St, a well-cared-for 2016 two-story in Kersey’s Berryman Farm neighborhood. The front porch sets the tone, with stone accents and a mature shade tree that make it an easy place to enjoy a morning coffee or a quiet evening.
The best news is downstairs. Within the last year, the basement was finished with permits, taking this home from three bedrooms to five and adding a full bathroom and a recreation room. That gives you 5 bedrooms, 4 bathrooms, an attached two-car garage, and room to breathe on every level.
Step inside to a front room that works just as well as a cozy living room or a home office. The heart of the home is the open kitchen, with a large island that naturally becomes the gathering spot, a pantry closet, and space for a full dining table. From there it flows into the family room, where the fireplace makes cold Colorado evenings feel warm. A half bath sits off the main hall, and the dining area opens right out to the backyard.
Upstairs, the primary bedroom is a true retreat with its own en-suite full bathroom, dual sinks, and a walk-in closet. Two more bedrooms share a second full bathroom, and laundry sits right on the bedroom level, so no more carrying baskets up and down the stairs.
The newly finished basement adds two conforming bedrooms, one with its own walk-in closet, plus a full bathroom with a walk-in shower and a recreation room ready for movie nights or game day. One basement bedroom is currently set up as a pantry, so picture it as a guest room, office, or whatever you need it to be. An unfinished section keeps storage easy.
A new roof was installed in 2024 for added peace of mind. No metro district. Under a mile from Platte Valley’s elementary, middle, and high schools, with quick access to Hwy 34 and about 8 miles to Greeley. Come see it in person. This one is ready to welcome you home....
Contact an agent
Home facts
- Year built:2016
- Subdivision & Development:Berryman Farm
- Listing ID #:2903491
Rooms and interior
- Bedrooms:5
- Total bathrooms:4
- Full bathrooms:2
- Half bathrooms:1
- Flooring:Carpet, Laminate
- Kitchen Description:Dishwasher, Disposal, Kitchen Island, Pantry, Range
- Basement Description:Finished
- Living area:2,468 sq. ft.
Heating and cooling
- Cooling:Central Air
- Heating:Forced Air
Structure and exterior
- Roof:Composition
- Year built:2016
- Building area:2,468 sq. ft.
- Lot Features:Level, Sprinklers In Front
- Architectural Style:Traditional
- Construction Materials:Stone, Vinyl Siding
- Exterior Features:Deck, Front Porch
- Foundation Description:Slab
- Levels:2 Story
Schools
- High school:Platte Valley
- Middle school:Platte Valley
- Elementary school:Platte Valley
Utilities
- Sewer:Public Sewer
Finances and disclosures
- Price:$550,000
- Price per sq. ft.:$222.85
- Tax amount:$1,858
Features and amenities
- Laundry features:Dryer, In Unit, Washer
- Amenities:Double Pane Windows, Sump Pump
Parking
- Garage spaces:2
 Based on information submitted to the MLS GRID as of October 27, 2026 06:03 PM. All data is obtained from various sources and may not have been verified by broker or MLS GRID. Supplied Open House information is subject to change without notice. All information should be independently reviewed and verified for accuracy. Properties may or may not be listed by the office/agent presenting the information.
New listings near 421 Ash
 $2,500,000Active0 Acres
0 Hwy 34 & Cr 49, Kersey, CO 80644
MLS# IR1070757Listed by: AGPROFESSIONALS, LLC $525,000Active4 beds 3 baths1,684 sq. ft.
606 Elder, Kersey, CO 80644
MLS# 3163594Listed by: TALLENT CO. REAL ESTATE $365,000Active3 beds 2 baths1,512 sq. ft.
713 2nd, Kersey, CO 80644
MLS# IR1069563Listed by: MCCOMB REALTY SERVICE $699,000Active3 beds 1 baths1,187 sq. ft.
21836 County Road 53, Kersey, CO 80644
MLS# IR1069560Listed by: NEXTHOME FOUNDATIONS $724,900Active4 beds 3 baths2,204 sq. ft.
24028 County Road 57, Kersey, CO 80644
MLS# 3340609Listed by: TALLENT CO. REAL ESTATE $475,000Active4 beds 1 baths1,868 sq. ft.
415 Clark, Kersey, CO 80644
MLS# 9276487Listed by: EXP REALTY, LLC $570,000Active5 beds 3 baths2,961 sq. ft.
426 Ash, Kersey, CO 80644
MLS# IR1067637Listed by: GROUP CENTERRA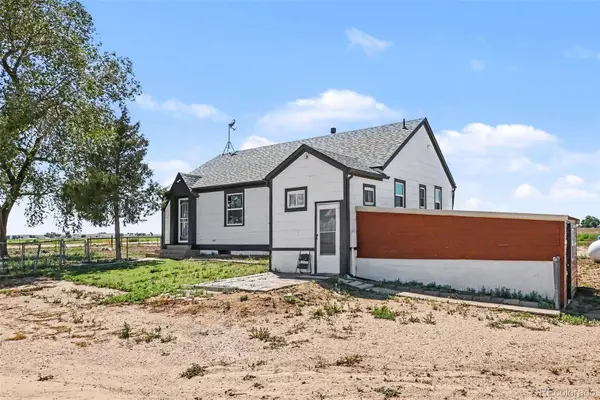 $500,000Active4 beds 1 baths1,768 sq. ft.
31993 County Road 52, Kersey, CO 80644
MLS# 6744969Listed by: EXP REALTY, LLC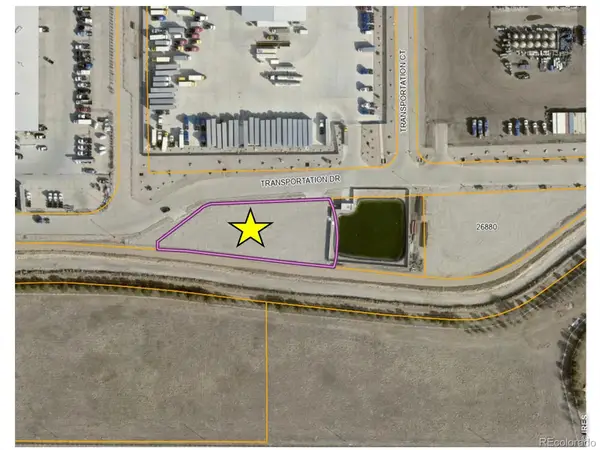 $1,250,000Active0 Acres
26956 County Road 47, Kersey, CO 80644
MLS# IR1065700Listed by: AGPROFESSIONALS, LLC


Protect your home and budget from life's surprises with an Assurant Home Warranty, backed by a partner that supports you through every step of homeownership. Explore Plans.
© 2023 - 2026 ERA Franchise Systems LLC. All rights reserved. ERA Franchise Systems LLC fully supports the principles of the Fair Housing Act and the Equal Opportunity Act. ERA, ERA Real Estate powered, and their respective logos are registered service marks of ERA Franchise Systems LLC. Each office is independently owned and operated.