
606 Elder, Kersey, CO 80644
Local realty services provided by:ERA Shields Real Estate
606 Elder,Kersey, CO 80644
$525,000
- 4 Beds
- 3 Baths
- 1,684 sq. ft.
- Single family
- Active
Listed by: lauren baumgartner
Office: tallent co. real estate
MLS#:3163594
Source:ML
Price summary
- Price:$525,000
- Price per sq. ft.:$311.76
About this home
A rare find in the heart of Kersey! Meticulously maintained and thoughtfully updated, this 4-bedroom, 3-full-bath home offers 2,126 square feet of living space, a versatile four-level layout, and a backyard oasis backing to gorgeous open space! From the moment you step inside, the bright, airy atmosphere and unmistakable pride of ownership make this home feel special. The main level welcomes you with comfortable living and dining spaces and a kitchen featuring stainless steel appliances, a gorgeous copper backsplash, and striking black accents. Upstairs, you'll find three bedrooms and two updated full bathrooms, while the lower level offers an additional bedroom, full bathroom, laundry room, and spacious family room-giving everyone room to spread out. An additional 432 sq. ft. unfinished basement provides valuable storage space and possibilities for future use. Step outside and discover a backyard retreat surrounded by beautiful, mature landscaping, with a stamped patio perfect for entertaining and raised garden beds ready for your favorite flowers, herbs, or vegetables. Relax in the hot tub, enjoy the peaceful outdoor setting, or escape to the finished, insulated "she shed" complete with electricity-a fantastic space for hobbies, crafts, or a creative retreat. An additional storage building adds even more functionality. The fully insulated and heated 2-car garage is another standout feature, with two garage doors providing convenient drive-through access and year-round versatility. With a distinctive metal roof, beautifully updated bathrooms, exceptional care throughout, and a peaceful setting backing to gorgeous open space, this home brings together the space, character, and thoughtful features that make everyday living a little sweeter. A true Kersey gem that's anything but ordinary!...
Contact an agent
Home facts
- Year built:1997
- Subdivision & Development:Elder Sub
- Listing ID #:3163594
Rooms and interior
- Bedrooms:4
- Total bathrooms:3
- Full bathrooms:3
- Flooring:Carpet, Vinyl
- Kitchen Description:Dishwasher, Microwave, Oven, Refrigerator
- Basement Description:Unfinished
- Living area:1,684 sq. ft.
Heating and cooling
- Cooling:Central Air
- Heating:Forced Air
Structure and exterior
- Roof:Metal
- Year built:1997
- Building area:1,684 sq. ft.
- Lot Features:Landscaped, Sprinklers In Front, Sprinklers In Rear
- Architectural Style:Traditional
- Construction Materials:Frame
- Exterior Features:Garden, Patio, Private Yard, Rain Gutters, Spa/Hot Tub
Schools
- High school:Platte Valley
- Middle school:Platte Valley
- Elementary school:Platte Valley
Utilities
- Water:Public
- Sewer:Public Sewer
Finances and disclosures
- Price:$525,000
- Price per sq. ft.:$311.76
- Tax amount:$1,551
Features and amenities
- Amenities:Double Pane Windows, Window Coverings
Parking
- Garage spaces:2
 Based on information submitted to the MLS GRID as of October 27, 2026 06:03 PM. All data is obtained from various sources and may not have been verified by broker or MLS GRID. Supplied Open House information is subject to change without notice. All information should be independently reviewed and verified for accuracy. Properties may or may not be listed by the office/agent presenting the information.
New listings near 606 Elder
- New
 $2,500,000Active0 Acres
0 Hwy 34 & Cr 49, Kersey, CO 80644
MLS# IR1070757Listed by: AGPROFESSIONALS, LLC  $550,000Active5 beds 4 baths2,468 sq. ft.
421 Ash, Kersey, CO 80644
MLS# 2903491Listed by: LPT REALTY $365,000Active3 beds 2 baths1,512 sq. ft.
713 2nd, Kersey, CO 80644
MLS# IR1069563Listed by: MCCOMB REALTY SERVICE $699,000Active3 beds 1 baths1,187 sq. ft.
21836 County Road 53, Kersey, CO 80644
MLS# IR1069560Listed by: NEXTHOME FOUNDATIONS $724,900Active4 beds 3 baths2,204 sq. ft.
24028 County Road 57, Kersey, CO 80644
MLS# 3340609Listed by: TALLENT CO. REAL ESTATE $475,000Active4 beds 1 baths1,868 sq. ft.
415 Clark, Kersey, CO 80644
MLS# 9276487Listed by: EXP REALTY, LLC $570,000Active5 beds 3 baths2,961 sq. ft.
426 Ash, Kersey, CO 80644
MLS# IR1067637Listed by: GROUP CENTERRA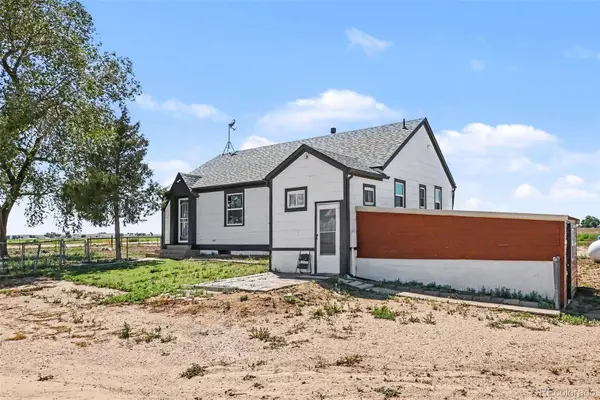 $500,000Active4 beds 1 baths1,768 sq. ft.
31993 County Road 52, Kersey, CO 80644
MLS# 6744969Listed by: EXP REALTY, LLC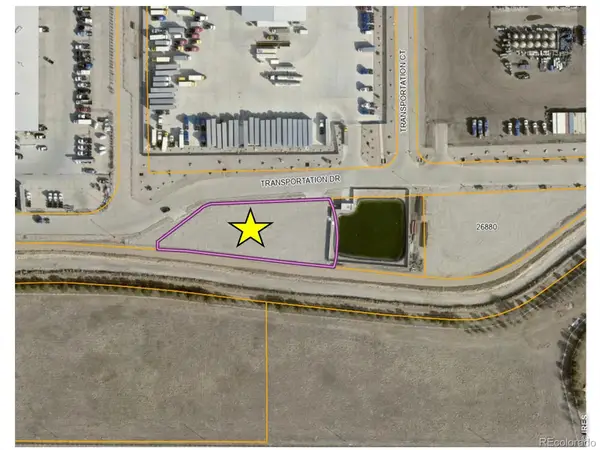 $1,250,000Active0 Acres
26956 County Road 47, Kersey, CO 80644
MLS# IR1065700Listed by: AGPROFESSIONALS, LLC


Protect your home and budget from life's surprises with an Assurant Home Warranty, backed by a partner that supports you through every step of homeownership. Explore Plans.
© 2023 - 2026 ERA Franchise Systems LLC. All rights reserved. ERA Franchise Systems LLC fully supports the principles of the Fair Housing Act and the Equal Opportunity Act. ERA, ERA Real Estate powered, and their respective logos are registered service marks of ERA Franchise Systems LLC. Each office is independently owned and operated.