
24028 County Road 57, Kersey, CO 80644
Local realty services provided by:ERA Teamwork Realty
24028 County Road 57,Kersey, CO 80644
$724,900
- 4 Beds
- 3 Baths
- 2,204 sq. ft.
- Single family
- Active
Listed by: lauren baumgartner
Office: tallent co. real estate
MLS#:3340609
Source:ML
Price summary
- Price:$724,900
- Price per sq. ft.:$328.9
About this home
Ready to spread out, bring the animals, & make room for the projects & toys? Surrounded by open farmland, this 5-acre Kersey property pairs an updated 4-bedroom, 3-bath home with an impressive heated & insulated shop. From RVs & equipment to hobbies & a year-round swim-spa retreat, this acreage is full of possibilities. Built for big plans, the shop features two 14ft doors, electrical service for tools & equipment, a 3/4 bath, its own propane tank, & a versatile loft. An indoor swim-spa room with lap pool & sauna wiring doubles as a private fitness retreat. Natural light, newer flooring, fresh paint, & custom beams give the home a warm, inviting feel. The kitchen blends style & function with quartz finishes, an island, pull-out shelving, & a walk-in pantry. The dining room opens to the deck & peaceful country views. Storage is abundant throughout the home, with a walk-in closet in every bedroom. The primary suite offers double closets, an updated shower, custom lighting, & plumbing for an optional 2nd sink. Two additional bedrooms share a convenient connecting bathroom, while a full bath near the back door is especially practical for life on acreage. Outside, enjoy peaceful country evenings on the deck or around the firepit, surrounded by red maples, lilacs, evergreens, & a stunning garden with approximately 135 iris varieties. Front & backyard sprinklers, drip irrigation, custom awnings, a front patio,& 3 water hydrants add everyday convenience. District water- no well. Two RV hookups include a full exterior setup with water, sewer, & 30-amp power, plus interior 30- & 50-amp service. Additional concrete provides ample parking for RVs, trailers, equipment, & toys. For animals, the fenced pasture offers electric-fence capability, while the remote-operated drive-thru gate makes coming & going simple. This is more than a home with acreage-it's a place where animals, hobbies, projects, gatherings, & quiet country evenings can all fit comfortably into everyday life....
Contact an agent
Home facts
- Year built:2016
- Subdivision & Development:Kersey Rural
- Listing ID #:3340609
Rooms and interior
- Bedrooms:4
- Total bathrooms:3
- Full bathrooms:2
- Flooring:Carpet, Vinyl
- Kitchen Description:Dishwasher, Eat-in Kitchen, Kitchen Island, Microwave, Oven, Pantry, Range, Refrigerator
- Basement Description:Crawl Space
- Living area:2,204 sq. ft.
Heating and cooling
- Cooling:Central Air
- Heating:Forced Air
Structure and exterior
- Roof:Composition
- Year built:2016
- Building area:2,204 sq. ft.
- Lot Features:Landscaped, Level, Many Trees, Sprinklers In Front, Sprinklers In Rear, Suitable For Grazing
- Architectural Style:Contemporary
- Construction Materials:Frame, Wood Siding
- Exterior Features:Covered, Deck, Fire Pit, Front Porch, Garden, Lighting, Patio, Private Yard, Spa/Hot Tub
- Levels:1 Story
Schools
- High school:Platte Valley
- Middle school:Platte Valley
- Elementary school:Platte Valley
Utilities
- Water:Public
- Sewer:Septic Tank
Finances and disclosures
- Price:$724,900
- Price per sq. ft.:$328.9
- Tax amount:$1,835
Features and amenities
- Amenities:Tankless Water Heater, Window Coverings
- Pool features:Indoor, Private
Parking
- Parking description:Driveway-Gravel
- Garage spaces:4
 Based on information submitted to the MLS GRID as of October 27, 2026 06:03 PM. All data is obtained from various sources and may not have been verified by broker or MLS GRID. Supplied Open House information is subject to change without notice. All information should be independently reviewed and verified for accuracy. Properties may or may not be listed by the office/agent presenting the information. ML Member Broker: Carson Om
New listings near 24028 County Road 57
 $2,500,000Active0 Acres
0 Hwy 34 & Cr 49, Kersey, CO 80644
MLS# IR1070757Listed by: AGPROFESSIONALS, LLC $550,000Active5 beds 4 baths2,468 sq. ft.
421 Ash, Kersey, CO 80644
MLS# 2903491Listed by: LPT REALTY $525,000Active4 beds 3 baths1,684 sq. ft.
606 Elder, Kersey, CO 80644
MLS# 3163594Listed by: TALLENT CO. REAL ESTATE $365,000Active3 beds 2 baths1,512 sq. ft.
713 2nd, Kersey, CO 80644
MLS# IR1069563Listed by: MCCOMB REALTY SERVICE $699,000Active3 beds 1 baths1,187 sq. ft.
21836 County Road 53, Kersey, CO 80644
MLS# IR1069560Listed by: NEXTHOME FOUNDATIONS $475,000Active4 beds 1 baths1,868 sq. ft.
415 Clark, Kersey, CO 80644
MLS# 9276487Listed by: EXP REALTY, LLC $570,000Active5 beds 3 baths2,961 sq. ft.
426 Ash, Kersey, CO 80644
MLS# IR1067637Listed by: GROUP CENTERRA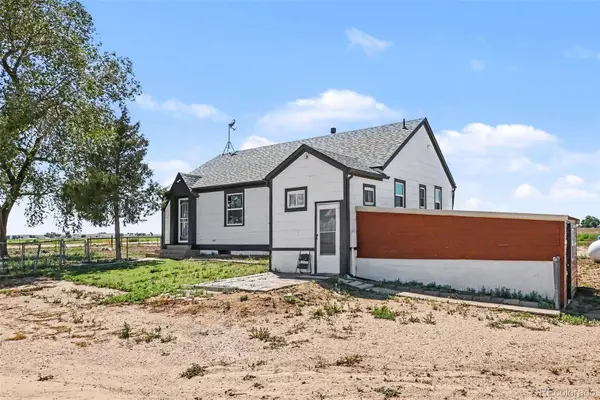 $485,000Active4 beds 1 baths1,768 sq. ft.
31993 County Road 52, Kersey, CO 80644
MLS# 6744969Listed by: EXP REALTY, LLC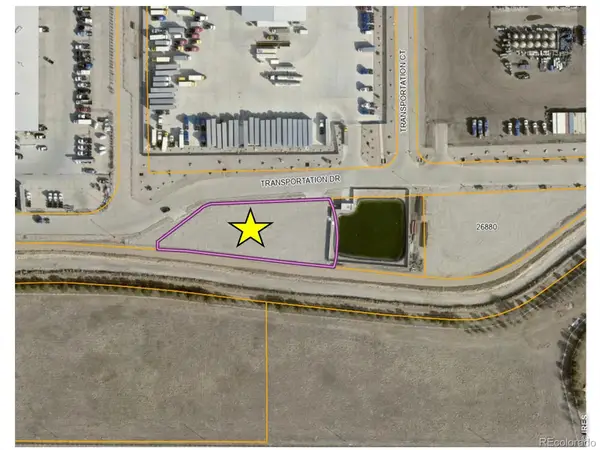 $1,250,000Active0 Acres
26956 County Road 47, Kersey, CO 80644
MLS# IR1065700Listed by: AGPROFESSIONALS, LLC


Protect your home and budget from life's surprises with an Assurant Home Warranty, backed by a partner that supports you through every step of homeownership. Explore Plans.
© 2023 - 2026 ERA Franchise Systems LLC. All rights reserved. ERA Franchise Systems LLC fully supports the principles of the Fair Housing Act and the Equal Opportunity Act. ERA, ERA Real Estate powered, and their respective logos are registered service marks of ERA Franchise Systems LLC. Each office is independently owned and operated.