
1992 Foxtail #C, Lafayette, CO 80026
Local realty services provided by:ERA New Age
Listed by: rebecca stenzel, ryan mogan
Office: first summit realty
MLS#:1699043
Source:ML
Price summary
- Price:$550,000
- Price per sq. ft.:$372.12
- Monthly HOA dues:$453
About this home
Welcome home to low-maintenance, modern living in Lafayette! Built in 2019 by renowned local green builder Markel Homes, this bright and inviting 3-bedroom, 4-bathroom triplex offers the ideal blend of energy-efficient design, sleek finishes, and effortless convenience. Step inside to an open-concept main floor bathed in natural light, featuring rich flooring, crisp architectural lines, and an eat-in kitchen complete with modern cabinetry, pantry, and high-quality appliances. Thoughtfully designed for both functional living and entertaining, the main level flows effortlessly to your private outdoor patio—perfect for summer dining or relaxing in the evening.Upstairs and throughout the home, you’ll find spacious bedrooms and well-appointed bathrooms offering privacy and comfortable retreat space. The fully finished basement features a family room for extra living space and a third bedroom with its own bathroom making it the perfect space for a home office, hosting guests, or just enjoying some extra space. But the best feature of this home might just be it's location. The quaint downtowns of both Louisville and Lafeyette are just minutes away, and you have close access to major roads to get you to Boulder or Denver in a jiffy! Throw in close proximity to Waneka Lake, the Coal Creek Creek Trail system, and top rated BVSD schools and you are living the dream! Don't miss your chance to scoop this one up!...
Contact an agent
Home facts
- Year built:2019
- Subdivision & Development:Blue Sage
- Listing ID #:1699043
Rooms and interior
- Bedrooms:3
- Total bathrooms:4
- Full bathrooms:1
- Half bathrooms:1
- Flooring:Carpet, Wood
- Kitchen Description:Dishwasher, Eat-in Kitchen, Microwave, Oven, Pantry, Range
- Basement Description:Finished
- Living area:1,478 sq. ft.
Heating and cooling
- Cooling:Central Air
- Heating:Forced Air
Structure and exterior
- Roof:Composition
- Year built:2019
- Building area:1,478 sq. ft.
- Lot Features:Sprinklers In Front, Sprinklers In Rear
- Construction Materials:Frame, Stone, Wood Siding
- Exterior Features:Patio
- Levels:2 Story
Schools
- High school:Centaurus
- Middle school:Angevine
- Elementary school:Ryan
Utilities
- Water:Public
- Sewer:Public Sewer
Finances and disclosures
- Price:$550,000
- Price per sq. ft.:$372.12
- Tax amount:$3,306
Features and amenities
- Laundry features:Dryer, In Unit, Washer
- Amenities:Double Pane Windows
Parking
- Garage spaces:1
 Based on information submitted to the MLS GRID as of October 27, 2026 06:03 PM. All data is obtained from various sources and may not have been verified by broker or MLS GRID. Supplied Open House information is subject to change without notice. All information should be independently reviewed and verified for accuracy. Properties may or may not be listed by the office/agent presenting the information.
New listings near 1992 Foxtail #C
- New
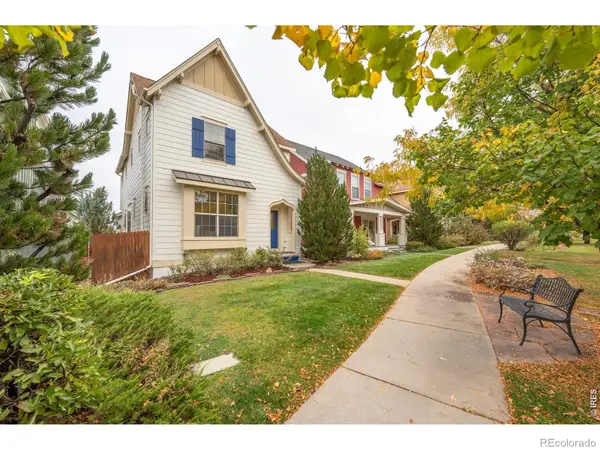 $750,000Active4 beds 4 baths2,202 sq. ft.
1529 Harvest, Lafayette, CO 80026
MLS# IR1071288Listed by: RE/MAX ALLIANCE-LONGMONT - New
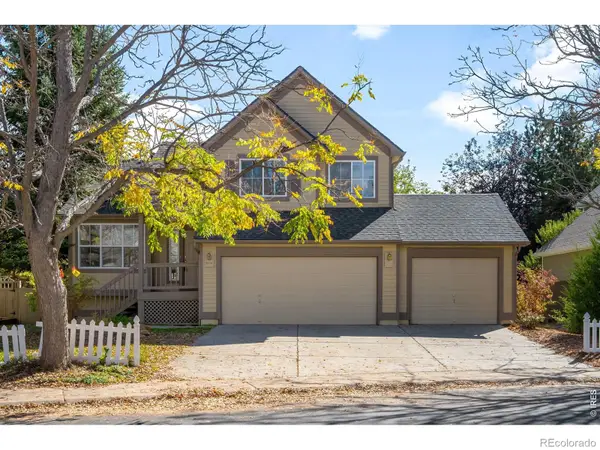 $763,000Active4 beds 4 baths1,536 sq. ft.
2514 Ravenwood, Lafayette, CO 80026
MLS# IR1071253Listed by: MILEHIMODERN - BOULDER - New
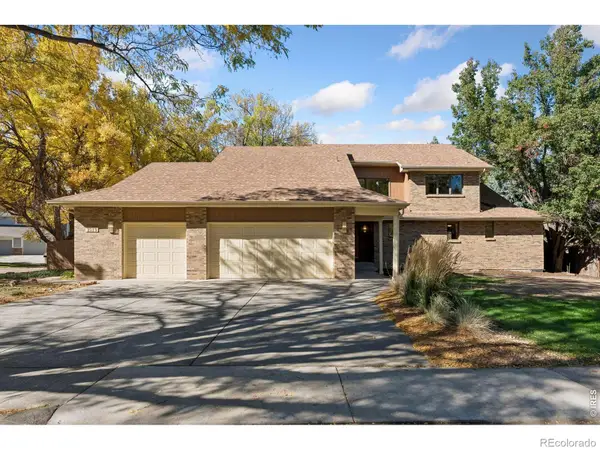 $1,295,000Active4 beds 5 baths4,523 sq. ft.
2515 Ginny, Lafayette, CO 80026
MLS# IR1071257Listed by: LIVING STONE HOMES AND ESTATES LLC - New
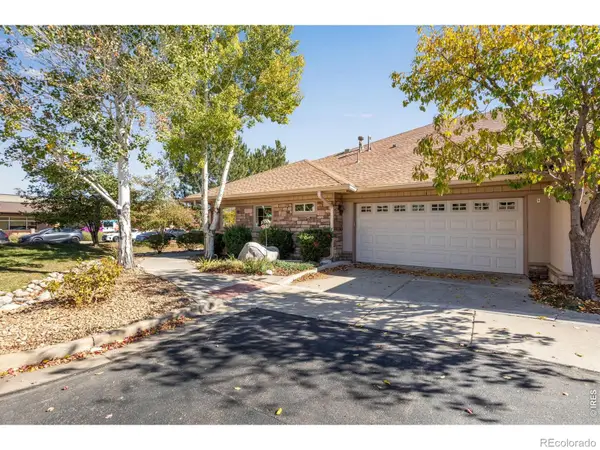 $1,095,000Active2 beds 2 baths1,797 sq. ft.
1340 Forest Park #1, Lafayette, CO 80026
MLS# IR1071207Listed by: COMPASS - BOULDER - New
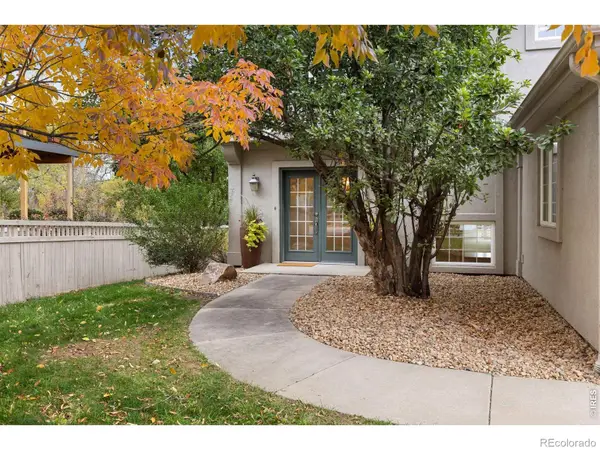 $1,425,000Active5 beds 4 baths3,796 sq. ft.
159 Salina, Lafayette, CO 80026
MLS# IR1071109Listed by: REAL - New
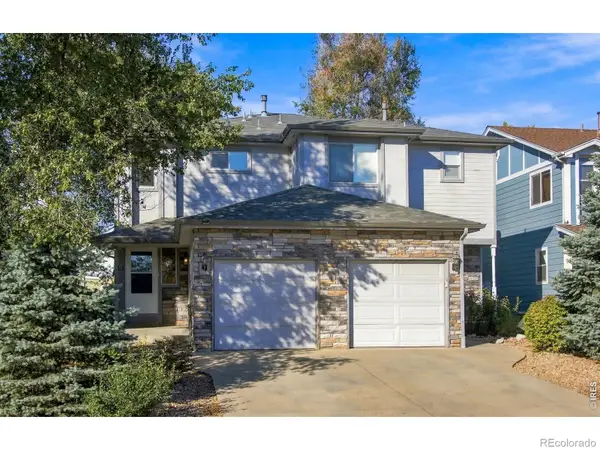 $1,175,000Active-- beds -- baths
613 S Roosevelt, Lafayette, CO 80026
MLS# IR1071071Listed by: WK REAL ESTATE - New
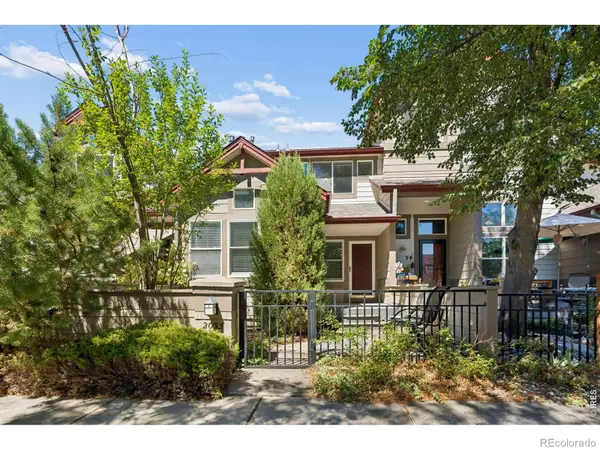 $510,000Active3 beds 4 baths1,748 sq. ft.
2033 S Fork, Lafayette, CO 80026
MLS# IR1071079Listed by: COLDWELL BANKER REALTY-BOULDER  $699,000Pending4 beds 2 baths1,736 sq. ft.
1221 Picardy, Lafayette, CO 80026
MLS# IR1071041Listed by: 8Z REAL ESTATE- New
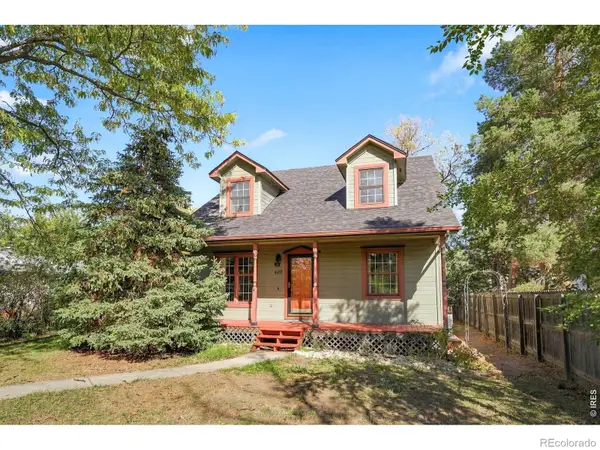 $850,000Active4 beds 3 baths2,064 sq. ft.
407 E Baseline, Lafayette, CO 80026
MLS# IR1071015Listed by: COMPASS - BOULDER


Protect your home and budget from life's surprises with an Assurant Home Warranty, backed by a partner that supports you through every step of homeownership. Explore Plans.
© 2023 - 2026 ERA Franchise Systems LLC. All rights reserved. ERA Franchise Systems LLC fully supports the principles of the Fair Housing Act and the Equal Opportunity Act. ERA, ERA Real Estate powered, and their respective logos are registered service marks of ERA Franchise Systems LLC. Each office is independently owned and operated.