
1221 Picardy, Lafayette, CO 80026
Local realty services provided by:RONIN Real Estate Professionals ERA Powered
Listed by: donna fox, bridget hillard
Office: 8z real estate
MLS#:IR1071041
Source:ML
Price summary
- Price:$699,000
- Price per sq. ft.:$402.65
About this home
OPEN HOUSE SAT & SUN 11-2PM Move-In Ready, Updated & Packed with Possibilities! This beautifully maintained 4 bed, 2-bath tri-level sits on a spacious corner lot and features a rare 384 sq ft, 16' x 24' insulated and heated workshop with impressive 10-foot ceilings! Perfect for a wood shop, hobby studio, home office, creative workspace, projects, or substantial storage, this exceptional bonus space offers flexibility you simply won't find in most homes. Inside, gleaming refinished hardwood floors, smooth ceilings, neutral finishes, and a bright, inviting layout create a warm and welcoming feel. The updated kitchen features beautiful cabinetry, granite countertops, a center island, new sink, and gas range ideal for everyday living and entertaining. The lower level family room provides a cozy gathering space with a fireplace. Outside, enjoy a generous corner lot with mature flower & vegetable gardens, two patios, a pergola, and plenty of space for outdoor entertaining, relaxing, or creating your own backyard retreat. No HOA adds even more freedom and flexibility. Major updates provide peace of mind, including a newer roof, newer windows throughout, newer furnace, new full bath with deep soaking tub, refinished hardwood floors, new wrought-iron railings, smooth ceilings, and fresh exterior paint. Turn the key and start enjoying your home! With its coveted corner lot setting, impressive heated workshop, inviting outdoor spaces, no HOA, nearby walking trails, and numerous updates throughout, this home delivers comfort, convenience, and versatility. You won't want to miss this one!...
Contact an agent
Home facts
- Year built:1980
- Subdivision & Development:Lafayette Park 2
- Listing ID #:IR1071041
Rooms and interior
- Bedrooms:4
- Total bathrooms:2
- Full bathrooms:1
- Kitchen Description:Dishwasher, Microwave, Oven, Refrigerator
- Living area:1,736 sq. ft.
Heating and cooling
- Cooling:Ceiling Fan(s), Central Air
- Heating:Forced Air
Structure and exterior
- Roof:Composition
- Year built:1980
- Building area:1,736 sq. ft.
- Lot Features:Corner, Sprinklers In Front
- Architectural Style:Contemporary
- Construction Materials:Brick, Wood Frame
- Exterior Features:Patio
- Levels:Tri-Level
Schools
- High school:Centaurus
- Middle school:Angevine
- Elementary school:Pioneer
Utilities
- Water:Public
- Sewer:Public Sewer
Finances and disclosures
- Price:$699,000
- Price per sq. ft.:$402.65
- Tax amount:$3,129
Features and amenities
- Laundry features:Dryer, Washer
- Amenities:Window Coverings
Parking
- Parking description:Oversized
- Garage spaces:2
 Based on information submitted to the MLS GRID as of October 27, 2026 06:03 PM. All data is obtained from various sources and may not have been verified by broker or MLS GRID. Supplied Open House information is subject to change without notice. All information should be independently reviewed and verified for accuracy. Properties may or may not be listed by the office/agent presenting the information.
New listings near 1221 Picardy
- New
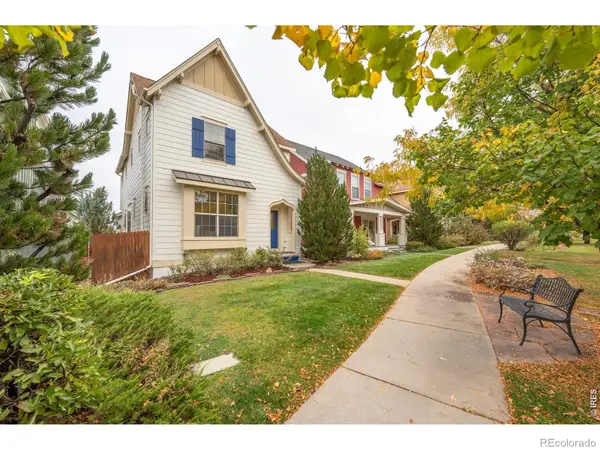 $750,000Active4 beds 4 baths2,202 sq. ft.
1529 Harvest, Lafayette, CO 80026
MLS# IR1071288Listed by: RE/MAX ALLIANCE-LONGMONT - New
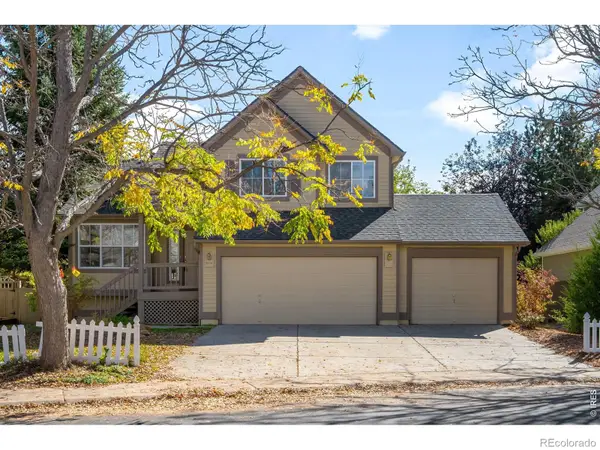 $763,000Active4 beds 4 baths1,536 sq. ft.
2514 Ravenwood, Lafayette, CO 80026
MLS# IR1071253Listed by: MILEHIMODERN - BOULDER - New
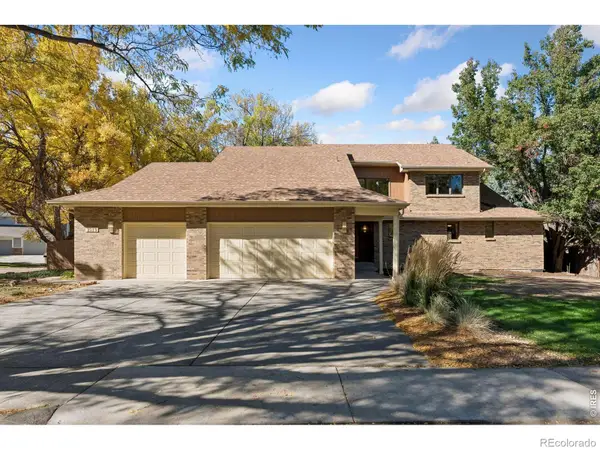 $1,295,000Active4 beds 5 baths4,523 sq. ft.
2515 Ginny, Lafayette, CO 80026
MLS# IR1071257Listed by: LIVING STONE HOMES AND ESTATES LLC - New
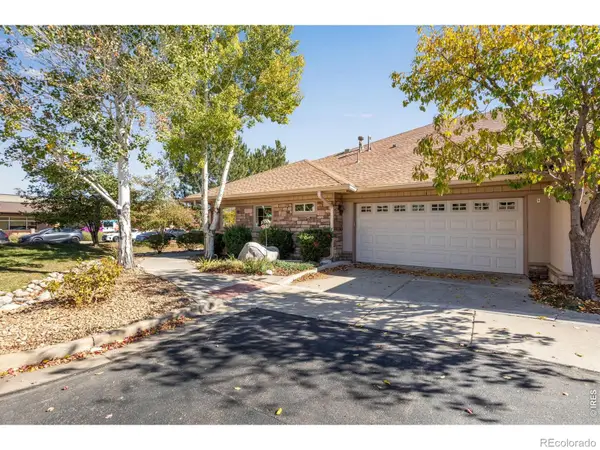 $1,095,000Active2 beds 2 baths1,797 sq. ft.
1340 Forest Park #1, Lafayette, CO 80026
MLS# IR1071207Listed by: COMPASS - BOULDER - New
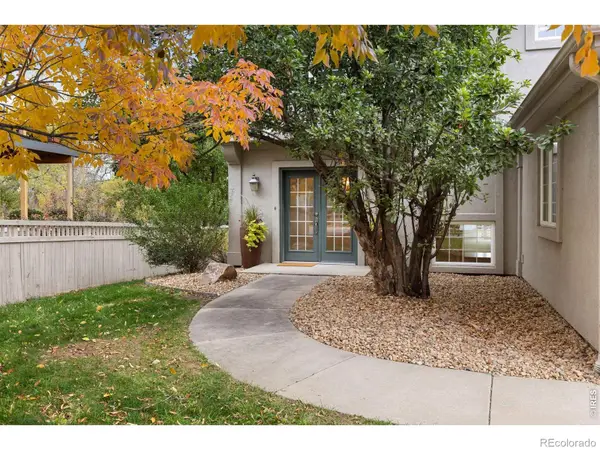 $1,425,000Active5 beds 4 baths3,796 sq. ft.
159 Salina, Lafayette, CO 80026
MLS# IR1071109Listed by: REAL - New
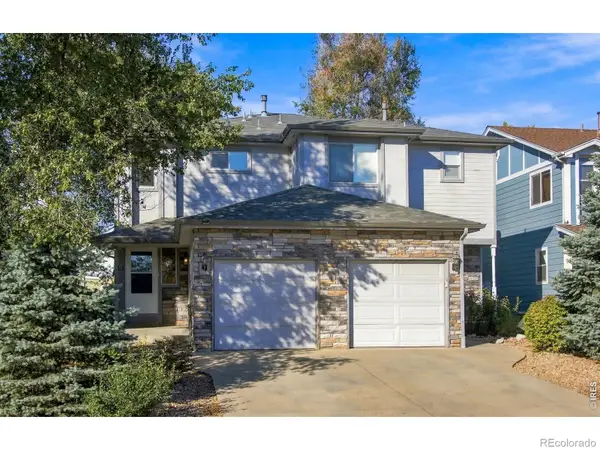 $1,175,000Active-- beds -- baths
613 S Roosevelt, Lafayette, CO 80026
MLS# IR1071071Listed by: WK REAL ESTATE - New
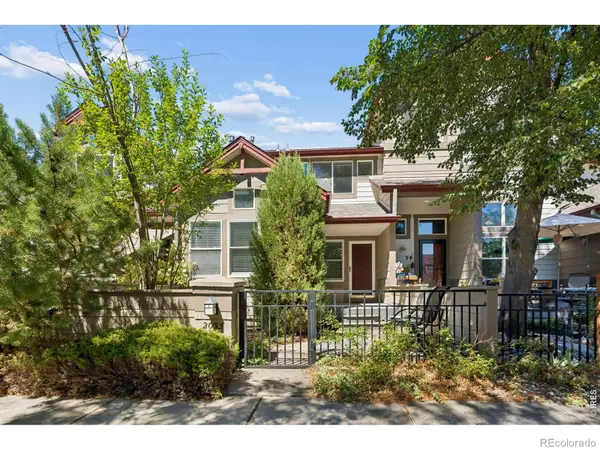 $510,000Active3 beds 4 baths1,748 sq. ft.
2033 S Fork, Lafayette, CO 80026
MLS# IR1071079Listed by: COLDWELL BANKER REALTY-BOULDER - New
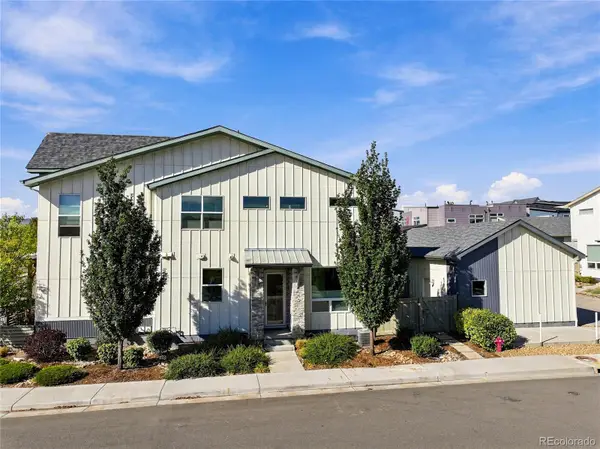 $550,000Active3 beds 4 baths1,478 sq. ft.
1992 Foxtail #C, Lafayette, CO 80026
MLS# 1699043Listed by: FIRST SUMMIT REALTY - New
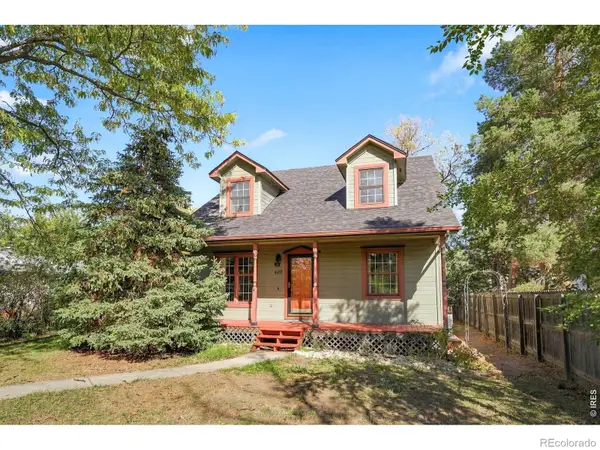 $850,000Active4 beds 3 baths2,064 sq. ft.
407 E Baseline, Lafayette, CO 80026
MLS# IR1071015Listed by: COMPASS - BOULDER


Protect your home and budget from life's surprises with an Assurant Home Warranty, backed by a partner that supports you through every step of homeownership. Explore Plans.
© 2023 - 2026 ERA Franchise Systems LLC. All rights reserved. ERA Franchise Systems LLC fully supports the principles of the Fair Housing Act and the Equal Opportunity Act. ERA, ERA Real Estate powered, and their respective logos are registered service marks of ERA Franchise Systems LLC. Each office is independently owned and operated.