
2453 Lupton Lane, Lafayette, CO 80026
Local realty services provided by:ERA Teamwork Realty
2453 Lupton Lane,Lafayette, CO 80026
$882,710
- 3 Beds
- 3 Baths
- 4,329 sq. ft.
- Single family
- Pending
Listed by: team kaminsky
Office: landmark residential brokerage
MLS#:3808711
Source:ML
Price summary
- Price:$882,710
- Price per sq. ft.:$203.91
- Monthly HOA dues:$74
About this home
Welcome to your dream home in Parkdale Commons! The Denali is a ranch-style plan with endless opportunity for every homeowner. In the closest area near the entrance, enjoy two spacious secondary bedrooms, a powder room and full bath, and a secluded study fitted with a large window for a sense of tranquility. Meander down the long foyer, and a kitchen as well as the dining room and great room immediately provide a sense of connection. A space for any gathering, providing easy access to the backyard is a kitchen featuring wide counters, a walk-in-pantry, and a lush center island to stage the room. Finally, end the day in the spectacular primary suite, where you'll find wide spaces and a private bathroom with a tub, shower, dual vanity, and a gracious walk-in-closet designed for two. Additional home highlights include white cabinets, a 3-bay garage, an upgraded interior package, and a freestanding tub in the primary suite.
Contact an agent
Home facts
- Year built:2026
- Subdivision & Development:Parkdale Commons
- Listing ID #:3808711
Rooms and interior
- Bedrooms:3
- Total bathrooms:3
- Full bathrooms:2
- Half bathrooms:1
- Flooring:Carpet, Vinyl
- Kitchen Description:Cooktop, Dishwasher, Disposal, Kitchen Island, Microwave, Oven, Pantry
- Basement:Yes
- Basement Description:Full, Unfinished
- Living area:4,329 sq. ft.
Heating and cooling
- Cooling:Central Air
- Heating:Active Solar, Hot Water, Solar, Wall Furnace
- Central air:Yes
Structure and exterior
- Roof:Shingle
- Year built:2026
- Building area:4,329 sq. ft.
- Lot area:0.15 Acres
- Construction Materials:Brick, Concrete, Frame, Wood Siding
- Exterior Features:Covered, Patio
- Levels:1 Story
Schools
- High school:Centaurus
- Middle school:Angevine
- Elementary school:Sanchez
Utilities
- Sewer:Public Sewer
Finances and disclosures
- Price:$882,710
- Price per sq. ft.:$203.91
- Tax amount:$9,789 (2025)
Features and amenities
- Amenities:Carbon Monoxide Detector(s), Smoke Detector(s)
Parking
- Total parking spaces:3
- Parking description:Concrete Driveway, Dry Walled
- Garage:Yes
- Garage spaces:3
 Based on information submitted to the MLS GRID as of August 2, 2026 08:39 AM. All data is obtained from various sources and may not have been verified by broker or MLS GRID. Supplied Open House information is subject to change without notice. All information should be independently reviewed and verified for accuracy. Properties may or may not be listed by the office/agent presenting the information.
New listings near 2453 Lupton Lane
- New
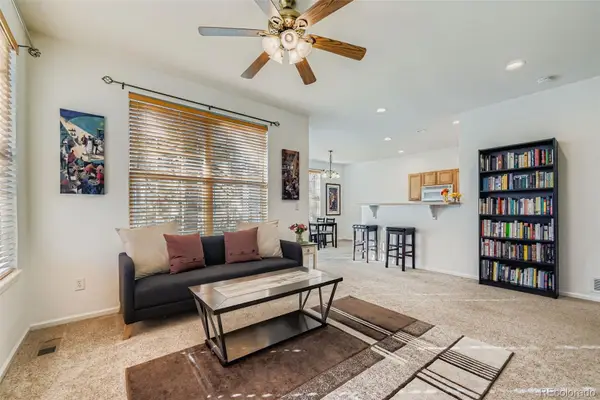 $399,900Active2 beds 2 baths2,343 sq. ft.
208 Remuda Lane Lane, Lafayette, CO 80026
MLS# 9862685Listed by: KELLER WILLIAMS INTEGRITY REAL ESTATE LLC - Open Sun, 12 to 2pmNew
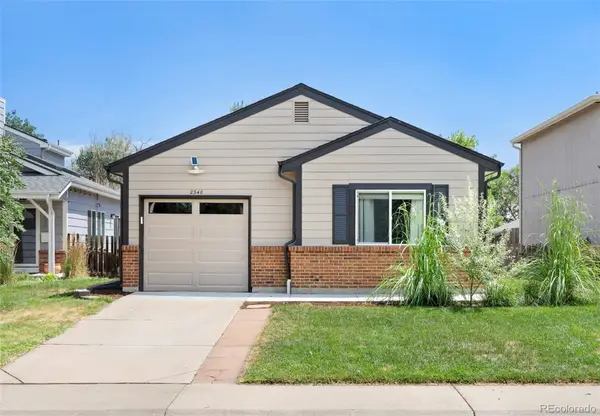 $575,000Active3 beds 2 baths1,188 sq. ft.
2340 Redwood Avenue, Lafayette, CO 80026
MLS# 5143054Listed by: MILEHIMODERN - New
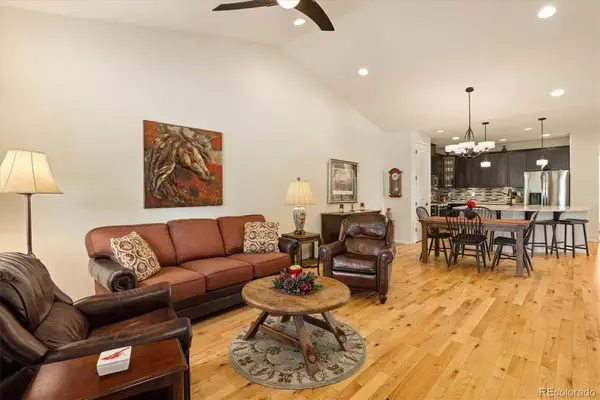 $775,000Active3 beds 3 baths2,927 sq. ft.
1321 Lander Lane, Lafayette, CO 80026
MLS# 9175630Listed by: COMPASS COLORADO, LLC - BOULDER - Open Sun, 1 to 3pmNew
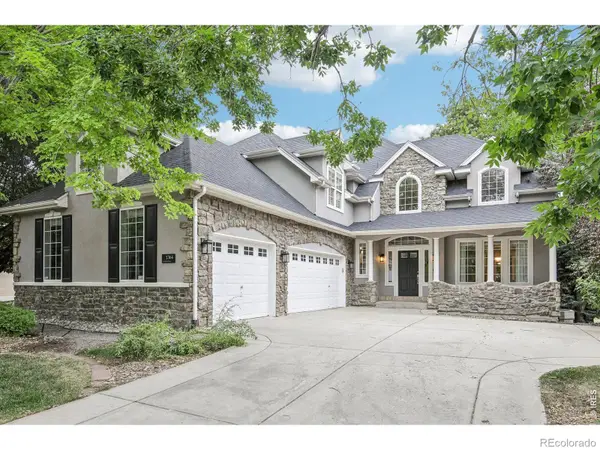 $1,799,999Active4 beds 4 baths4,657 sq. ft.
1364 Northpark Drive, Lafayette, CO 80026
MLS# IR1065451Listed by: COMPASS - BOULDER - New
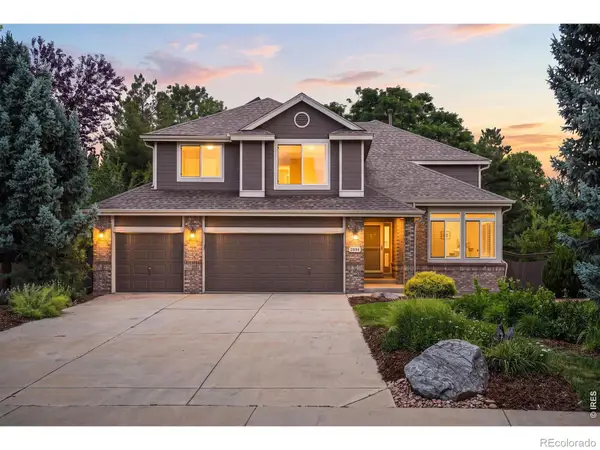 $830,000Active4 beds 3 baths3,661 sq. ft.
2854 Blue Jay Way, Lafayette, CO 80026
MLS# IR1065313Listed by: LIVE WEST REALTY - Open Sun, 1 to 3pmNew
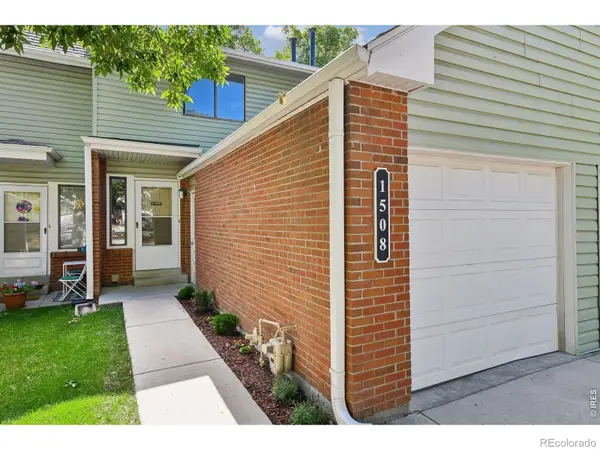 $448,500Active3 beds 2 baths1,530 sq. ft.
1508 Sidon Circle, Lafayette, CO 80026
MLS# IR1065280Listed by: RE/MAX ALLIANCE-BOULDER - New
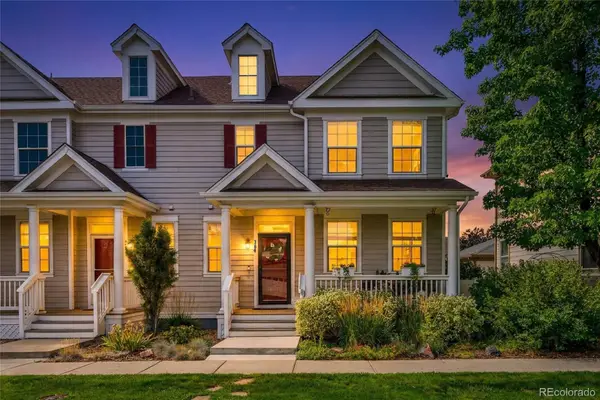 $599,999Active3 beds 4 baths2,055 sq. ft.
364 Riverton Road, Lafayette, CO 80026
MLS# 8604716Listed by: RESIDENT REALTY NORTH METRO LLC - Open Sun, 1 to 3pmNew
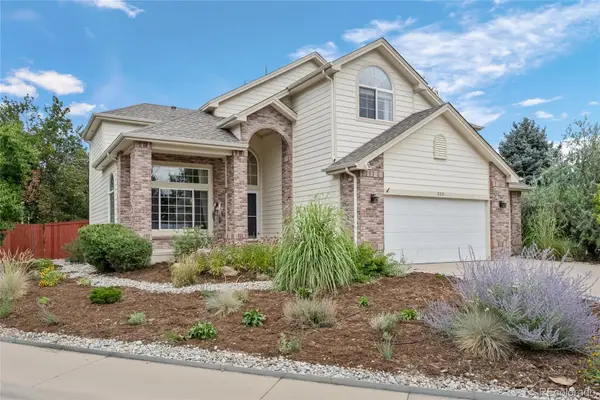 $1,200,000Active5 beds 4 baths3,687 sq. ft.
320 Driftwood Circle, Lafayette, CO 80026
MLS# 9888819Listed by: LOKATION REAL ESTATE - Open Sun, 11am to 1pmNew
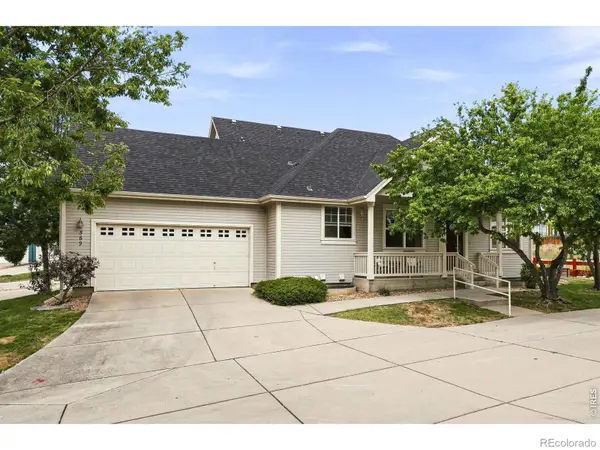 $599,900Active2 beds 2 baths2,463 sq. ft.
569 Wild Ridge Lane, Lafayette, CO 80026
MLS# IR1065205Listed by: LIVE WEST REALTY - New
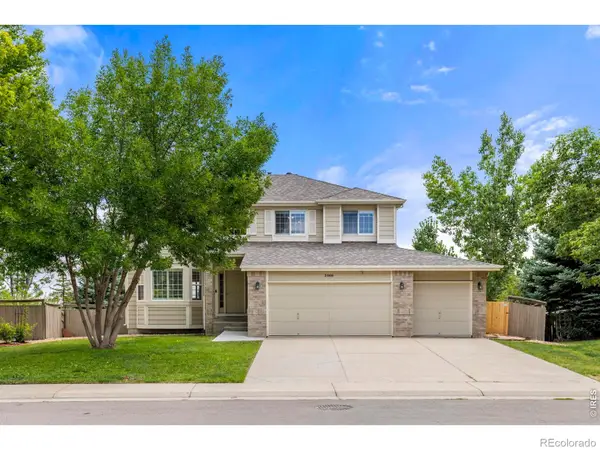 $790,000Active4 beds 4 baths3,246 sq. ft.
2966 Golden Eagle Circle, Lafayette, CO 80026
MLS# IR1065162Listed by: RE/MAX ELEVATE


Protect your home and budget from life's surprises with an Assurant Home Warranty, backed by a partner that supports you through every step of homeownership. Explore Plans.
© 2023 - 2026 ERA Franchise Systems LLC. All rights reserved. ERA Franchise Systems LLC fully supports the principles of the Fair Housing Act and the Equal Opportunity Act. ERA, ERA Real Estate powered, and their respective logos are registered service marks of ERA Franchise Systems LLC. Each office is independently owned and operated.