
11145 W 17th Avenue #102, Lakewood, CO 80215
Local realty services provided by:ERA Teamwork Realty
Listed by: terry utzinger
Office: re/max alliance
MLS#:8194615
Source:ML
Price summary
- Price:$385,000
- Price per sq. ft.:$272.66
- Monthly HOA dues:$396
About this home
Meticulously maintained Quail Ridge townhome that is move-in ready! Hardwood floors extend throughout the open main level. The spacious living room features a wood-burning fireplace and flows into the kitchen and dining area, where a sliding glass door opens to the private balcony. A powder room completes the main floor. Upstairs you’ll find two bedroom suites. The spacious primary suite features a walk-in closet and private full bath, while the junior suite also includes a walk-in closet and en-suite full bath. The basement offers a laundry room and additional storage, with direct access to the oversized 2 car attached garage. Guest parking is conveniently located nearby. Gas forced-air heat and central air conditioning. Step outside the front door and enjoy easy access to the community clubhouse, pool, hot tub, and tennis courts. Experience all that the west end of town has to offer! Shop and dine at Colorado Mills, Applewood Village, Denver West, Gold’s Marketplace, and ever-growing Clear Creek Crossing. Enjoy recreational activities at the nearby Wheat Ridge Recreation Center, Charles Whitlock Recreation Center or one of the many parks nearby. Great Jeffco schools. Commuting is easy with nearby light rail stations and convenient highway access....
Contact an agent
Home facts
- Year built:1985
- Subdivision & Development:Quailridge Townhome Condos
- Listing ID #:8194615
Rooms and interior
- Bedrooms:2
- Total bathrooms:3
- Full bathrooms:2
- Half bathrooms:1
- Flooring:Carpet, Vinyl, Wood
- Kitchen Description:Range, Range Hood, Refrigerator
- Basement:Yes
- Basement Description:Partial
- Living area:1,412 sq. ft.
Heating and cooling
- Cooling:Central Air
- Heating:Forced Air
- Central air:Yes
Structure and exterior
- Roof:Composition
- Year built:1985
- Building area:1,412 sq. ft.
- Construction Materials:Wood Siding
- Exterior Features:Balcony
- Levels:2 Story
Schools
- High school:Wheat Ridge
- Middle school:Everitt
- Elementary school:Stober
Utilities
- Water:Public
- Sewer:Public Sewer
Finances and disclosures
- Price:$385,000
- Price per sq. ft.:$272.66
- Tax amount:$1,886 (2025)
Features and amenities
- Laundry features:Dryer, Washer
- Amenities:Skylight(s), Window Coverings
- Pool features:Outdoor Pool
Parking
- Total parking spaces:2
- Parking description:Oversized
- Garage:Yes
- Garage spaces:2
 Based on information submitted to the MLS GRID as of September 15, 2026 02:31 PM. All data is obtained from various sources and may not have been verified by broker or MLS GRID. Supplied Open House information is subject to change without notice. All information should be independently reviewed and verified for accuracy. Properties may or may not be listed by the office/agent presenting the information.
New listings near 11145 W 17th Avenue #102
- Coming Soon
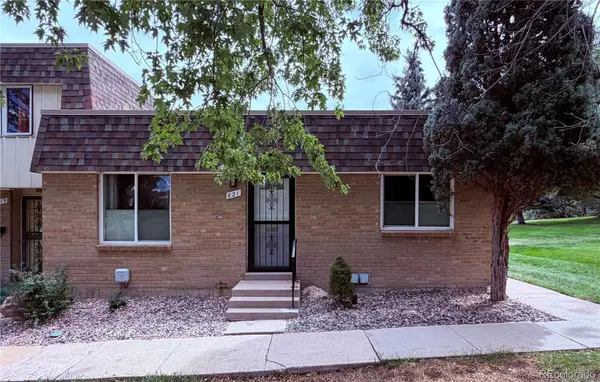 $395,000Coming Soon3 beds 2 baths1,350 sq. ft.
821 S Youngfield Court, Denver, CO 80228
MLS# 9995787Listed by: KELLER WILLIAMS AVENUES REALTY - Coming SoonOpen Sat, 1 to 3pm
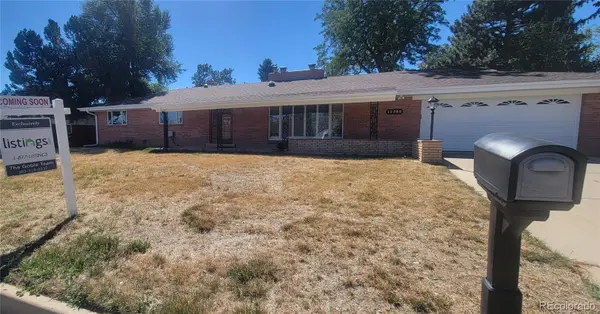 $699,900Coming Soon3 beds 2 baths1,830 sq. ft.
12380 W 20th Avenue, Lakewood, CO 80215
MLS# 3353456Listed by: LISTINGS.COM - Coming Soon
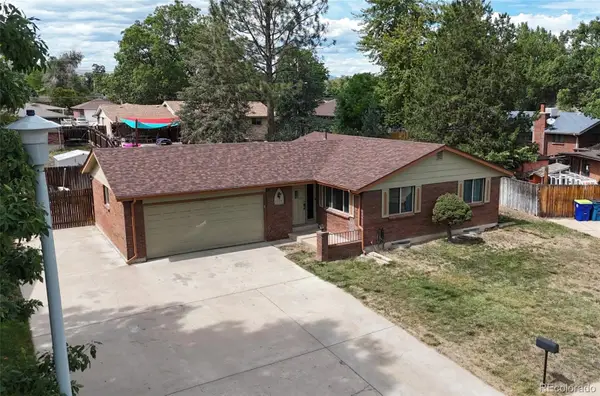 $555,000Coming Soon4 beds 2 baths2,142 sq. ft.
1729 S Otis Court, Denver, CO 80232
MLS# 3783357Listed by: HOUSE2HOME LLC - Coming Soon
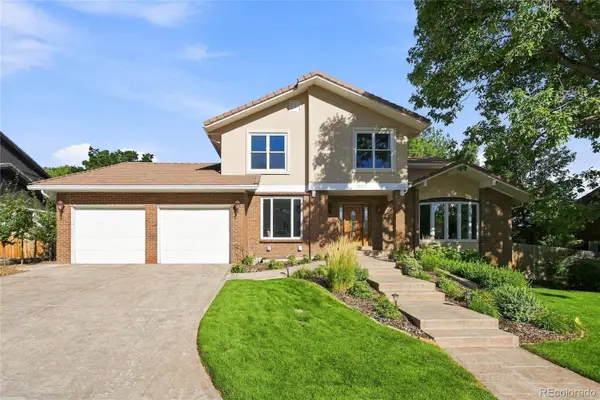 $1,190,000Coming Soon6 beds 4 baths4,528 sq. ft.
4220 S Allison Street, Lakewood, CO 80235
MLS# 8048582Listed by: THE RESOURCE GROUP LLC - Coming Soon
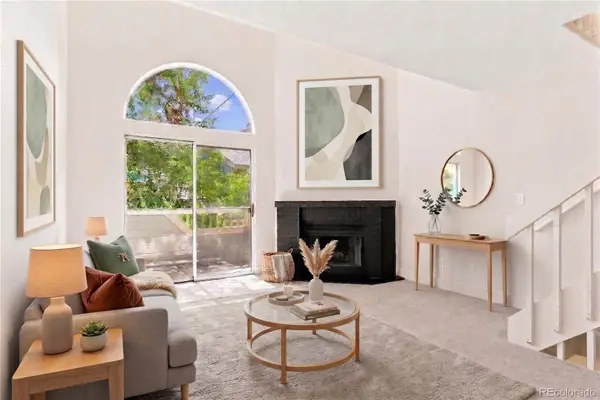 $300,000Coming Soon2 beds 2 baths1,463 sq. ft.
11155 W 17th Avenue #105, Denver, CO 80215
MLS# 5398412Listed by: KELLER WILLIAMS DTC - Coming Soon
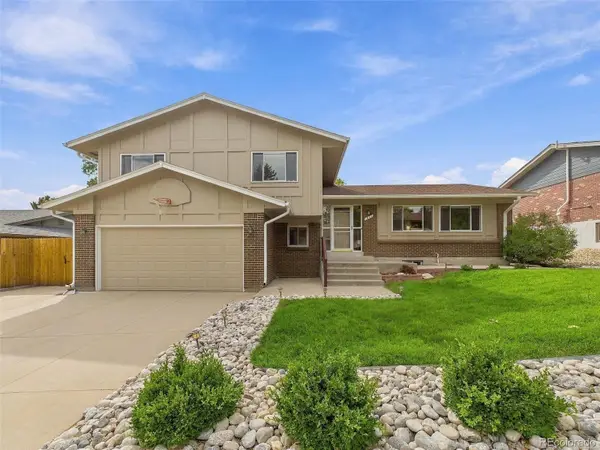 $625,000Coming Soon4 beds 3 baths2,902 sq. ft.
1965 S Vivian Street, Denver, CO 80228
MLS# 8598352Listed by: KELLER WILLIAMS DTC - Coming SoonOpen Sat, 11am to 2pm
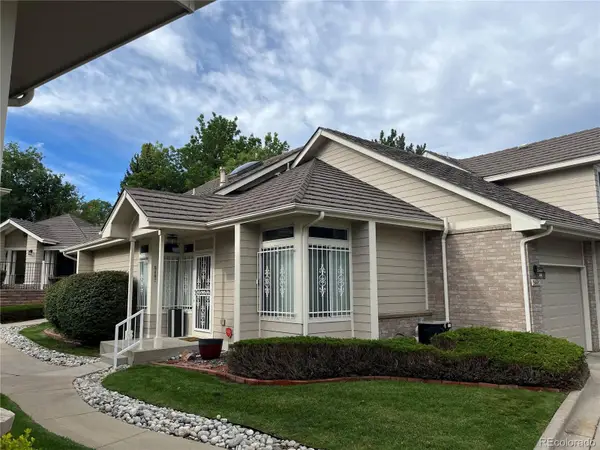 $454,900Coming Soon2 beds 2 baths2,458 sq. ft.
5407 W Iliff Drive, Lakewood, CO 80227
MLS# 7066586Listed by: RE/MAX PROFESSIONALS - Coming Soon
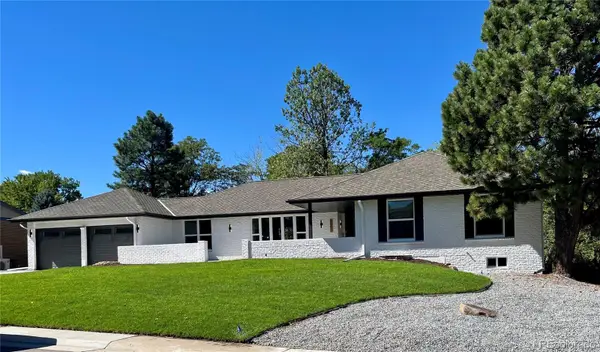 $1,750,000Coming Soon6 beds 4 baths4,236 sq. ft.
3051 Oak Street, Denver, CO 80215
MLS# 3826927Listed by: MONARK GROUP - Coming Soon
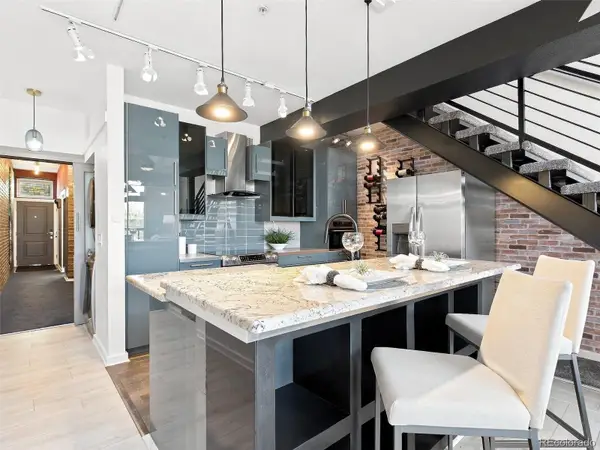 $439,000Coming Soon2 beds 2 baths1,210 sq. ft.
7240 W Custer Avenue #416, Lakewood, CO 80226
MLS# 6934118Listed by: KELLER WILLIAMS DTC - Coming SoonOpen Sat, 1 to 4pm
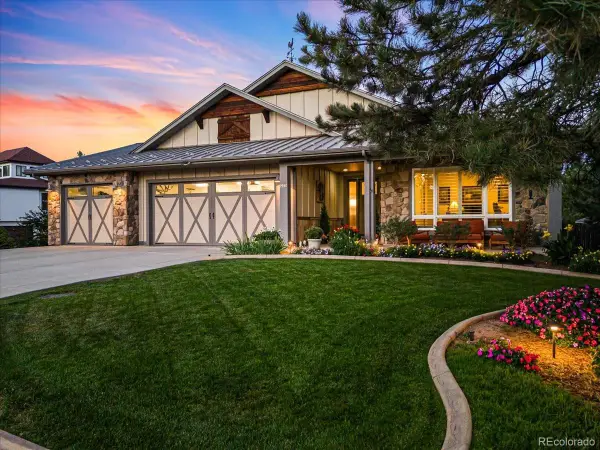 $2,000,000Coming Soon5 beds 4 baths5,250 sq. ft.
2080 Robb Street, Lakewood, CO 80215
MLS# 6356225Listed by: RE/MAX PROFESSIONALS


Protect your home and budget from life's surprises with an Assurant Home Warranty, backed by a partner that supports you through every step of homeownership. Explore Plans.
© 2023 - 2026 ERA Franchise Systems LLC. All rights reserved. ERA Franchise Systems LLC fully supports the principles of the Fair Housing Act and the Equal Opportunity Act. ERA, ERA Real Estate powered, and their respective logos are registered service marks of ERA Franchise Systems LLC. Each office is independently owned and operated.