
2615 Oak Drive #30, Lakewood, CO 80215
Local realty services provided by:ERA New Age
Listed by: george rotola
Office: rotola & company
MLS#:4983350
Source:ML
Price summary
- Price:$979,000
- Price per sq. ft.:$246.1
- Monthly HOA dues:$780
About this home
Exceptional 4-bedroom, 3-bath paired home located in the exclusive 26 Oaks subdivision, offering over 3,800 finished sq. ft. in a beautifully updated and meticulously maintained walk-out ranch. This home exemplifies low-maintenance living without compromising on space, quality, or style. The main level features striking vaulted, beamed ceilings that enhance both the living room and kitchen, creating an open and inviting atmosphere. The living room features a classic brick-surround gas fireplace and bay window that fills the space with natural light. The fully renovated gourmet kitchen is both elegant and functional, showcasing quartz countertops, a spacious center island, a distinctive see-through brick fireplace, and direct access to a private balcony and deck—ideal for both everyday living and entertaining. Adjacent to kitchen is lovely formal dining room area. Luxury vinyl plank flooring extends throughout the home, adding durability and a cohesive aesthetic. The generously sized primary suite offers private access to the balcony and an ensuite bath with dual vanities and oversized custom walk-in shower. The main level is completed by a secondary bedroom, currently utilized as a study, an additional (½) bath, and a well-designed laundry area with utility sink and ample storage. The finished walk-out lower level provides an equally impressive extension of living space, featuring a large family room with wet bar, a wood-burning fireplace with brick hearth, and walk-out access to a private patio. This level also includes two additional bedrooms, a ¾ bath, a dedicated craft room, a cedar closet, and abundant storage options. Ideally situated with convenient access to major highways, dining, shopping, and recreational amenities. Located just minutes from Clear Creek Crossing, including proximity to Lutheran Hospital, Lifetime Fitness, and ongoing area development. A truly distinguished property offering comfort and refined living—this home is not to be missed!...
Contact an agent
Home facts
- Year built:1981
- Subdivision & Development:26 Oaks
- Listing ID #:4983350
Rooms and interior
- Bedrooms:4
- Total bathrooms:3
- Half bathrooms:1
- Flooring:Carpet, Tile, Vinyl, Wood
- Kitchen Description:Bar Fridge, Dishwasher, Disposal, Double Oven, Kitchen Island, Microwave, Range, Range Hood, Refrigerator, Self Cleaning Oven
- Basement:Yes
- Basement Description:Finished, Full, Walk-Out Access
- Living area:3,978 sq. ft.
Heating and cooling
- Cooling:Central Air
- Heating:Forced Air
- Central air:Yes
Structure and exterior
- Roof:Composition
- Year built:1981
- Building area:3,978 sq. ft.
- Lot area:0.08 Acres
- Lot Features:Landscaped, Many Trees, Master Planned, Sprinklers In Front, Sprinklers In Rear
- Architectural Style:Contemporary
- Construction Materials:Brick, Frame
- Exterior Features:Balcony, Covered, Deck, Front Porch, Gas Valve, Patio
- Foundation Description:Slab
- Levels:1 Story
Schools
- High school:Wheat Ridge
- Middle school:Everitt
- Elementary school:Prospect Valley
Utilities
- Water:Public
- Sewer:Public Sewer
Finances and disclosures
- Price:$979,000
- Price per sq. ft.:$246.1
- Tax amount:$6,171 (2025)
Features and amenities
- Amenities:Bar Fridge, Bay Window(s), Carbon Monoxide Detector(s), Smoke Detector(s), Window Coverings
Parking
- Total parking spaces:2
- Parking description:Dry Walled, Oversized
- Garage:Yes
- Garage spaces:2
 Based on information submitted to the MLS GRID as of September 15, 2026 09:19 AM. All data is obtained from various sources and may not have been verified by broker or MLS GRID. Supplied Open House information is subject to change without notice. All information should be independently reviewed and verified for accuracy. Properties may or may not be listed by the office/agent presenting the information.
New listings near 2615 Oak Drive #30
- Coming Soon
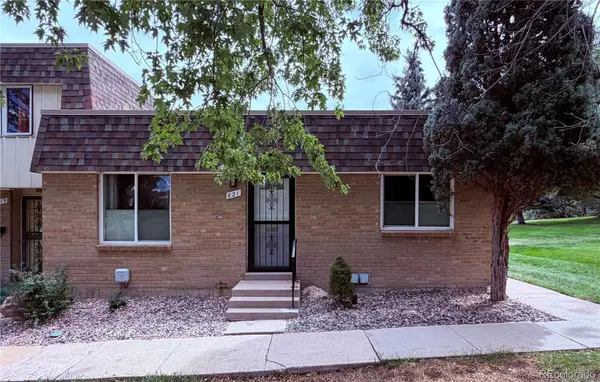 $395,000Coming Soon3 beds 2 baths1,350 sq. ft.
821 S Youngfield Court, Denver, CO 80228
MLS# 9995787Listed by: KELLER WILLIAMS AVENUES REALTY - Coming SoonOpen Sat, 1 to 3pm
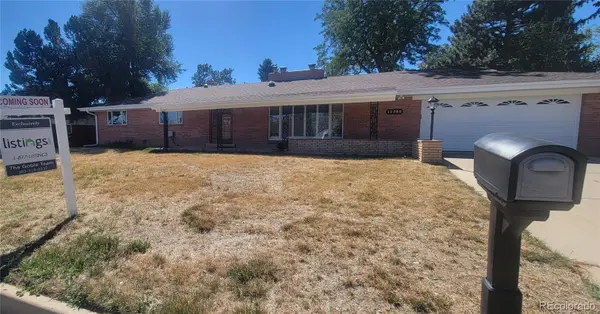 $699,900Coming Soon3 beds 2 baths1,830 sq. ft.
12380 W 20th Avenue, Lakewood, CO 80215
MLS# 3353456Listed by: LISTINGS.COM - Coming Soon
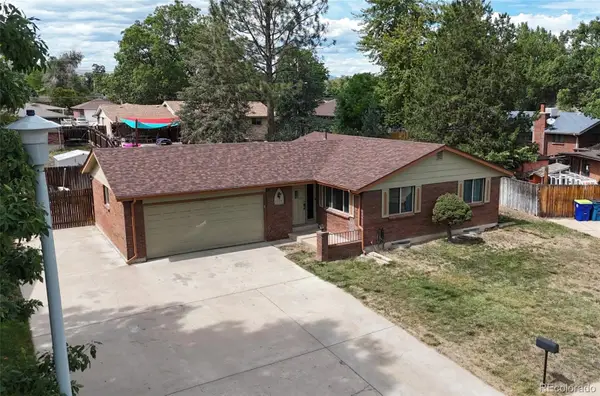 $555,000Coming Soon4 beds 2 baths2,142 sq. ft.
1729 S Otis Court, Denver, CO 80232
MLS# 3783357Listed by: HOUSE2HOME LLC - Coming Soon
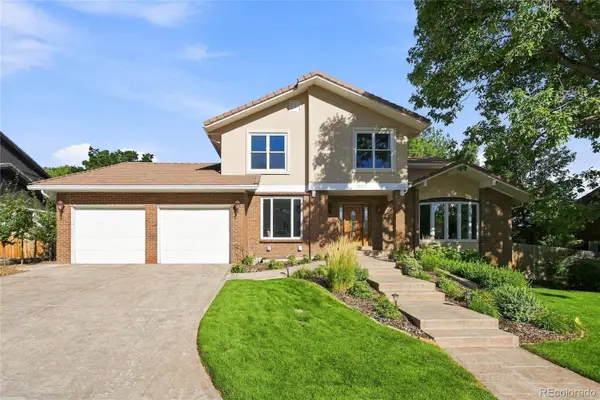 $1,190,000Coming Soon6 beds 4 baths4,528 sq. ft.
4220 S Allison Street, Lakewood, CO 80235
MLS# 8048582Listed by: THE RESOURCE GROUP LLC - Coming Soon
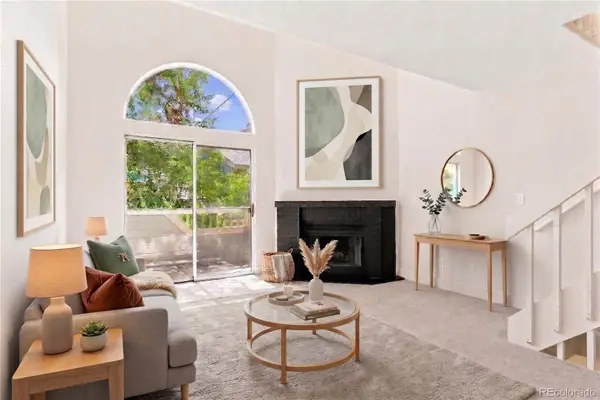 $300,000Coming Soon2 beds 2 baths1,463 sq. ft.
11155 W 17th Avenue #105, Denver, CO 80215
MLS# 5398412Listed by: KELLER WILLIAMS DTC - Coming Soon
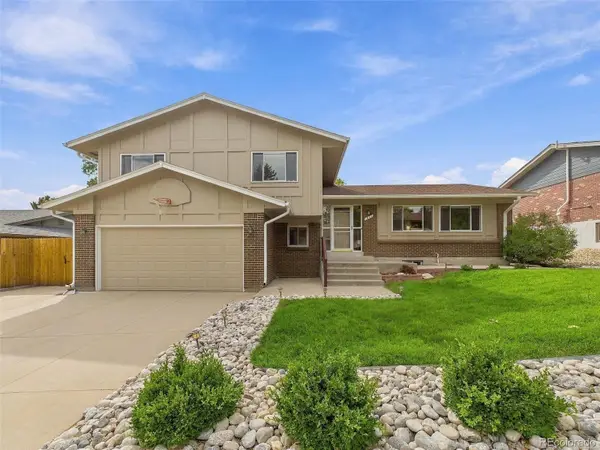 $625,000Coming Soon4 beds 3 baths2,902 sq. ft.
1965 S Vivian Street, Denver, CO 80228
MLS# 8598352Listed by: KELLER WILLIAMS DTC - Coming SoonOpen Sat, 11am to 2pm
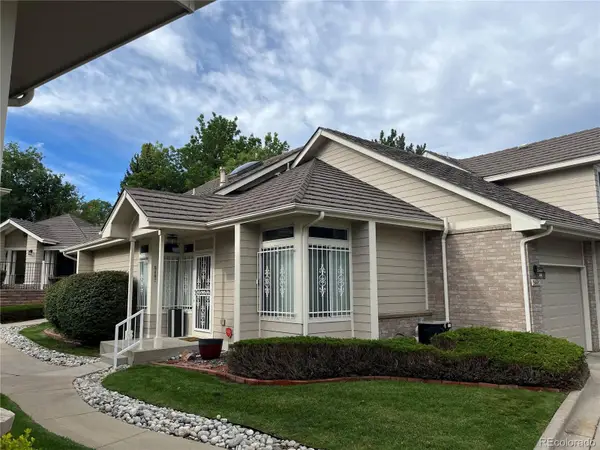 $454,900Coming Soon2 beds 2 baths2,458 sq. ft.
5407 W Iliff Drive, Lakewood, CO 80227
MLS# 7066586Listed by: RE/MAX PROFESSIONALS - Coming Soon
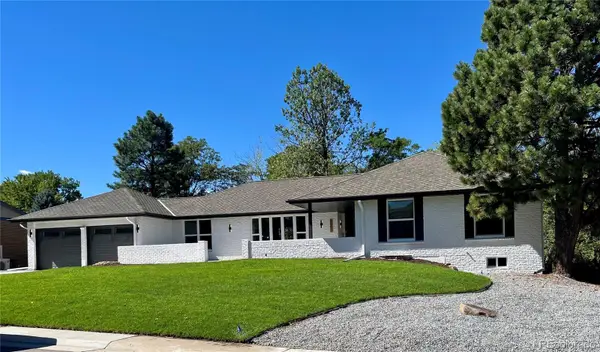 $1,750,000Coming Soon6 beds 4 baths4,236 sq. ft.
3051 Oak Street, Denver, CO 80215
MLS# 3826927Listed by: MONARK GROUP - Coming Soon
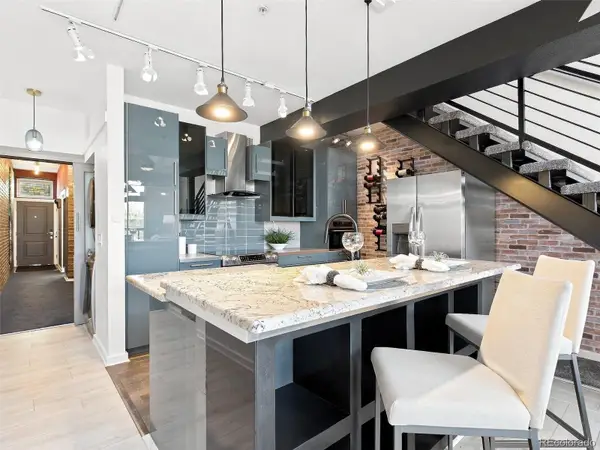 $439,000Coming Soon2 beds 2 baths1,210 sq. ft.
7240 W Custer Avenue #416, Lakewood, CO 80226
MLS# 6934118Listed by: KELLER WILLIAMS DTC - Coming SoonOpen Sat, 1 to 4pm
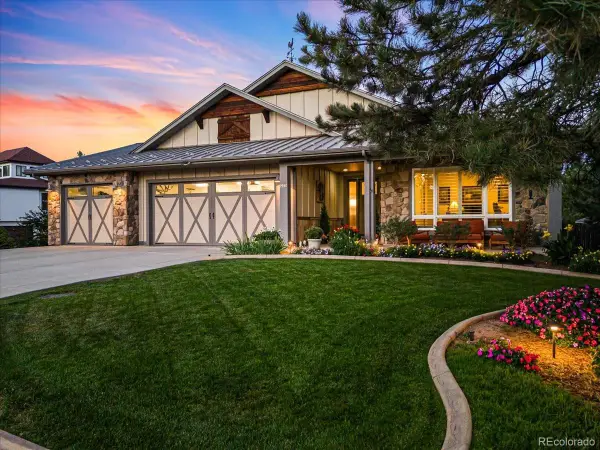 $2,000,000Coming Soon5 beds 4 baths5,250 sq. ft.
2080 Robb Street, Lakewood, CO 80215
MLS# 6356225Listed by: RE/MAX PROFESSIONALS


Protect your home and budget from life's surprises with an Assurant Home Warranty, backed by a partner that supports you through every step of homeownership. Explore Plans.
© 2023 - 2026 ERA Franchise Systems LLC. All rights reserved. ERA Franchise Systems LLC fully supports the principles of the Fair Housing Act and the Equal Opportunity Act. ERA, ERA Real Estate powered, and their respective logos are registered service marks of ERA Franchise Systems LLC. Each office is independently owned and operated.