
930 Reed Court, Lakewood, CO 80214
Local realty services provided by:RONIN Real Estate Professionals ERA Powered
930 Reed Court,Lakewood, CO 80214
$1,270,000
- 4 Beds
- 5 Baths
- - sq. ft.
- Single family
- Sold
Listed by: bob calicchia
Office: total realty corp.
MLS#:5624305
Source:ML
Sorry, we are unable to map this address
Price summary
- Price:$1,270,000
About this home
PRICE REDUCED!! Country club living at its finest! Backs directly to the 2nd fairway of Lakewood Country Club, this impeccably maintained home offers over 4,200 square feet of thoughtfully designed living space on a beautifully landscaped 0.36-acre lot with panoramic golf course views.
A unique floor plan features two separate bedroom wings connected by a bright, vaulted central living area, creating the perfect balance of privacy and togetherness, with new luxury vinyl plank flooring throughout the main level. The chef’s kitchen showcases granite countertops, high-end alder cabinetry, stainless steel appliances, custom lighting, and expansive fairway views open to the dining and living spaces for easy entertaining. Outdoor living is off the kitchen with a 600-square-foot patio verlooking the golf course, complete with an outdoor kitchen, bar, refrigerator, grill, TV, and private gate access to Lakewood Country Club. The park-like backyard creates a peaceful setting for relaxing or entertaining.
The private primary suite occupies its own south wing and features golf course views, a spa-like bath with jetted tub and walk-in shower, custom closet system, and laundry. The north wing includes two spacious en-suite bedrooms, ideal for family or guests. The lower north level offers a large family room with a cozy wood-burning fireplace, additional flex space (bedroom/office), and even a hidden secret door from the garage to the basement storage area. The lower south level is a large home office with a private-entry and dog door to the backyard. Note that the two home offices are on opposite sides of the home providing exceptional flexibility for today’s lifestyles.
Oversized heated two-car garage with workshop, onsite RV and boat parking, a permitted well, 10-zone sprinkler system, and certified roof and sewer inspections. Located in one of Lakewood’s most desirable and little-known country club communities. Close to everything! Make this amazing home yours!!...
Contact an agent
Home facts
- Year built:1960
- Subdivision & Development:jack kenyons ranch
- Listing ID #:5624305
Rooms and interior
- Bedrooms:4
- Total bathrooms:5
- Full bathrooms:2
- Half bathrooms:1
- Flooring:Carpet, Tile, Vinyl
- Bathrooms Description:Five Piece Bath
- Kitchen Description:Bar Fridge, Cooktop, Dishwasher, Double Oven, Eat-in Kitchen, Kitchen Island, Microwave, Range, Range Hood, Refrigerator, Self Cleaning Oven, Warming Drawer
- Basement:Yes
- Basement Description:Finished
Heating and cooling
- Cooling:Evaporative Cooling
- Heating:Baseboard, Hot Water, Natural Gas
Structure and exterior
- Roof:Composition, Shingle
- Year built:1960
- Lot Features:Irrigated, Landscaped, Level, On Golf Course, Sprinklers In Front, Sprinklers In Rear
- Architectural Style:Traditional
- Construction Materials:Brick, Vinyl Siding
- Exterior Features:Patio, Private Yard
- Foundation Description:Concrete Perimeter
Schools
- High school:Lakewood
- Middle school:Creighton
- Elementary school:Lumberg
Utilities
- Water:Public, Well
- Sewer:Public Sewer
Finances and disclosures
- Price:$1,270,000
- Tax amount:$5,241 (2025)
Features and amenities
- Amenities:Bar Fridge, Double Pane Windows, Window Coverings
Parking
- Total parking spaces:2
- Garage:Yes
- Garage spaces:2
 Based on information submitted to the MLS GRID as of August 2, 2026 12:43 AM. All data is obtained from various sources and may not have been verified by broker or MLS GRID. Supplied Open House information is subject to change without notice. All information should be independently reviewed and verified for accuracy. Properties may or may not be listed by the office/agent presenting the information.
New listings near 930 Reed Court
- New
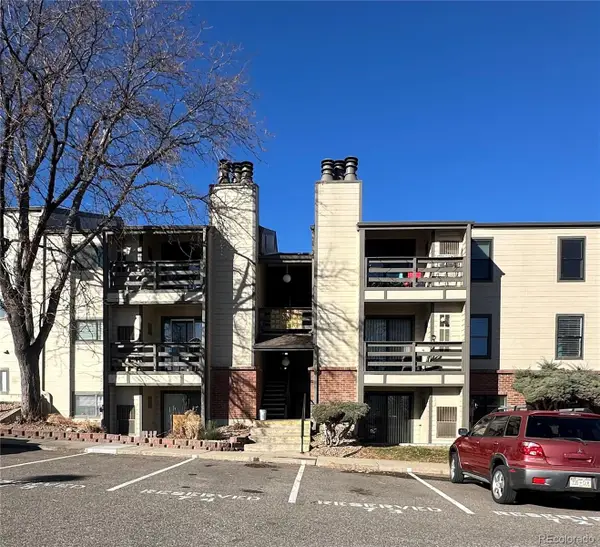 $280,000Active2 beds 2 baths929 sq. ft.
579 Wright Street #207, Lakewood, CO 80228
MLS# 3562055Listed by: COLORADO PARTNERS REALTY GROUP - New
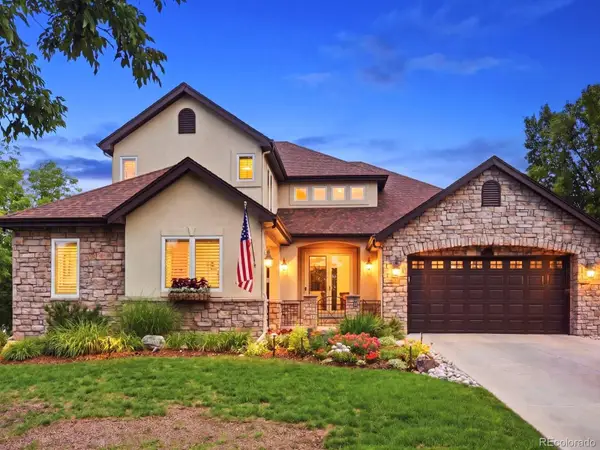 $1,595,000Active5 beds 5 baths5,223 sq. ft.
6266 W Prentice Avenue, Littleton, CO 80123
MLS# 3960461Listed by: RE/MAX LEADERS - New
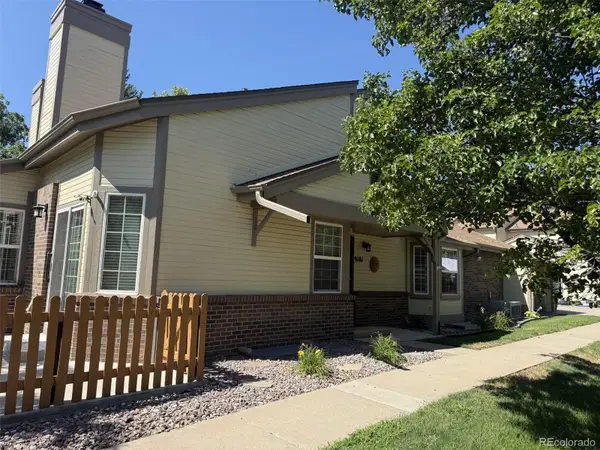 $525,000Active3 beds 3 baths2,421 sq. ft.
9181 W 7th Avenue, Lakewood, CO 80215
MLS# 6605710Listed by: RESIDENT REALTY SOUTH METRO - New
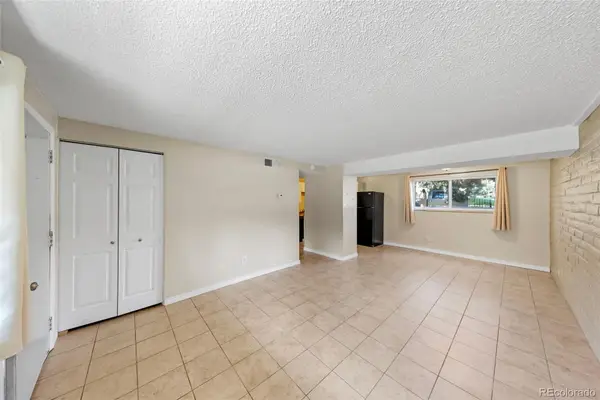 $186,500Active2 beds 1 baths800 sq. ft.
1723 Robb Street #23, Denver, CO 80215
MLS# 4449739Listed by: COMPASS - DENVER - New
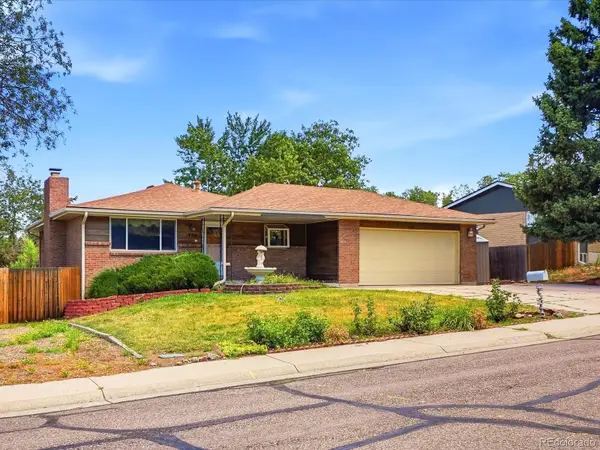 $535,000Active3 beds 2 baths1,932 sq. ft.
756 Zinnia Street, Golden, CO 80401
MLS# 8664928Listed by: GUIDE REAL ESTATE - Coming Soon
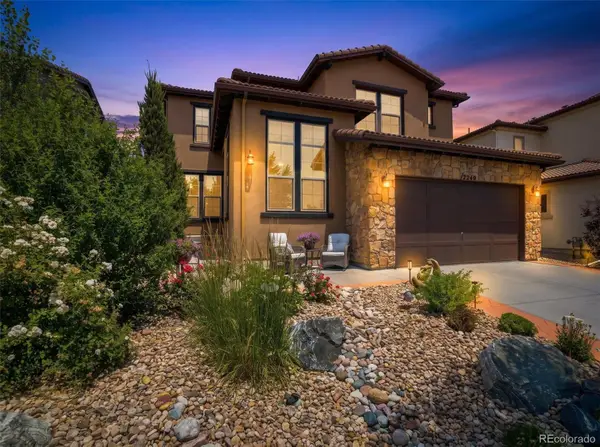 $1,250,000Coming Soon4 beds 4 baths
2249 S Norse Way, Denver, CO 80228
MLS# 9807225Listed by: DISTINCT REAL ESTATE LLC - New
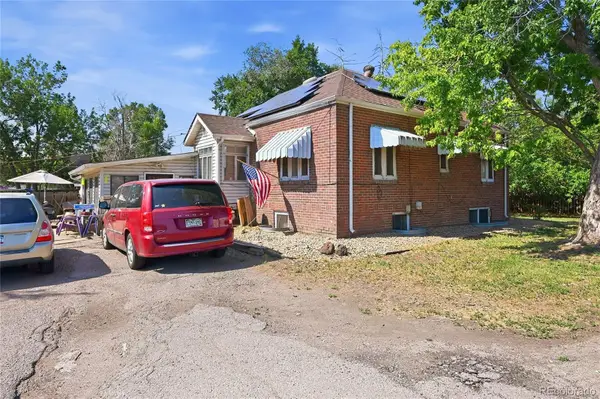 $699,000Active2 beds 2 baths2,702 sq. ft.
980 Benton Street #982, Denver, CO 80214
MLS# 2851547Listed by: KELLER WILLIAMS ADVANTAGE REALTY LLC - New
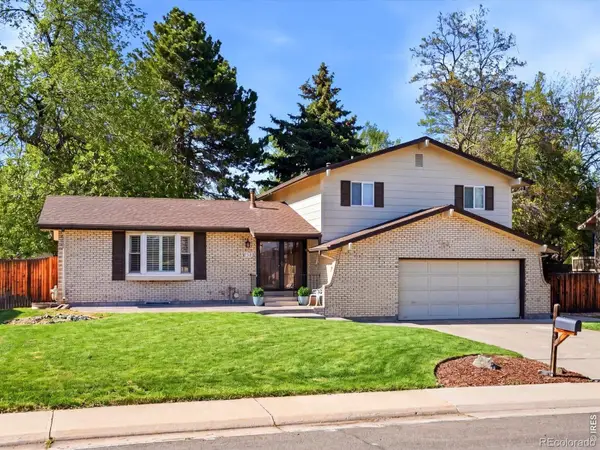 $700,000Active4 beds 3 baths2,414 sq. ft.
8923 W Warren Drive, Lakewood, CO 80227
MLS# IR1065516Listed by: GUIDE REAL ESTATE - New
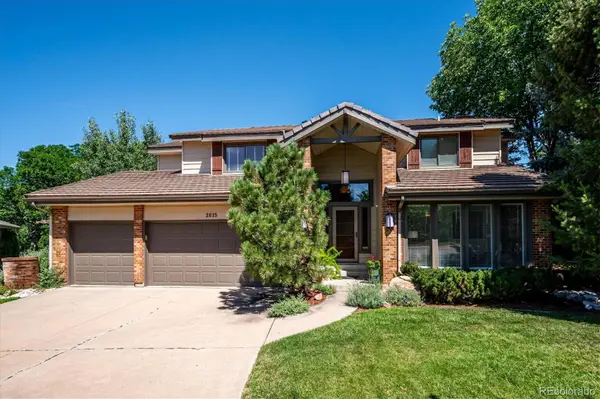 $999,500Active5 beds 4 baths4,414 sq. ft.
2615 S Harlan Court, Denver, CO 80227
MLS# 4599223Listed by: KENTWOOD REAL ESTATE DTC, LLC - New
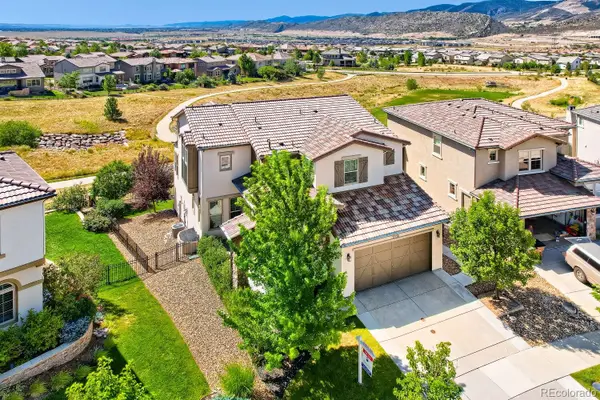 $1,195,000Active5 beds 5 baths3,764 sq. ft.
2238 S Nile Street, Denver, CO 80228
MLS# 7508478Listed by: RE/MAX OF CHERRY CREEK


Protect your home and budget from life's surprises with an Assurant Home Warranty, backed by a partner that supports you through every step of homeownership. Explore Plans.
© 2023 - 2026 ERA Franchise Systems LLC. All rights reserved. ERA Franchise Systems LLC fully supports the principles of the Fair Housing Act and the Equal Opportunity Act. ERA, ERA Real Estate powered, and their respective logos are registered service marks of ERA Franchise Systems LLC. Each office is independently owned and operated.