
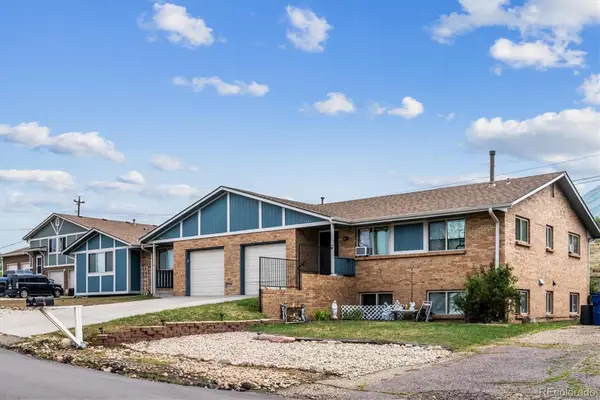
756 Zinnia Street, Golden, CO 80401
Local realty services provided by:RONIN Real Estate Professionals ERA Powered
756 Zinnia Street,Golden, CO 80401
$535,000
- 3 Beds
- 2 Baths
- 1,932 sq. ft.
- Single family
- Active
Listed by: monica lieving
Office: guide real estate
MLS#:8664928
Source:ML
Price summary
- Price:$535,000
- Price per sq. ft.:$276.92
About this home
Welcome to 756 Zinnia Street! Tucked away on a quiet cul-de-sac, this ranch-style home has been lovingly cared for, for decades. Offering 3 bedrooms, 2 bathrooms, and a warm, inviting layout, this home perfectly blends comfort and convenience. Just a short walk to Welchester Park, you'll enjoy easy access to scenic trails, open space, and outdoor recreation. Plus, with quick access to nearby highways, commuting to downtown Denver or escaping to the mountains is effortless. The main level features a bright living room, an inviting kitchen, two bedrooms, a full bathroom, and a spacious sunroom that is perfect for relaxing, entertaining, or enjoying your morning coffee. You'll also appreciate the convenient access to the attached two-car garage. Downstairs, the finished basement expands your living space with a third bedroom, a second bathroom, and a cozy family room centered around a wood-burning fireplace. Step outside to a beautifully maintained backyard complete with three separate storage sheds, providing ample space for tools, hobbies, and outdoor gear. Major updates include a new furnace and central air conditioning system installed in 2023, offering immediate peace of mind. Don't miss the opportunity to make this wonderful Golden home your own!...
Contact an agent
Home facts
- Year built:1967
- Subdivision & Development:Mountain View Estates
- Listing ID #:8664928
Rooms and interior
- Bedrooms:3
- Total bathrooms:2
- Full bathrooms:1
- Flooring:Carpet, Tile, Wood
- Kitchen Description:Dishwasher, Disposal, Eat-in Kitchen, Microwave, Oven, Range, Refrigerator
- Basement:Yes
- Basement Description:Finished
- Living area:1,932 sq. ft.
Heating and cooling
- Cooling:Central Air
- Heating:Forced Air
- Central air:Yes
Structure and exterior
- Roof:Shingle
- Year built:1967
- Building area:1,932 sq. ft.
- Lot area:0.22 Acres
- Lot Features:Landscaped, Many Trees
- Architectural Style:Traditional
- Construction Materials:Brick, Concrete
- Exterior Features:Front Porch, Patio, Private Yard
- Foundation Description:Slab
- Levels:1 Story
Schools
- High school:Golden
- Middle school:Bell
- Elementary school:Welchester
Utilities
- Water:Public
- Sewer:Public Sewer
Finances and disclosures
- Price:$535,000
- Price per sq. ft.:$276.92
- Tax amount:$2,620 (2025)
Features and amenities
- Laundry features:Dryer, Washer
- Amenities:Carbon Monoxide Detector(s), Double Pane Windows, Gas Water Heater, Smoke Detector(s)
Parking
- Total parking spaces:2
- Parking description:Concrete Driveway
- Garage:Yes
- Garage spaces:2
 Based on information submitted to the MLS GRID as of August 1, 2026 08:39 PM. All data is obtained from various sources and may not have been verified by broker or MLS GRID. Supplied Open House information is subject to change without notice. All information should be independently reviewed and verified for accuracy. Properties may or may not be listed by the office/agent presenting the information.
New listings near 756 Zinnia Street
- Open Sun, 10am to 2pmNew
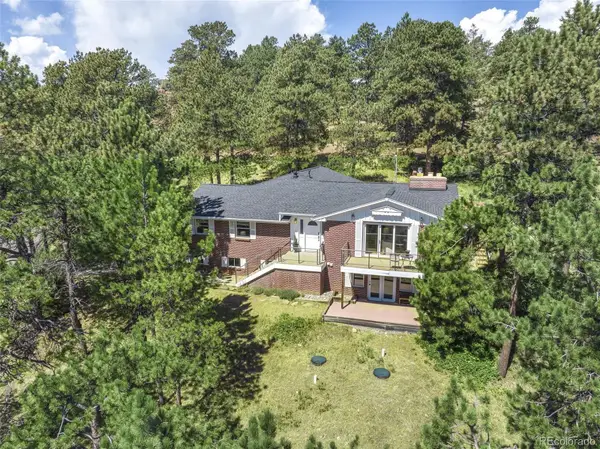 $925,000Active4 beds 3 baths2,841 sq. ft.
20883 Sky Meadow Lane, Golden, CO 80401
MLS# 5064370Listed by: WESTBOUND REALTY, LLC - New
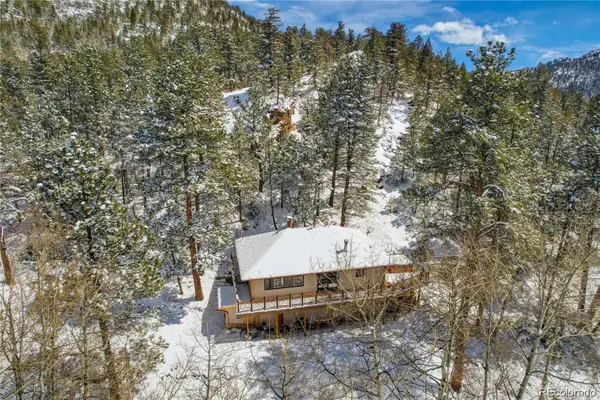 $685,000Active3 beds 2 baths1,844 sq. ft.
11710 Spruce Canyon Circle, Golden, CO 80403
MLS# 5751694Listed by: BUNNELL REAL ESTATE SERVICES - New
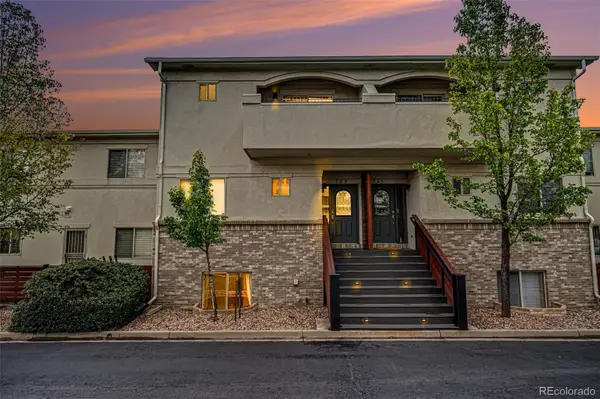 $799,900Active2 beds 3 baths1,994 sq. ft.
723 Elm Circle, Golden, CO 80401
MLS# 5625542Listed by: MB BELLISSIMO HOMES - New
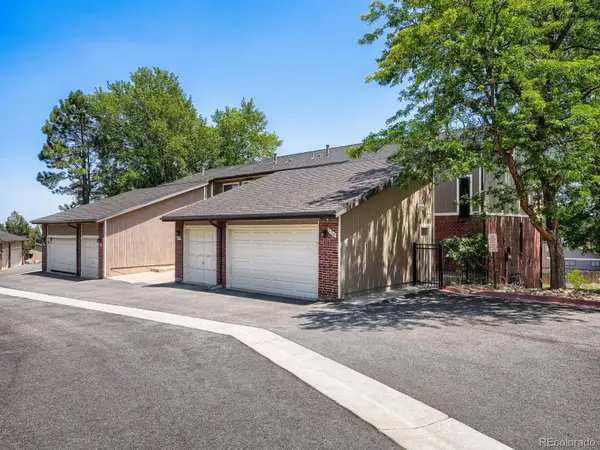 $599,900Active3 beds 4 baths2,252 sq. ft.
234 S Holman Way, Golden, CO 80401
MLS# 3926184Listed by: RE/MAX PROFESSIONALS - New
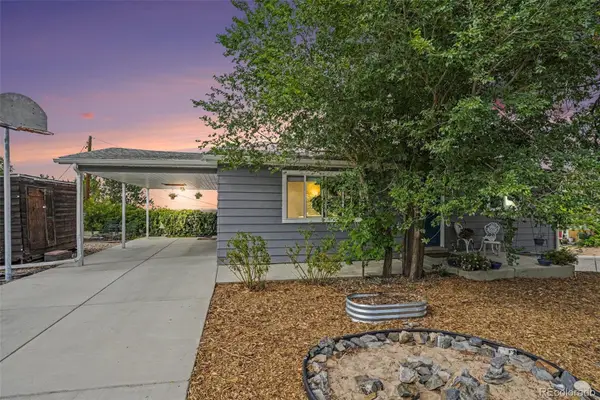 $645,000Active4 beds 2 baths1,872 sq. ft.
15735 W 3rd Avenue, Golden, CO 80401
MLS# 7121241Listed by: ORCHARD BROKERAGE LLC - New
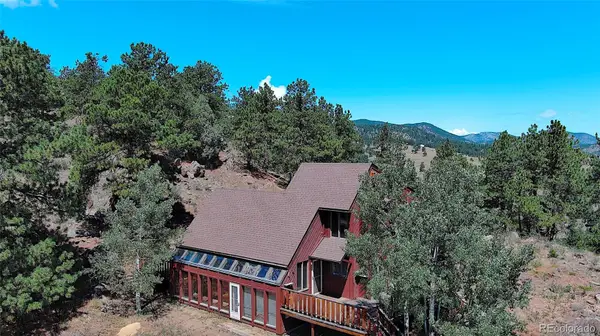 $999,000Active3 beds 3 baths2,622 sq. ft.
5182 Baby Doe Road, Golden, CO 80403
MLS# 9514785Listed by: URBAN COMPANIES - New
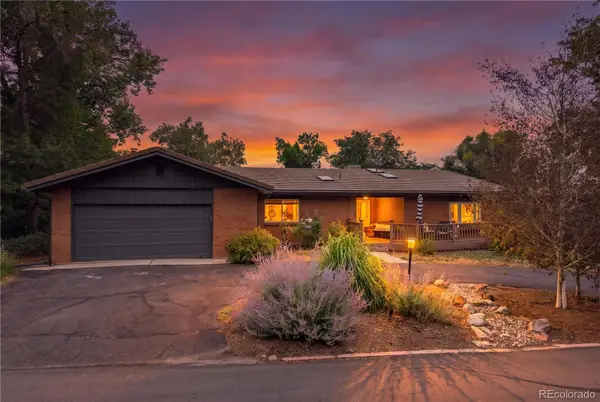 $1,650,000Active5 beds 3 baths4,202 sq. ft.
14075 Crabapple Place, Golden, CO 80401
MLS# 9555118Listed by: REDFIN CORPORATION - New
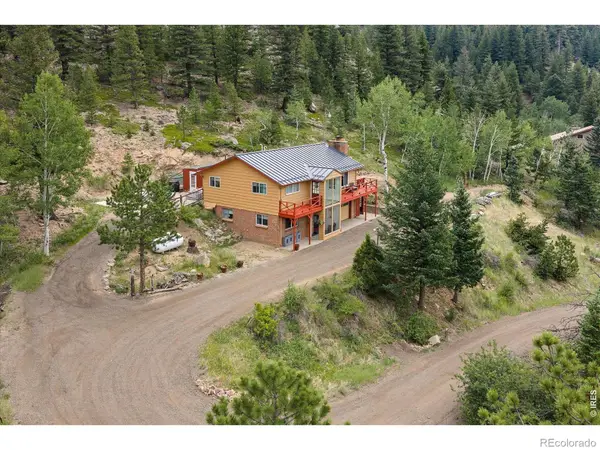 $649,000Active3 beds 2 baths2,284 sq. ft.
30153 Spruce Canyon Drive, Golden, CO 80403
MLS# IR1065488Listed by: WORTH CLARK REALTY - New
 $760,000Active4 beds 4 baths3,311 sq. ft.
1450-52 Youngfield Street, Golden, CO 80401
MLS# 3521374Listed by: CAMBER REALTY, LTD


Protect your home and budget from life's surprises with an Assurant Home Warranty, backed by a partner that supports you through every step of homeownership. Explore Plans.
© 2023 - 2026 ERA Franchise Systems LLC. All rights reserved. ERA Franchise Systems LLC fully supports the principles of the Fair Housing Act and the Equal Opportunity Act. ERA, ERA Real Estate powered, and their respective logos are registered service marks of ERA Franchise Systems LLC. Each office is independently owned and operated.