
13891 Quaking Aspen Lane, Larkspur, CO 80118
Local realty services provided by:ERA Teamwork Realty
Listed by: toni wood, elise losasso
Office: the agency - denver
MLS#:1586384
Source:ML
Price summary
- Price:$975,000
- Price per sq. ft.:$271.13
- Monthly HOA dues:$42.33
About this home
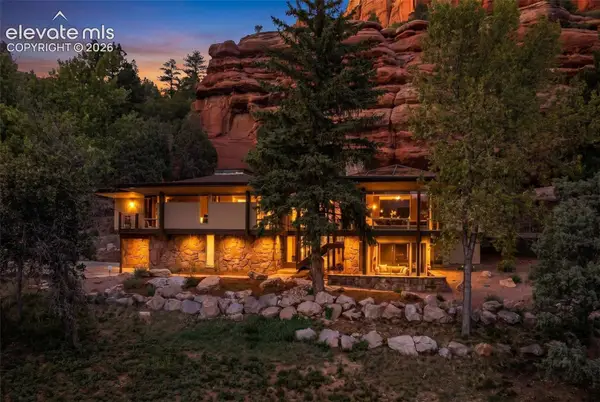
Set on 2.82 private acres backing to Pike National Forest, this custom Grizzly Peak log home offers unobstructed Pikes Peak views and one-of-a-kind craftsmanship. Local builder McGraff Construction created it from hand-hewn Swedish Cope Tamarak logs, with a refinished exterior and a metal roof. Inside, soaring tongue-and-groove ceilings, skylights, and hand-troweled walls frame a light-filled great room with a floor-to-ceiling stone fireplace and Vermont Castings wood stove. The gourmet kitchen features a Dacor six-burner propane range, Sub-Zero refrigerator, commercial-grade hood, and a large island with custom hickory cabinetry. The main-level primary retreat has his-and-hers closets and an adjoining bath. Downstairs, a walk-out family room with a second stone fireplace opens to the trees, with three more bedrooms. The high mountain setting keeps the home naturally cool all summer, no air conditioning needed. A three-car oversized garage completes the home. Gated community, 45 minutes to Denver. 4WD recommended....
Contact an agent
Home facts
- Year built:1999
- Subdivision & Development:Woodmoor Mountain
- Listing ID #:1586384
Rooms and interior
- Bedrooms:4
- Total bathrooms:4
- Full bathrooms:3
- Half bathrooms:1
- Flooring:Tile, Wood
- Bathrooms Description:Jack & Jill Bathroom
- Kitchen Description:Dishwasher, Disposal, Down Draft, Kitchen Island, Microwave, Oven, Pantry, Refrigerator
- Basement:Yes
- Basement Description:Walk-Out Access
- Living area:3,596 sq. ft.
Heating and cooling
- Heating:Baseboard, Passive Solar, Propane, Wood Stove
Structure and exterior
- Roof:Metal
- Year built:1999
- Building area:3,596 sq. ft.
- Lot area:2.82 Acres
- Lot Features:Mountainous, Sloped, Steep Slope
- Architectural Style:Mountain Contemporary
- Construction Materials:Log
- Exterior Features:Deck, Front Porch, Private Yard
- Levels:2 Story
Schools
- High school:Castle View
- Middle school:Castle Rock
- Elementary school:Larkspur
Utilities
- Water:Well
- Sewer:Septic Tank
Finances and disclosures
- Price:$975,000
- Price per sq. ft.:$271.13
- Tax amount:$4,854 (2025)
Features and amenities
- Laundry features:Dryer, Washer
- Amenities:Carbon Monoxide Detector(s), Skylight(s), Smoke Detector(s), Video Doorbell, Window Coverings
Parking
- Total parking spaces:3
- Parking description:Gravel, Oversized
- Garage:Yes
- Garage spaces:3
 Based on information submitted to the MLS GRID as of September 7, 2026 08:07 AM. All data is obtained from various sources and may not have been verified by broker or MLS GRID. Supplied Open House information is subject to change without notice. All information should be independently reviewed and verified for accuracy. Properties may or may not be listed by the office/agent presenting the information.
New listings near 13891 Quaking Aspen Lane
- Coming Soon
 $1,895,000Coming Soon4 beds 4 baths3,940 sq. ft.
7190 Nautique Circle, Larkspur, CO 80118
MLS# 5941504Listed by: LIFETIME PROPERTIES - New
 $1,100,000Active40 Acres
11001 Spruce Mountain Road, Larkspur, CO 80118
MLS# 5427304Listed by: EXP REALTY, LLC - New
 $110,000Active0.9 Acres
6235 Perry Park Boulevard, Larkspur, CO 80118
MLS# 5700807Listed by: KELLER WILLIAMS TRILOGY - New
 $649,900Active5 beds 4 baths3,329 sq. ft.
1191 Tenderfoot Drive, Larkspur, CO 80118
MLS# 7724870Listed by: RESULTS REALTY OF COLORADO - New
 $2,150,000Active5 beds 4 baths5,596 sq. ft.
13273 Furrow Road, Larkspur, CO 80118
MLS# 6010419Listed by: COMPASS - DENVER - New
 $1,000,000Active3 beds 3 baths2,335 sq. ft.
6820 Pike Place, Larkspur, CO 80118
MLS# 7200147Listed by: RE/MAX ALLIANCE - New
 $190,000Active0.9 Acres
5741 Country Club Dr, Larkspur, CO 80118
MLS# IR1067566Listed by: EXP REALTY LLC - New
 $275,000Active0.91 Acres
665 Copper Fox Place, Larkspur, CO 80118
MLS# 1707393Listed by: INFINITY GROUP REALTY DENVER - New
 $899,000Active4 beds 3 baths2,152 sq. ft.
12658 Mesa View Road, Larkspur, CO 80118
MLS# 7702761Listed by: COMPASS - DENVER - New
 $675,000Active3 beds 2 baths1,500 sq. ft.
1251 Valley View Drive, Larkspur, CO 80118
MLS# 1566479Listed by: KELLER WILLIAMS TRILOGY


Protect your home and budget from life's surprises with an Assurant Home Warranty, backed by a partner that supports you through every step of homeownership. Explore Plans.
© 2023 - 2026 ERA Franchise Systems LLC. All rights reserved. ERA Franchise Systems LLC fully supports the principles of the Fair Housing Act and the Equal Opportunity Act. ERA, ERA Real Estate powered, and their respective logos are registered service marks of ERA Franchise Systems LLC. Each office is independently owned and operated.