
5723 S Benton Way, Littleton, CO 80123
Local realty services provided by:ERA Shields Real Estate
5723 S Benton Way,Littleton, CO 80123
$1,595,000
- 6 Beds
- 6 Baths
- - sq. ft.
- Single family
- Coming Soon
Listed by: the alan smith team, corbin smith
Office: re/max professionals
MLS#:3476483
Source:ML
Price summary
- Price:$1,595,000
- Monthly HOA dues:$84
About this home
Experience refined Colorado living in this stunning custom residence in Hillsboro at Grant Ranch. Thoughtfully designed with an exceptional floorplan, this home seamlessly blends luxurious comfort with effortless entertaining. The main floor showcases an elegant primary suite with a spa-inspired bath featuring a jetted soaking tub and spacious walk-in shower. The chef’s kitchen is beautifully appointed with a substantial granite island, Bosch double ovens, gas cooktop and a generous butler’s pantry. A sophisticated main floor office with custom built-ins, inviting family room, formal living room and elegant dining room provide exceptional versatility. Upstairs, three additional bedrooms include a private ensuite, complemented by another full bath. The finished basement expands the living space with a spacious recreation/flex area ideal for a home theater, game room or hobby space, along with two additional bedrooms and two bathrooms. A well-appointed wet bar with refrigerator and dishwasher is perfect for entertaining. Additional highlights include a three-car garage, plantation shutters, main floor laundry and a covered outdoor living area with a fully equipped outdoor kitchen. Ideally situated along a greenbelt, this exceptional residence offers privacy, sophistication and the coveted Grant Ranch lifestyle....
Contact an agent
Home facts
- Year built:2000
- Subdivision & Development:Grant Ranch
- Listing ID #:3476483
Rooms and interior
- Bedrooms:6
- Total bathrooms:6
- Full bathrooms:3
- Half bathrooms:1
- Flooring:Carpet, Tile, Wood
- Bathrooms Description:Five Piece Bath, Jack & Jill Bathroom
- Kitchen Description:Cooktop, Dishwasher, Disposal, Double Oven, Eat-in Kitchen, Kitchen Island, Microwave, Pantry, Refrigerator
- Basement:Yes
- Basement Description:Finished, Full
Heating and cooling
- Cooling:Central Air
- Heating:Forced Air
- Central air:Yes
Structure and exterior
- Roof:Composition
- Year built:2000
- Lot Features:Cul-De-Sac, Greenbelt
- Architectural Style:Traditional
- Construction Materials:Brick, Frame, Stucco
- Exterior Features:Balcony, Front Porch
- Foundation Description:Slab
- Levels:2 Story
Schools
- High school:Dakota Ridge
- Middle school:Summit Ridge
- Elementary school:Blue Heron
Utilities
- Water:Public
- Sewer:Public Sewer
Finances and disclosures
- Price:$1,595,000
- Tax amount:$13,374 (2025)
Features and amenities
- Laundry features:Dryer
- Amenities:Window Coverings, Window Treatments
Parking
- Total parking spaces:3
- Garage:Yes
- Garage spaces:3
 Based on information submitted to the MLS GRID as of August 10, 2026 08:41 PM. All data is obtained from various sources and may not have been verified by broker or MLS GRID. Supplied Open House information is subject to change without notice. All information should be independently reviewed and verified for accuracy. Properties may or may not be listed by the office/agent presenting the information.
New listings near 5723 S Benton Way
- Coming Soon
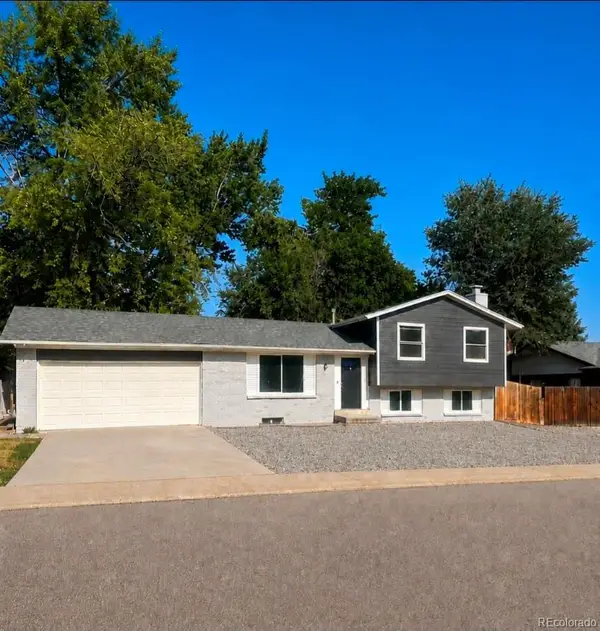 $750,000Coming Soon5 beds 3 baths
6438 S Harlan Way, Littleton, CO 80123
MLS# 4084537Listed by: LUNA - LLANES REALTY LLC 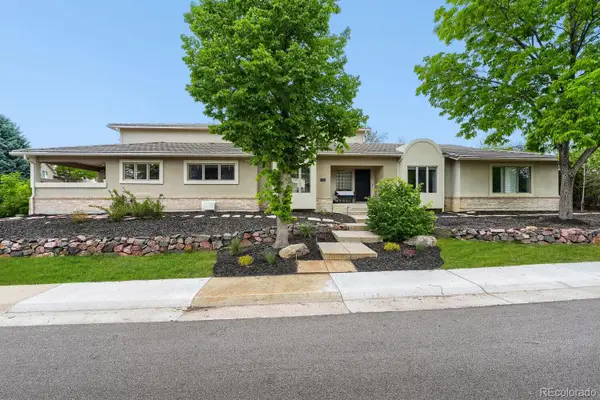 $1,289,000Active5 beds 6 baths6,063 sq. ft.
6556 S Adams Court, Littleton, CO 80121
MLS# 9029877Listed by: ED PRATHER REAL ESTATE- Coming Soon
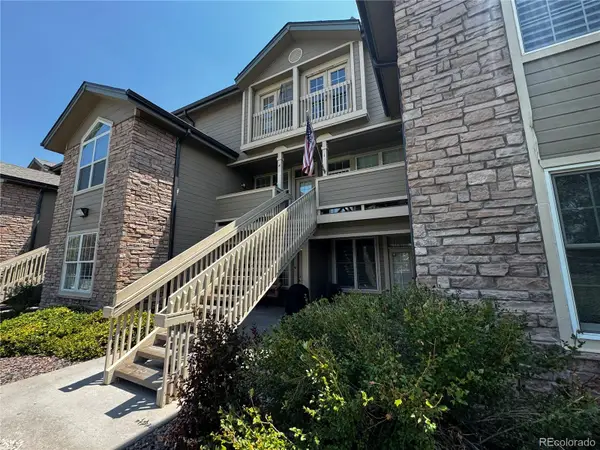 $300,000Coming Soon2 beds 1 baths
2842 W Centennial Drive #I, Littleton, CO 80123
MLS# 2516278Listed by: REAL BROKER, LLC DBA REAL - New
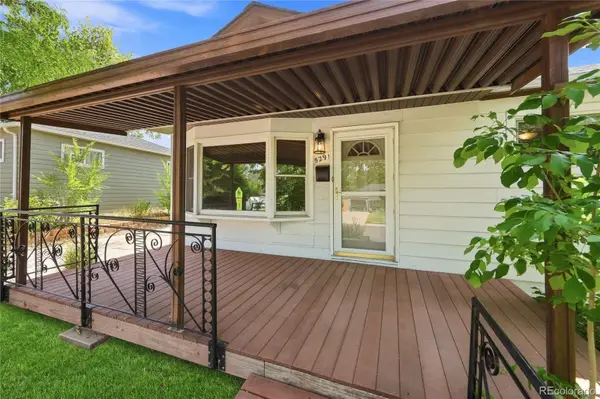 $527,000Active3 beds 2 baths2,498 sq. ft.
5291 S Sherman Street, Littleton, CO 80121
MLS# 3023331Listed by: KELLER WILLIAMS ADVANTAGE REALTY LLC - New
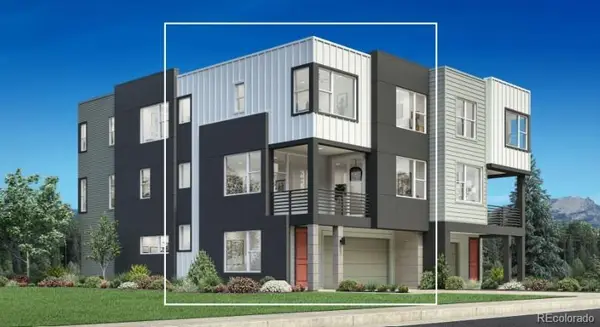 $625,000Active2 beds 3 baths1,600 sq. ft.
7727 S Lowell Street, Littleton, CO 80120
MLS# 2705150Listed by: COLDWELL BANKER REALTY 56 - New
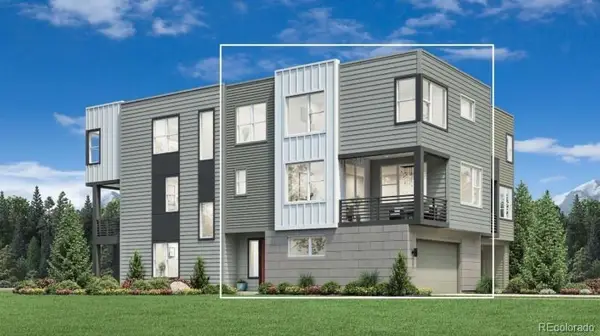 $685,000Active2 beds 3 baths1,775 sq. ft.
7721 S Lowell Street, Littleton, CO 80120
MLS# 2755383Listed by: COLDWELL BANKER REALTY 56 - Coming Soon
 $435,000Coming Soon2 beds 2 baths
2867 W Rowland Avenue, Littleton, CO 80120
MLS# 4049559Listed by: THRIVE REAL ESTATE GROUP - New
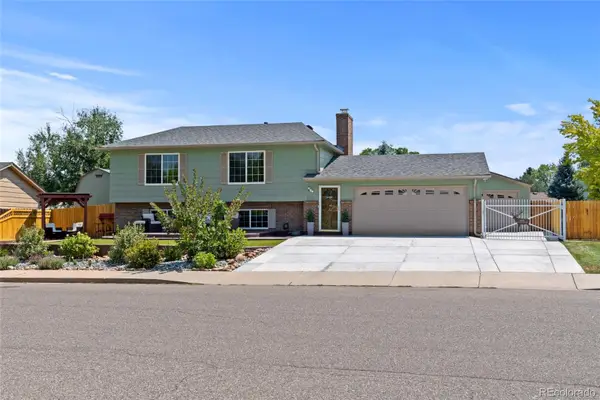 $675,000Active3 beds 2 baths1,892 sq. ft.
4610 S Garrison Street, Littleton, CO 80123
MLS# 8153536Listed by: RE/MAX ALLIANCE - New
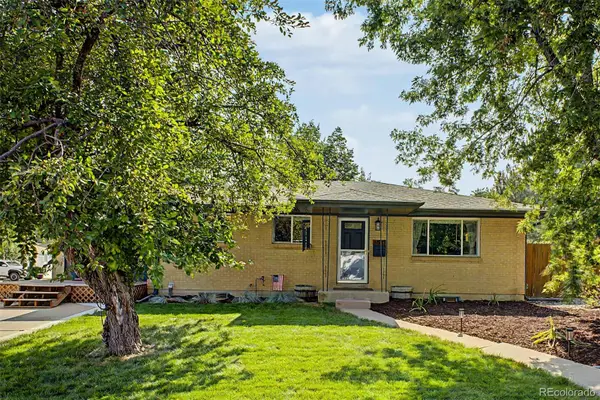 $650,000Active4 beds 2 baths2,433 sq. ft.
6510 S Cedar Street, Littleton, CO 80120
MLS# 4945212Listed by: YOUR CASTLE REALTY LLC


Protect your home and budget from life's surprises with an Assurant Home Warranty, backed by a partner that supports you through every step of homeownership. Explore Plans.
© 2023 - 2026 ERA Franchise Systems LLC. All rights reserved. ERA Franchise Systems LLC fully supports the principles of the Fair Housing Act and the Equal Opportunity Act. ERA, ERA Real Estate powered, and their respective logos are registered service marks of ERA Franchise Systems LLC. Each office is independently owned and operated.