
7938 S Depew Street #A, Littleton, CO 80128
Local realty services provided by:RONIN Real Estate Professionals ERA Powered
7938 S Depew Street #A,Littleton, CO 80128
$356,500
- 3 Beds
- 2 Baths
- - sq. ft.
- Townhouse
- Sold
Listed by: emily cohen, david umphress
Office: real broker, llc. dba real
MLS#:9563127
Source:ML
Sorry, we are unable to map this address
Price summary
- Price:$356,500
- Monthly HOA dues:$431
About this home
Welcome to this charming end-unit townhome in Littleton's desirable Millbrook community, ideally located near Chatfield State Park, Chatfield Reservoir, South Platte Park, and miles of scenic trails. Soaring vaulted ceilings, abundant natural light, tongue-and-groove wood ceilings, and a dramatic floor-to-ceiling wood-burning fireplace create a warm and inviting living space. The kitchen features stainless steel appliances, ample cabinetry, and direct access to one of the home's standout features—an oversized private patio, rare for townhome living, with the property surrounded by mature trees that provide exceptional privacy and a peaceful setting.
The flexible floorplan offers two bedrooms and a full bath on the main level, while upstairs you'll find a loft ideal for a home office or additional flex space. The private primary suite features two closets, dual vanities, abundant storage, a tub, and a separate shower.
The unfinished basement adds 835 square feet ready to be transformed into additional living space, a recreation room, workshop, or additional storage, offering an excellent opportunity to personalize the home while adding future value. The oversized detached two-car garage with overhead storage provides plenty of room for vehicles, recreational equipment, and seasonal storage.
Located in the heart of southwest Littleton, this home is just across the street from the Mary Carter Greenway and C-470 Trail, with convenient access to the South Platte River Trail and miles of regional trails. Nearby you'll also find Chatfield State Park, Chatfield Reservoir, South Platte Park, multiple lakes, South Platte River access, and the community pool. The HOA covers exterior maintenance, grounds maintenance, snow removal, water, sewer, and trash, making it easy to enjoy a low-maintenance lifestyle. This exceptional Littleton townhome offers the perfect combination of privacy, storage, flexibility, and one of the area's most convenient locations....
Contact an agent
Home facts
- Year built:1981
- Subdivision & Development:Millbrook
- Listing ID #:9563127
Rooms and interior
- Bedrooms:3
- Total bathrooms:2
- Full bathrooms:2
- Flooring:Carpet, Tile
- Bathrooms Description:Five Piece Bath
- Kitchen Description:Dishwasher, Disposal, Eat-in Kitchen, Range, Refrigerator
- Basement:Yes
- Basement Description:Unfinished
Heating and cooling
- Cooling:Central Air
- Heating:Forced Air
- Central air:Yes
Structure and exterior
- Roof:Composition
- Year built:1981
- Lot Features:Corner, Greenbelt, Landscaped, Open Space
- Architectural Style:Contemporary
- Construction Materials:Frame, Wood Siding
- Exterior Features:Patio, Private Yard, Rain Gutters
- Levels:2 Story
Schools
- High school:Columbine
- Middle school:Ken Caryl
- Elementary school:Columbine Hills
Utilities
- Water:Public
- Sewer:Public Sewer
Finances and disclosures
- Price:$356,500
- Tax amount:$1,848 (2025)
Features and amenities
- Laundry features:Dryer, In Unit, Washer
- Amenities:Smoke Detector(s), Window Coverings
Parking
- Total parking spaces:2
- Parking description:Concrete Driveway, Oversized
- Garage:Yes
- Garage spaces:2
 Based on information submitted to the MLS GRID as of August 10, 2026 07:41 AM. All data is obtained from various sources and may not have been verified by broker or MLS GRID. Supplied Open House information is subject to change without notice. All information should be independently reviewed and verified for accuracy. Properties may or may not be listed by the office/agent presenting the information.
New listings near 7938 S Depew Street #A
- New
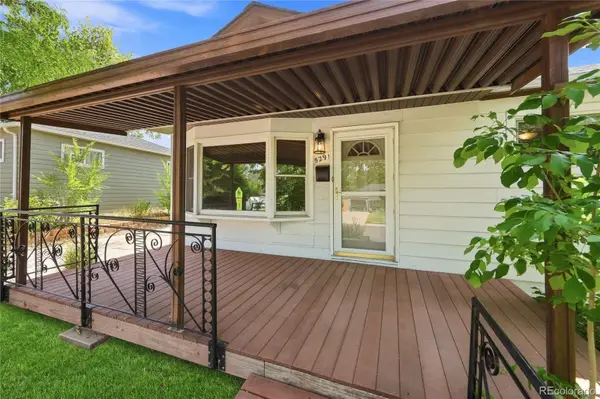 $527,000Active3 beds 2 baths2,498 sq. ft.
5291 S Sherman Street, Littleton, CO 80121
MLS# 3023331Listed by: KELLER WILLIAMS ADVANTAGE REALTY LLC - New
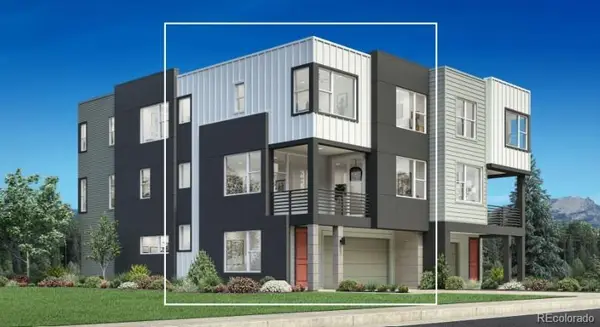 $625,000Active2 beds 3 baths1,600 sq. ft.
7727 S Lowell Street, Littleton, CO 80120
MLS# 2705150Listed by: COLDWELL BANKER REALTY 56 - New
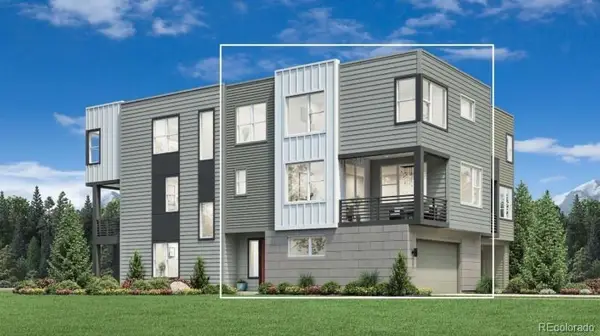 $685,000Active2 beds 3 baths1,775 sq. ft.
7721 S Lowell Street, Littleton, CO 80120
MLS# 2755383Listed by: COLDWELL BANKER REALTY 56 - Coming Soon
 $435,000Coming Soon2 beds 2 baths
2867 W Rowland Avenue, Littleton, CO 80120
MLS# 4049559Listed by: THRIVE REAL ESTATE GROUP - New
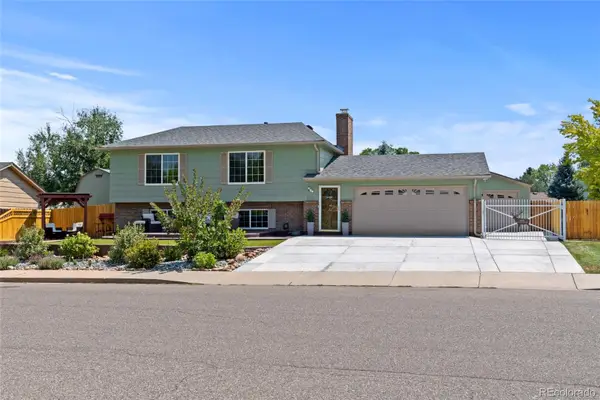 $675,000Active3 beds 2 baths1,892 sq. ft.
4610 S Garrison Street, Littleton, CO 80123
MLS# 8153536Listed by: RE/MAX ALLIANCE - New
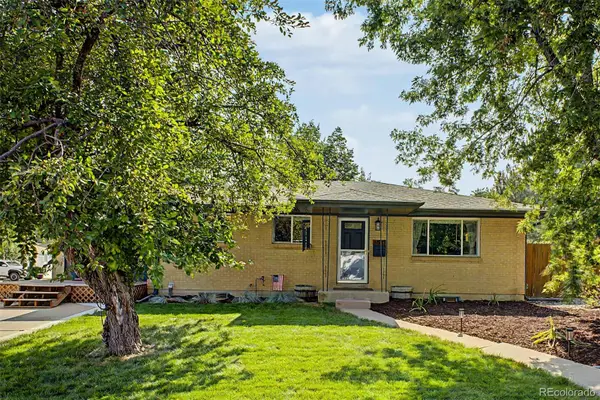 $650,000Active4 beds 2 baths2,433 sq. ft.
6510 S Cedar Street, Littleton, CO 80120
MLS# 4945212Listed by: YOUR CASTLE REALTY LLC - New
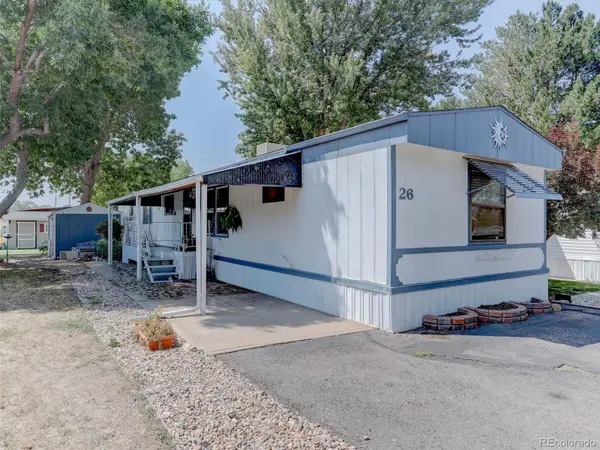 $40,000Active3 beds 2 baths1,216 sq. ft.
6705 S Santa Fe Drive, Littleton, CO 80120
MLS# 8693380Listed by: REAL BROKER, LLC DBA REAL - New
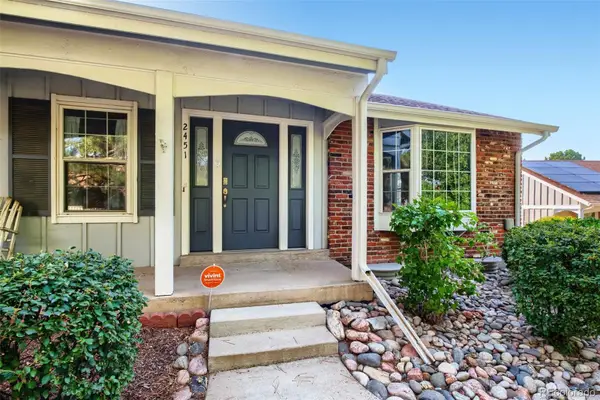 $469,999Active3 beds 3 baths2,290 sq. ft.
2451 E Geddes Avenue, Littleton, CO 80122
MLS# 8805297Listed by: REALTY ONE GROUP FIVE STAR - New
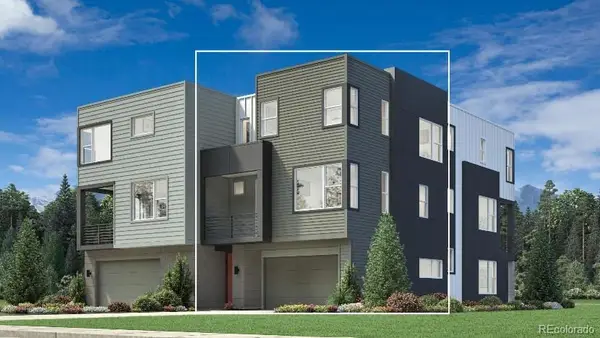 $585,000Active2 beds 3 baths1,447 sq. ft.
3431 W Elmhurst Place, Littleton, CO 80120
MLS# 6169265Listed by: COLDWELL BANKER REALTY 56 - New
 $615,000Active2 beds 3 baths1,447 sq. ft.
7703 S Lowell Street, Littleton, CO 80120
MLS# 7079137Listed by: COLDWELL BANKER REALTY 56


Protect your home and budget from life's surprises with an Assurant Home Warranty, backed by a partner that supports you through every step of homeownership. Explore Plans.
© 2023 - 2026 ERA Franchise Systems LLC. All rights reserved. ERA Franchise Systems LLC fully supports the principles of the Fair Housing Act and the Equal Opportunity Act. ERA, ERA Real Estate powered, and their respective logos are registered service marks of ERA Franchise Systems LLC. Each office is independently owned and operated.