
9024 W Phillips Drive, Littleton, CO 80128
Local realty services provided by:LUX Real Estate Company ERA Powered
9024 W Phillips Drive,Littleton, CO 80128
$419,000
- 3 Beds
- 3 Baths
- - sq. ft.
- Townhouse
- Sold
Listed by: bobbi peerless
Office: homesmart realty
MLS#:7993363
Source:ML
Sorry, we are unable to map this address
Price summary
- Price:$419,000
- Monthly HOA dues:$282
About this home
Great Floorplan in Established Complex. Granite Countertops, Wood Flooring on Main Level. Laundry Room/ Mud Room Access to Attached 2-Car Garage. Dining Room Sliding Door Opens to Enclosed Back Patio. Primary Suite with Walk-In Closet. Primary En Suite has Double Sinks, Soaking Tub, Sky Light, Closet. Newer Furnace and A/C (2023). Crawl Space for Additional Storage. Low HOA, Swimming Pool Community. Needs Interior Paint and Upstairs Flooring
Contact an agent
Home facts
- Year built:1999
- Subdivision & Development:Village at Dakota
- Listing ID #:7993363
Rooms and interior
- Bedrooms:3
- Total bathrooms:3
- Full bathrooms:2
- Half bathrooms:1
- Flooring:Wood
- Kitchen Description:Cooktop, Dishwasher, Disposal, Microwave, Oven, Range, Refrigerator
- Basement:Yes
- Basement Description:Crawl Space
Heating and cooling
- Cooling:Central Air
- Heating:Forced Air
- Central air:Yes
Structure and exterior
- Roof:Composition
- Year built:1999
- Architectural Style:Contemporary
- Construction Materials:Brick, Wood Siding
- Exterior Features:Patio, Private Yard
- Foundation Description:Concrete Perimeter
- Levels:2 Story
Schools
- High school:Chatfield
- Middle school:Falcon Bluffs
- Elementary school:Coronado
Utilities
- Water:Public
- Sewer:Public Sewer
Finances and disclosures
- Price:$419,000
- Tax amount:$3,084 (2025)
Features and amenities
- Laundry features:In Unit
- Amenities:Double Pane Windows, Secured Garage/Parking, Skylight(s), Smoke Detector(s), Window Coverings
Parking
- Total parking spaces:2
- Parking description:Concrete Driveway
- Garage:Yes
- Garage spaces:2
 Based on information submitted to the MLS GRID as of August 10, 2026 07:42 AM. All data is obtained from various sources and may not have been verified by broker or MLS GRID. Supplied Open House information is subject to change without notice. All information should be independently reviewed and verified for accuracy. Properties may or may not be listed by the office/agent presenting the information.
New listings near 9024 W Phillips Drive
- New
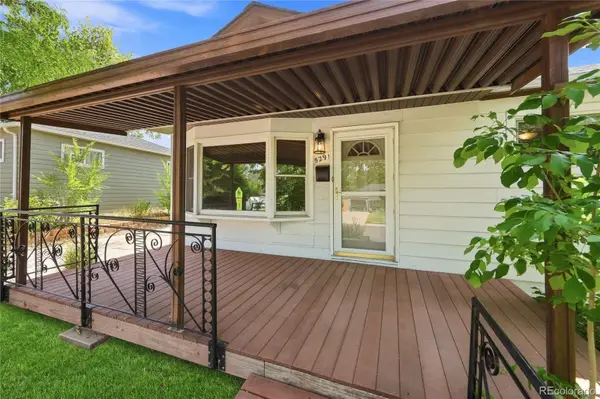 $527,000Active3 beds 2 baths2,498 sq. ft.
5291 S Sherman Street, Littleton, CO 80121
MLS# 3023331Listed by: KELLER WILLIAMS ADVANTAGE REALTY LLC - New
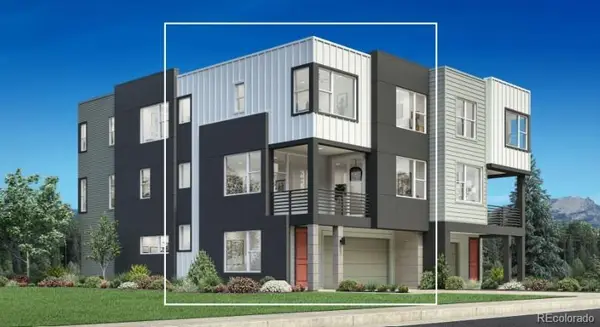 $625,000Active2 beds 3 baths1,600 sq. ft.
7727 S Lowell Street, Littleton, CO 80120
MLS# 2705150Listed by: COLDWELL BANKER REALTY 56 - New
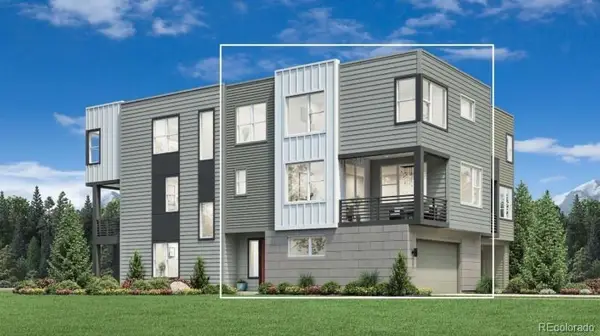 $685,000Active2 beds 3 baths1,775 sq. ft.
7721 S Lowell Street, Littleton, CO 80120
MLS# 2755383Listed by: COLDWELL BANKER REALTY 56 - Coming Soon
 $435,000Coming Soon2 beds 2 baths
2867 W Rowland Avenue, Littleton, CO 80120
MLS# 4049559Listed by: THRIVE REAL ESTATE GROUP - New
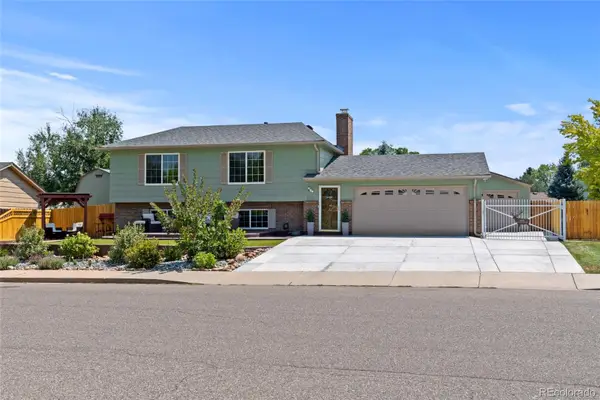 $675,000Active3 beds 2 baths1,892 sq. ft.
4610 S Garrison Street, Littleton, CO 80123
MLS# 8153536Listed by: RE/MAX ALLIANCE - New
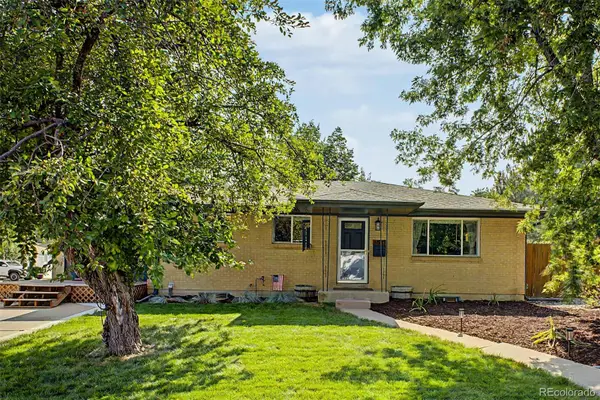 $650,000Active4 beds 2 baths2,433 sq. ft.
6510 S Cedar Street, Littleton, CO 80120
MLS# 4945212Listed by: YOUR CASTLE REALTY LLC - New
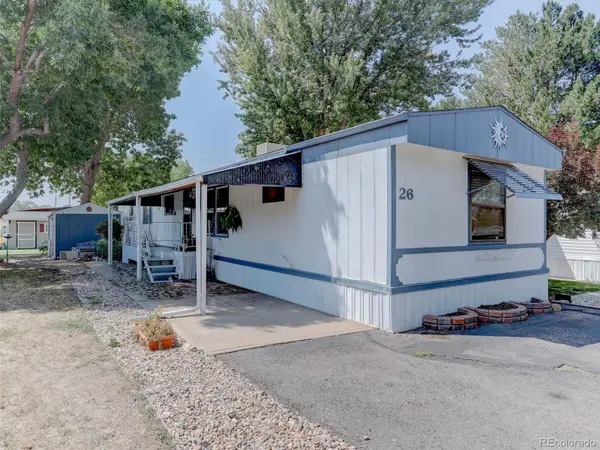 $40,000Active3 beds 2 baths1,216 sq. ft.
6705 S Santa Fe Drive, Littleton, CO 80120
MLS# 8693380Listed by: REAL BROKER, LLC DBA REAL - New
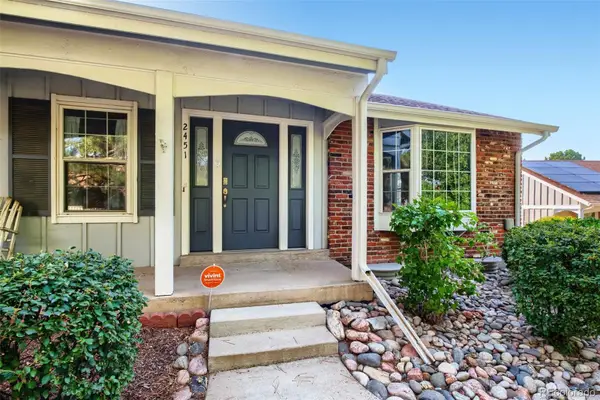 $469,999Active3 beds 3 baths2,290 sq. ft.
2451 E Geddes Avenue, Littleton, CO 80122
MLS# 8805297Listed by: REALTY ONE GROUP FIVE STAR - New
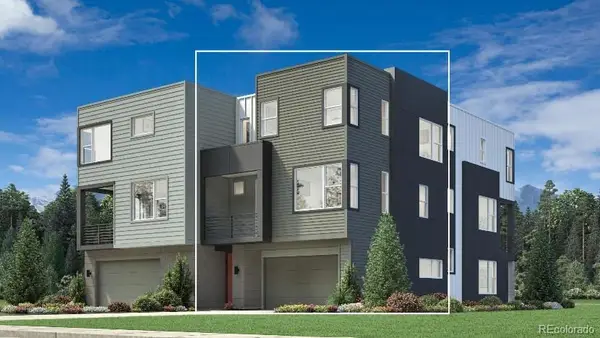 $585,000Active2 beds 3 baths1,447 sq. ft.
3431 W Elmhurst Place, Littleton, CO 80120
MLS# 6169265Listed by: COLDWELL BANKER REALTY 56 - New
 $615,000Active2 beds 3 baths1,447 sq. ft.
7703 S Lowell Street, Littleton, CO 80120
MLS# 7079137Listed by: COLDWELL BANKER REALTY 56


Protect your home and budget from life's surprises with an Assurant Home Warranty, backed by a partner that supports you through every step of homeownership. Explore Plans.
© 2023 - 2026 ERA Franchise Systems LLC. All rights reserved. ERA Franchise Systems LLC fully supports the principles of the Fair Housing Act and the Equal Opportunity Act. ERA, ERA Real Estate powered, and their respective logos are registered service marks of ERA Franchise Systems LLC. Each office is independently owned and operated.