
11346 Alla Breve Circle, Lone Tree, CO 80134
Local realty services provided by:ERA New Age
11346 Alla Breve Circle,Lone Tree, CO 80134
$1,199,968
- 4 Beds
- 5 Baths
- 3,884 sq. ft.
- Single family
- Active
Listed by: jason cummings
Office: compass - denver
MLS#:8840289
Source:ML
Price summary
- Price:$1,199,968
- Price per sq. ft.:$308.95
- Monthly HOA dues:$240
About this home
Upon entering, Fusion Plan 1 welcomes with Infinity hallmarks of two-story volume and an abundance of natural light. Professionally designed by the award-winning Unscripted Interior Design, this home features nearly $300,000 in options and upgrades. The large chef’s kitchen boasts an 8’ island with white quartz counter tops, upgraded Bosch appliances and contemporary KitchenCraft cabinets all the way up to the ceiling. Wide-plank brushed oak floors adorn the generous main floor living space, and wide stairs present a luxurious entry to the second floor. The upper level is comprised of three bedrooms, a spacious laundry room and an airy loft. The primary bathroom is highlighted by a large dual vanity, spacious shower and sizable walk-in closet. The finished basement provides an ample retreat along with a fourth bedroom and additional bathroom. This home is located in Lone Tree's highly acclaimed Lyric at RidgeGate development, just steps away from the brand new community amenity center featuring a restaurant, fitness center and pool. Take advantage of a $25,000 Flex Incentive from the builder! Use it your way—toward the purchase price, closing costs or interest rate buydowns!...
Contact an agent
Home facts
- Year built:2026
- Subdivision & Development:Lyric at RidgeGate
- Listing ID #:8840289
Rooms and interior
- Bedrooms:4
- Total bathrooms:5
- Full bathrooms:1
- Half bathrooms:1
- Flooring:Carpet, Tile, Vinyl
- Kitchen Description:Convection Oven, Cooktop, Dishwasher, Disposal, Eat-in Kitchen, Freezer, Kitchen Island, Microwave, Pantry, Range Hood, Refrigerator, Self Cleaning Oven
- Basement:Yes
- Basement Description:Bath/Stubbed, Finished, Sump Pump
- Living area:3,884 sq. ft.
Heating and cooling
- Cooling:Central Air
- Heating:Forced Air
- Central air:Yes
Structure and exterior
- Roof:Composition
- Year built:2026
- Building area:3,884 sq. ft.
- Lot area:0.12 Acres
- Lot Features:Irrigated, Landscaped, Master Planned
- Architectural Style:Contemporary
- Exterior Features:Covered, Deck, Front Porch, Gas Valve, Patio, Private Yard, Rain Gutters
- Foundation Description:Slab
- Levels:2 Story
Schools
- High school:Highlands Ranch
- Middle school:Cresthill
- Elementary school:Eagle Ridge
Utilities
- Water:Public
- Sewer:Public Sewer
Finances and disclosures
- Price:$1,199,968
- Price per sq. ft.:$308.95
- Tax amount:$1,948 (2025)
Features and amenities
- Amenities:Carbon Monoxide Detector(s), Double Pane Windows, Security System, Smoke Detector(s), Tankless Water Heater
Parking
- Total parking spaces:2
- Parking description:Concrete Driveway, Dry Walled, Lighted
- Garage:Yes
- Garage spaces:2
 Based on information submitted to the MLS GRID as of August 5, 2026 02:22 PM. All data is obtained from various sources and may not have been verified by broker or MLS GRID. Supplied Open House information is subject to change without notice. All information should be independently reviewed and verified for accuracy. Properties may or may not be listed by the office/agent presenting the information.
New listings near 11346 Alla Breve Circle
- Coming SoonOpen Sat, 12 to 2pm
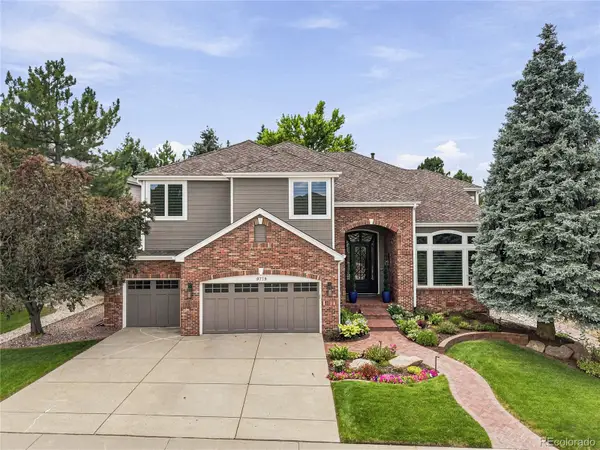 $1,550,000Coming Soon5 beds 5 baths
9779 Bay Hill Drive, Lone Tree, CO 80124
MLS# 3091109Listed by: COMPASS - DENVER - Coming Soon
 $2,465,000Coming Soon6 beds 6 baths
9465 Vista Hill Lane, Lone Tree, CO 80124
MLS# 3751761Listed by: THE AGENCY - DENVER - New
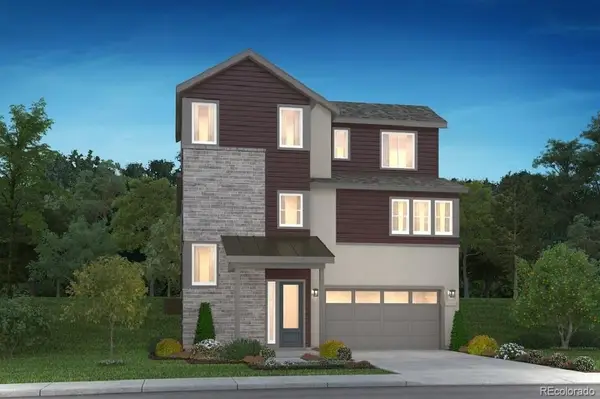 $842,900Active3 beds 4 baths2,456 sq. ft.
10924 Stanza Lane, Lone Tree, CO 80134
MLS# 8683688Listed by: RE/MAX PROFESSIONALS - New
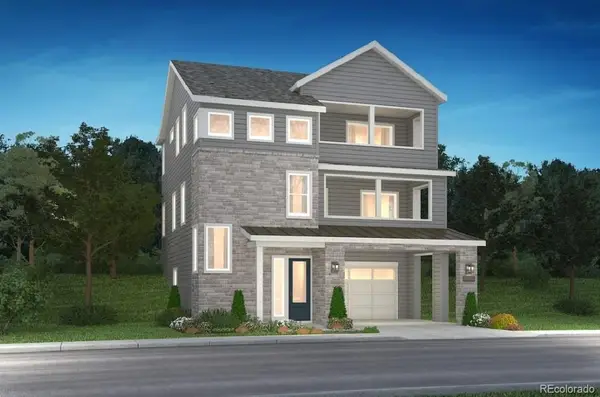 $920,000Active4 beds 4 baths2,797 sq. ft.
10928 Stanza Lane, Lone Tree, CO 80134
MLS# 9731632Listed by: RE/MAX PROFESSIONALS - Coming SoonOpen Sat, 1 to 4pm
 $1,769,000Coming Soon5 beds 6 baths
10488 Bluffmont Drive, Lone Tree, CO 80124
MLS# 3648271Listed by: COMPASS - DENVER - New
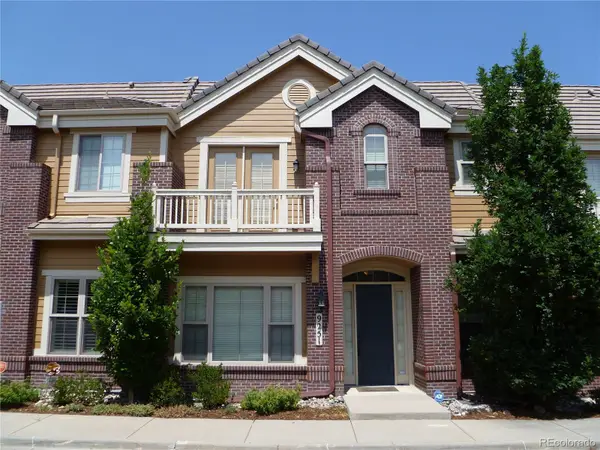 $717,000Active3 beds 3 baths2,152 sq. ft.
9251 Grafton Drive, Lone Tree, CO 80124
MLS# 3081781Listed by: RE/MAX SYNERGY - New
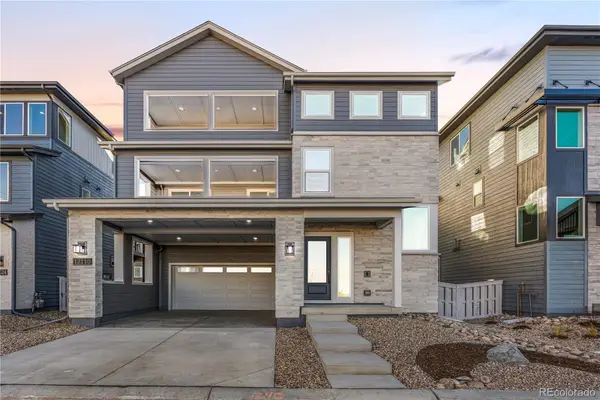 $899,900Active3 beds 4 baths2,797 sq. ft.
12110 Octave Avenue, Lone Tree, CO 80134
MLS# 5285960Listed by: RE/MAX PROFESSIONALS - Open Sat, 12 to 3pmNew
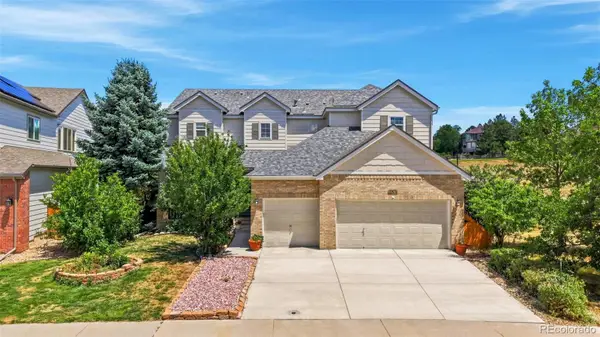 $875,000Active4 beds 5 baths4,529 sq. ft.
10574 Jaguar Point, Lone Tree, CO 80124
MLS# 7253641Listed by: HUNTINGTON PROPERTIES LLC - New
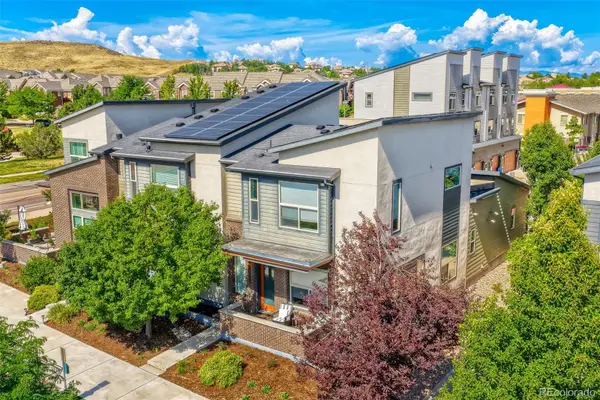 $785,000Active4 beds 4 baths2,230 sq. ft.
10142 Belvedere Loop, Lone Tree, CO 80124
MLS# 5406608Listed by: RE/MAX PROFESSIONALS - New
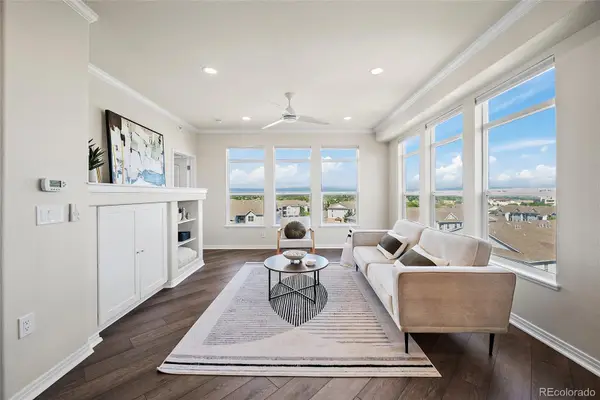 $525,000Active2 beds 2 baths1,228 sq. ft.
10184 Park Meadows Drive #1410, Lone Tree, CO 80124
MLS# 1854620Listed by: KELLER WILLIAMS ACTION REALTY LLC


Protect your home and budget from life's surprises with an Assurant Home Warranty, backed by a partner that supports you through every step of homeownership. Explore Plans.
© 2023 - 2026 ERA Franchise Systems LLC. All rights reserved. ERA Franchise Systems LLC fully supports the principles of the Fair Housing Act and the Equal Opportunity Act. ERA, ERA Real Estate powered, and their respective logos are registered service marks of ERA Franchise Systems LLC. Each office is independently owned and operated.