
13564 Delphi Drive, Lone Tree, CO 80124
Local realty services provided by:RONIN Real Estate Professionals ERA Powered
13564 Delphi Drive,Lone Tree, CO 80124
$549,900
- 4 Beds
- 2 Baths
- - sq. ft.
- Single family
- Coming Soon
Listed by: sara klassen
Office: equity colorado real estate premier
MLS#:7398912
Source:ML
Price summary
- Price:$549,900
- Monthly HOA dues:$3.33
About this home
Corner lot • Large, flat fenced backyard • Finished basement • Updated kitchen • 3rd-car/boat/RV parking. This 4-bedroom, 2-bath Acres Green home offers 1,885 finished sq. ft. with 3 main-level bedrooms plus a basement primary suite with five-piece bath, jetted tub and walk-in closet. The kitchen was remodeled in 2018 with quartz countertops, appliances, sink and fixtures; main-level LVP flooring and the main-level bath were updated in 2021. Improvements include central A/C in 2020, a new water heater and basement egress window in 2025, and fresh interior paint in 2026. The full finished basement adds a family room and bonus room for office, exercise, craft or storage space. Custom details include a reclaimed boxcar-flooring sofa table/shelf in the living room and beetle-kill tongue-and-groove stair banister/pony wall leading to the basement. Outside, the 0.21-acre corner lot features a large, level backyard with drought-resistant sod added in 2025, full fencing, mature trees, raised garden bed, shed and patio with a custom butcher-block outdoor bar top. A granite-rock driveway provides additional 3rd-car, boat or RV parking. Additional features include a 2-car insulated garage, radon mitigation system and whole-house attic fan. Acres Green’s voluntary HOA is $40/year and offers Dumpster Day, a Fourth of July celebration in the park and Trunk or Treat. Nearby amenities include Park Meadows, Willow Creek Trail, Sweetwater Park, Altair Park, Costco, Sam’s Club and Furniture Row....
Contact an agent
Home facts
- Year built:1974
- Subdivision & Development:Acres Green
- Listing ID #:7398912
Rooms and interior
- Bedrooms:4
- Total bathrooms:2
- Full bathrooms:2
- Flooring:Carpet, Tile, Vinyl
- Bathrooms Description:Five Piece Bath
- Kitchen Description:Dishwasher, Disposal, Eat-in Kitchen, Microwave, Refrigerator, Self Cleaning Oven
- Basement:Yes
- Basement Description:Finished, Full
Heating and cooling
- Cooling:Attic Fan, Central Air
- Heating:Forced Air, Natural Gas
- Central air:Yes
Structure and exterior
- Roof:Composition
- Year built:1974
- Lot Features:Corner, Irrigated, Landscaped, Level, Many Trees, Sprinklers In Front, Sprinklers In Rear
- Architectural Style:Contemporary
- Construction Materials:Brick, Frame
- Exterior Features:Private Yard
- Foundation Description:Slab
- Levels:1 Story
Schools
- High school:Highlands Ranch
- Middle school:Cresthill
- Elementary school:Fox Creek
Utilities
- Water:Public
- Sewer:Public Sewer
Finances and disclosures
- Price:$549,900
- Tax amount:$3,332 (2025)
Features and amenities
- Laundry features:Dryer, Washer
- Amenities:Carbon Monoxide Detector(s)
Parking
- Total parking spaces:3
- Parking description:Insulated Garage
- Garage:Yes
- Garage spaces:2
 Based on information submitted to the MLS GRID as of August 13, 2026 11:45 PM. All data is obtained from various sources and may not have been verified by broker or MLS GRID. Supplied Open House information is subject to change without notice. All information should be independently reviewed and verified for accuracy. Properties may or may not be listed by the office/agent presenting the information.
New listings near 13564 Delphi Drive
- Open Sat, 11am to 1pmNew
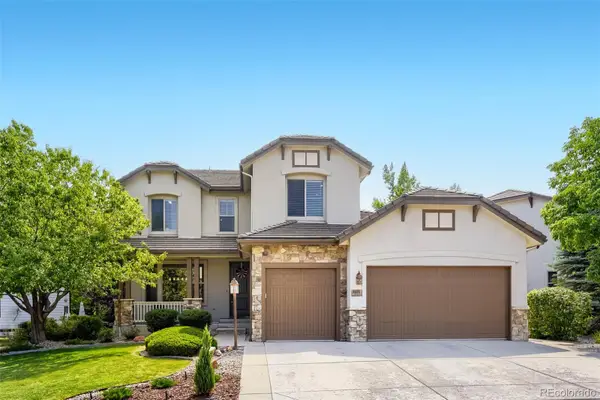 $1,325,000Active5 beds 5 baths5,311 sq. ft.
9889 Sunset Hill Circle, Lone Tree, CO 80124
MLS# 8531563Listed by: CJ BURROUGHS - New
 $650,000Active5 beds 3 baths2,737 sq. ft.
13782 Omega Circle, Lone Tree, CO 80124
MLS# 7055501Listed by: EXP REALTY, LLC - New
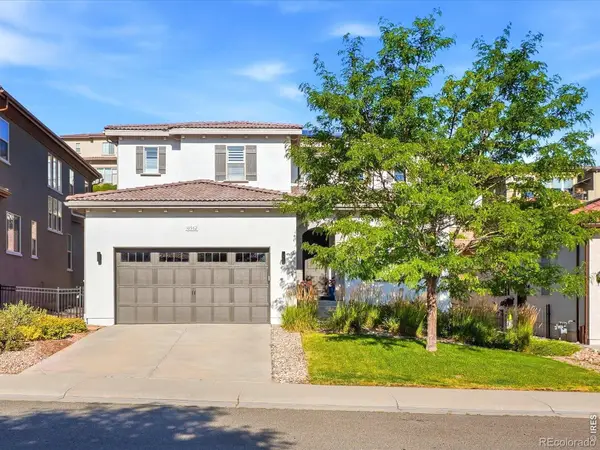 $1,250,000Active5 beds 4 baths4,380 sq. ft.
10562 Montecito Drive, Lone Tree, CO 80124
MLS# IR1066419Listed by: YOUR CASTLE REAL ESTATE LLC - New
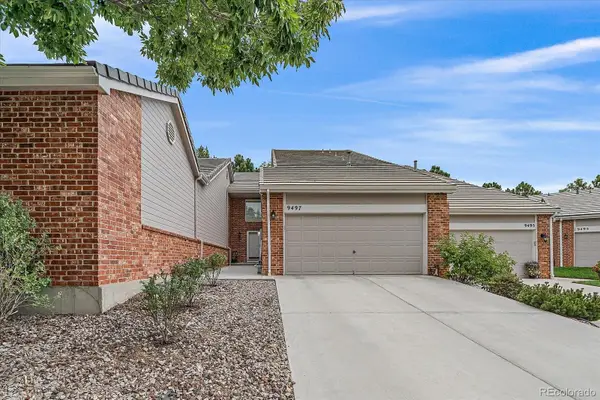 $650,000Active3 beds 4 baths2,451 sq. ft.
9497 Southern Hills Circle #B, Lone Tree, CO 80124
MLS# 7909274Listed by: RE/MAX ALLIANCE - Coming SoonOpen Sat, 12 to 2pm
 $740,000Coming Soon4 beds 3 baths
10537 Oncilla Lane, Lone Tree, CO 80124
MLS# 3826039Listed by: REALTY ONE GROUP PREMIER COLORADO - Open Sat, 12 to 2pmNew
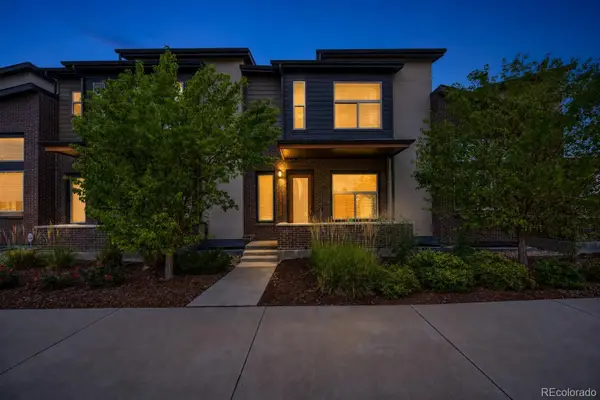 $699,999Active3 beds 4 baths2,230 sq. ft.
10064 Belvedere Circle, Lone Tree, CO 80124
MLS# 7802554Listed by: EXP REALTY, LLC - New
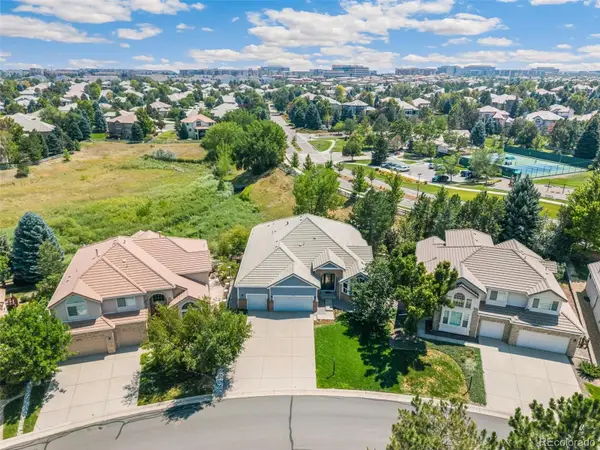 $1,200,000Active3 beds 3 baths5,108 sq. ft.
9178 S Cedar Hill Way, Lone Tree, CO 80124
MLS# 7764975Listed by: 24K REAL ESTATE 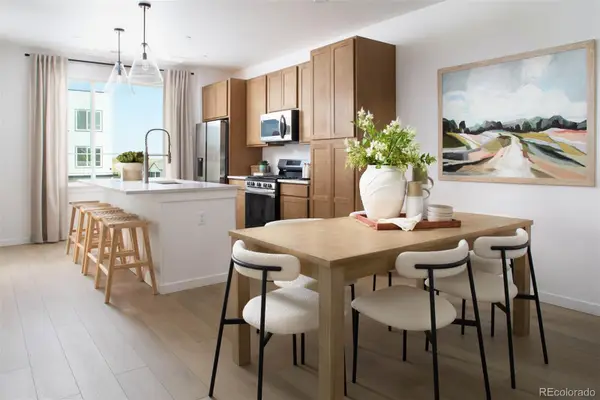 $549,990Active2 beds 3 baths1,297 sq. ft.
11966 Soprano Trail, Lone Tree, CO 80134
MLS# 8927143Listed by: KELLER WILLIAMS ACTION REALTY LLC- New
 $1,450,000Active5 beds 5 baths4,788 sq. ft.
9410 S Silent Hills Drive, Lone Tree, CO 80124
MLS# 5893913Listed by: HOMESMART


Protect your home and budget from life's surprises with an Assurant Home Warranty, backed by a partner that supports you through every step of homeownership. Explore Plans.
© 2023 - 2026 ERA Franchise Systems LLC. All rights reserved. ERA Franchise Systems LLC fully supports the principles of the Fair Housing Act and the Equal Opportunity Act. ERA, ERA Real Estate powered, and their respective logos are registered service marks of ERA Franchise Systems LLC. Each office is independently owned and operated.