
9889 Sunset Hill Circle, Lone Tree, CO 80124
Local realty services provided by:RONIN Real Estate Professionals ERA Powered
Upcoming open houses
- Sat, Aug 1511:00 am - 01:00 pm
Listed by: charles burroughs
Office: cj burroughs
MLS#:8531563
Source:ML
Price summary
- Price:$1,325,000
- Price per sq. ft.:$249.48
- Monthly HOA dues:$15
About this home
Stunning Heritage Hills home offering 4625 sq ft of beautifully designed living space. The open concept great room offers solid hardwood flooring, abundant natural light with 20 foot ceilings which seamlessly flows into the chef's kitchen that boasts a double oven, gas cooktop, butler pantry, large walk-in pantry, expansive island and nearly endless cabinets and slab granite countertop space. Primary bedroom is private with 12 foot ceilings and amazing new primary bath to relax in. Main level also has a second bedroom that can double as a 2nd office. 3/4 bath is right next to this bedroom. Upper level has 2 bedrooms, one with mountain views, both sharing an upgraded Jack & Jill bath. The executive office is large and West facing for a wonderful view of the mountains. The lower level has 9 foot ceilings and is open and bright, featuring a wet bar with wine refrigerator and dishwasher, media room area is set up with surround sound, and separate areas for pool table and poker table. There is also room for an exercise area on the West side of the lower level. Let's not forget the large bedroom with full bathroom and large walk-in closet. Also, the walls and ceiling had sound bat insulation installed for privacy. Add in the true 3 car garage and tree lined back yard and there is none better....
Contact an agent
Home facts
- Year built:2004
- Subdivision & Development:Heritage Hills
- Listing ID #:8531563
Rooms and interior
- Bedrooms:5
- Total bathrooms:5
- Full bathrooms:3
- Half bathrooms:1
- Flooring:Carpet, Wood
- Bathrooms Description:Five Piece Bath, Jack & Jill Bathroom
- Kitchen Description:Bar Fridge, Convection Oven, Cooktop, Dishwasher, Disposal, Double Oven, Kitchen Island, Microwave, Pantry, Refrigerator, Self Cleaning Oven, Wine Cooler
- Basement:Yes
- Basement Description:Partial
- Living area:5,311 sq. ft.
Heating and cooling
- Cooling:Central Air
- Heating:Forced Air
- Central air:Yes
Structure and exterior
- Roof:Concrete
- Year built:2004
- Building area:5,311 sq. ft.
- Lot area:0.23 Acres
- Architectural Style:Contemporary
- Construction Materials:Frame, Stucco
- Exterior Features:Front Porch
- Foundation Description:Concrete Perimeter
- Levels:2 Story
Schools
- High school:Highlands Ranch
- Middle school:Cresthill
- Elementary school:Acres Green
Utilities
- Water:Public
- Sewer:Public Sewer
Finances and disclosures
- Price:$1,325,000
- Price per sq. ft.:$249.48
- Tax amount:$10,371 (2025)
Features and amenities
- Amenities:Bar Fridge, Double Pane Windows, Gas Water Heater, Sump Pump, Wine Cooler
Parking
- Total parking spaces:3
- Garage:Yes
- Garage spaces:3
 Based on information submitted to the MLS GRID as of August 14, 2026 03:46 AM. All data is obtained from various sources and may not have been verified by broker or MLS GRID. Supplied Open House information is subject to change without notice. All information should be independently reviewed and verified for accuracy. Properties may or may not be listed by the office/agent presenting the information.
New listings near 9889 Sunset Hill Circle
- New
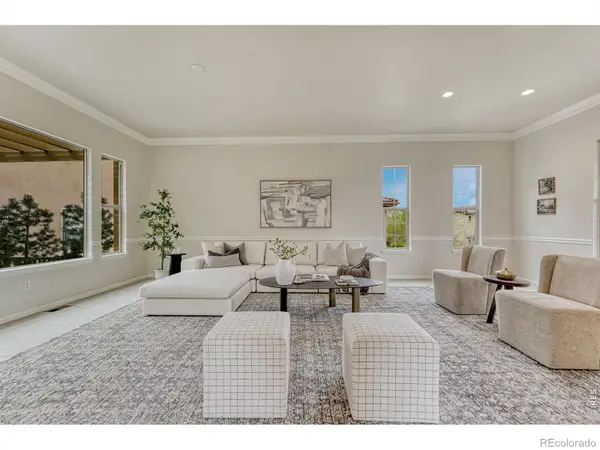 $1,250,000Active5 beds 6 baths5,212 sq. ft.
10360 Bluffmont Drive, Lone Tree, CO 80124
MLS# IR1066459Listed by: CORKEN & COMPANY REAL ESTATE - New
 $650,000Active5 beds 3 baths2,737 sq. ft.
13782 Omega Circle, Lone Tree, CO 80124
MLS# 7055501Listed by: EXP REALTY, LLC - New
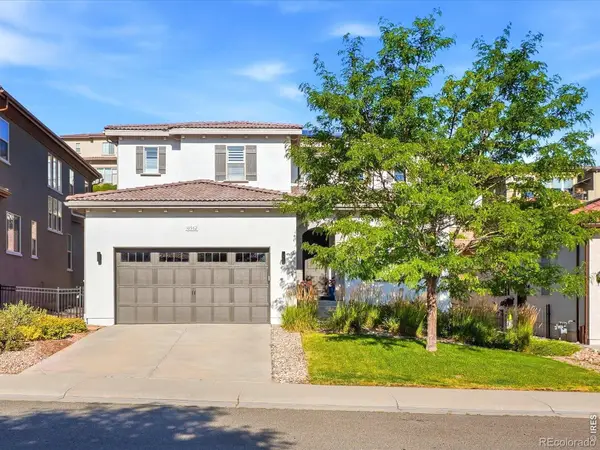 $1,250,000Active5 beds 4 baths4,380 sq. ft.
10562 Montecito Drive, Lone Tree, CO 80124
MLS# IR1066419Listed by: YOUR CASTLE REAL ESTATE LLC - Coming Soon
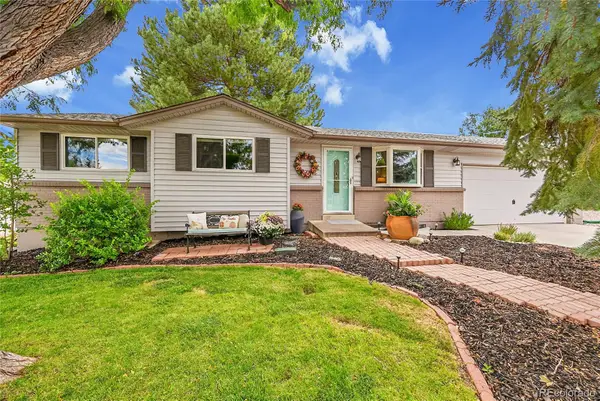 $549,900Coming Soon4 beds 2 baths
13564 Delphi Drive, Lone Tree, CO 80124
MLS# 7398912Listed by: EQUITY COLORADO REAL ESTATE PREMIER - New
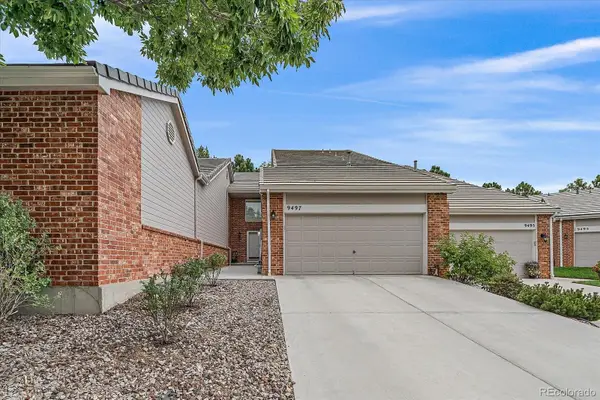 $650,000Active3 beds 4 baths2,451 sq. ft.
9497 Southern Hills Circle #B, Lone Tree, CO 80124
MLS# 7909274Listed by: RE/MAX ALLIANCE - Coming SoonOpen Sat, 12 to 2pm
 $740,000Coming Soon4 beds 3 baths
10537 Oncilla Lane, Lone Tree, CO 80124
MLS# 3826039Listed by: REALTY ONE GROUP PREMIER COLORADO - Open Sat, 12 to 2pmNew
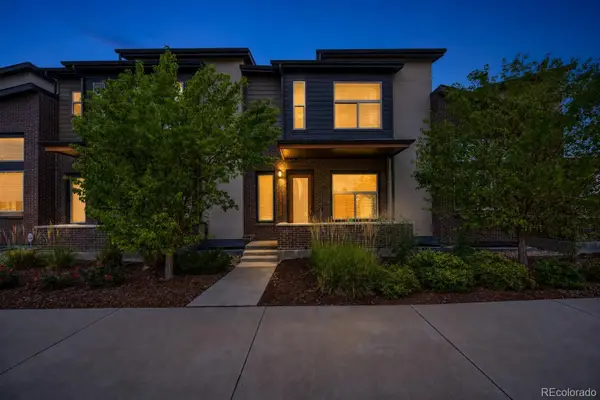 $699,999Active3 beds 4 baths2,230 sq. ft.
10064 Belvedere Circle, Lone Tree, CO 80124
MLS# 7802554Listed by: EXP REALTY, LLC - New
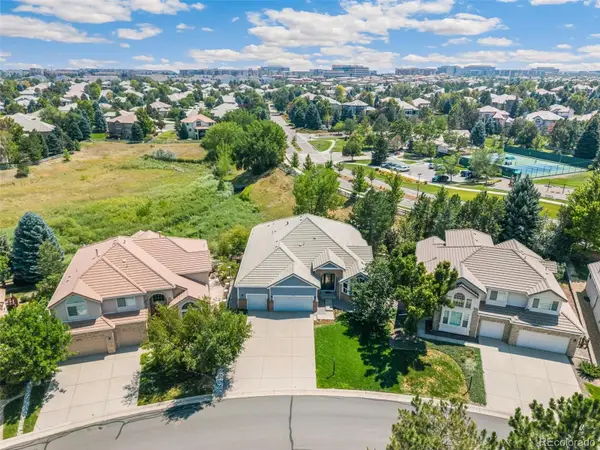 $1,200,000Active3 beds 3 baths5,108 sq. ft.
9178 S Cedar Hill Way, Lone Tree, CO 80124
MLS# 7764975Listed by: 24K REAL ESTATE 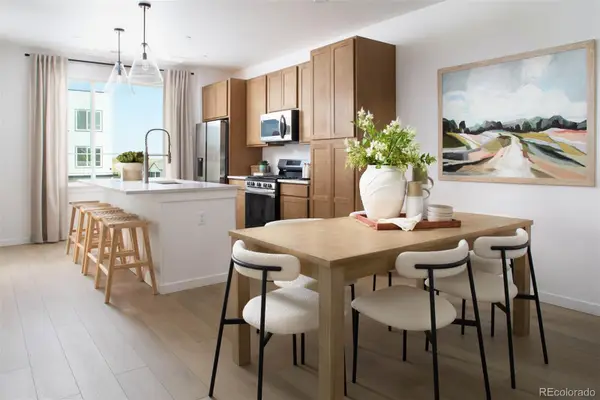 $549,990Active2 beds 3 baths1,297 sq. ft.
11966 Soprano Trail, Lone Tree, CO 80134
MLS# 8927143Listed by: KELLER WILLIAMS ACTION REALTY LLC


Protect your home and budget from life's surprises with an Assurant Home Warranty, backed by a partner that supports you through every step of homeownership. Explore Plans.
© 2023 - 2026 ERA Franchise Systems LLC. All rights reserved. ERA Franchise Systems LLC fully supports the principles of the Fair Housing Act and the Equal Opportunity Act. ERA, ERA Real Estate powered, and their respective logos are registered service marks of ERA Franchise Systems LLC. Each office is independently owned and operated.