
9476 Southern Hills, Lone Tree, CO 80124
Local realty services provided by:ERA Teamwork Realty
9476 Southern Hills,Lone Tree, CO 80124
$679,000
- 3 Beds
- 4 Baths
- 2,400 sq. ft.
- Single family
- Active
Listed by: sue smith
Office: compass - denver
MLS#:6021790
Source:ML
Price summary
- Price:$679,000
- Price per sq. ft.:$282.92
- Monthly HOA dues:$558
About this home
THREE OUTDOOR RETREATS. BEAUTIFULLY UPDATED. EFFORTLESS COLORADO LIVING! Discover privacy, comfort and low-maintenance convenience in this beautifully updated end-unit townhome in Masters Park. Nestled among mature trees and lush landscaping, this inviting home offers a peaceful, park-like setting and three distinct outdoor living spaces.
Inside, soaring cathedral ceilings and expansive windows fill the open floor plan with natural light. Hardwood floors, designer paint, updated lighting, plantation shutters and custom remote-controlled upper shades add style throughout. A two-sided fireplace connects the living and dining areas, while the updated kitchen features granite countertops, newer appliances, a center island and an exceptionally spacious walk-in pantry.
The main-level deck extends your living space outdoors with Fiberon composite decking, a dry-deck system, adjustable wind/shade screens and an outdoor TV—ideal for morning coffee or evenings with friends.
Upstairs, the vaulted primary suite opens to its own private deck overlooking the greenery. The remodeled, spa-inspired bath features heated floors and a custom walk-in shower. A second vaulted bedroom with a private full bath completes the upper level.
The finished walk-out lower level offers a spacious family room with fireplace, a third bedroom with built-in shelving, a remodeled bath and a secluded covered patio surrounded by shade trees. A separate laundry room with storage and an attached two-car garage add everyday convenience.
Enjoy nearby Sweetwater Park, trails, the community pool and library, plus easy access to Park Meadows, Lone Tree Arts Center, Sky Ridge Medical Center, dining, shopping, light rail, I-25 and C-470. Beautifully updated, surrounded by nature and designed for the freedom to lock and leave!
Information provided herein is from sources deemed reliable but not guaranteed and is provided without the intention that any buyer rely upon it....
Contact an agent
Home facts
- Year built:1999
- Subdivision & Development:Masters Park
- Listing ID #:6021790
Rooms and interior
- Bedrooms:3
- Total bathrooms:4
- Full bathrooms:1
- Half bathrooms:1
- Flooring:Carpet, Tile, Wood
- Bathrooms Description:Five Piece Bath
- Kitchen Description:Eat-in Kitchen, Kitchen Island
- Basement Description:Finished, Full, Walk-Out Access
- Living area:2,400 sq. ft.
Heating and cooling
- Cooling:Central Air
- Heating:Forced Air, Natural Gas
Structure and exterior
- Roof:Concrete
- Year built:1999
- Building area:2,400 sq. ft.
- Lot Features:Landscaped, Near Public Transit, Sprinklers In Front, Sprinklers In Rear
- Construction Materials:Brick, Frame, Wood Siding
- Exterior Features:Covered, Deck, Front Porch, Patio, Private Yard
- Levels:2 Story
Schools
- High school:Highlands Ranch
- Middle school:Cresthill
- Elementary school:Acres Green
Utilities
- Water:Public
- Sewer:Public Sewer
Finances and disclosures
- Price:$679,000
- Price per sq. ft.:$282.92
- Tax amount:$3,807
Features and amenities
- Amenities:Double Pane Windows, Window Coverings
Parking
- Garage spaces:2
 Based on information submitted to the MLS GRID as of October 27, 2026 11:01 PM. All data is obtained from various sources and may not have been verified by broker or MLS GRID. Supplied Open House information is subject to change without notice. All information should be independently reviewed and verified for accuracy. Properties may or may not be listed by the office/agent presenting the information. ML Member Broker: Carson Om
New listings near 9476 Southern Hills
- New
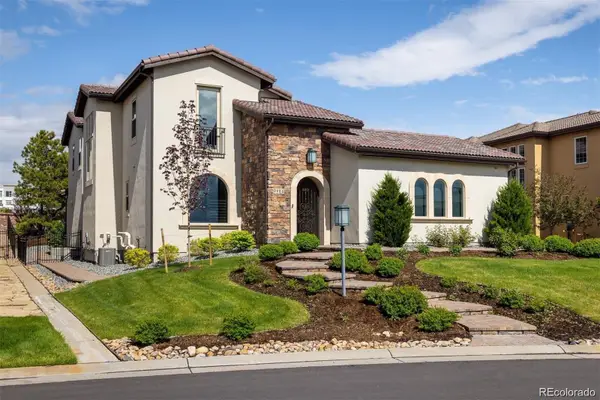 $2,395,000Active6 beds 7 baths6,301 sq. ft.
9486 E Winding Hill, Lone Tree, CO 80124
MLS# 1713727Listed by: CORKEN + COMPANY REAL ESTATE GROUP, LLC - New
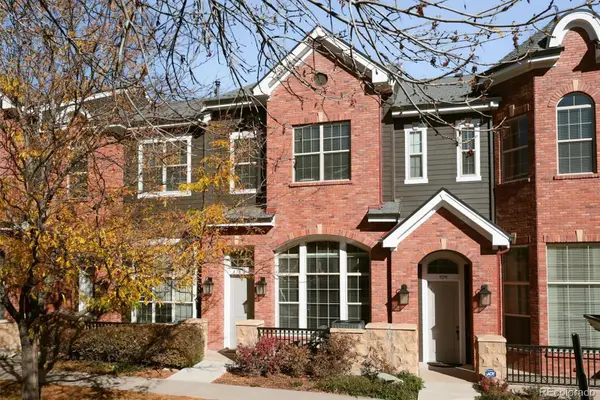 $545,000Active2 beds 3 baths1,646 sq. ft.
9293 Kornbrust, Lone Tree, CO 80124
MLS# 3629846Listed by: CORCORAN PERRY & CO. - New
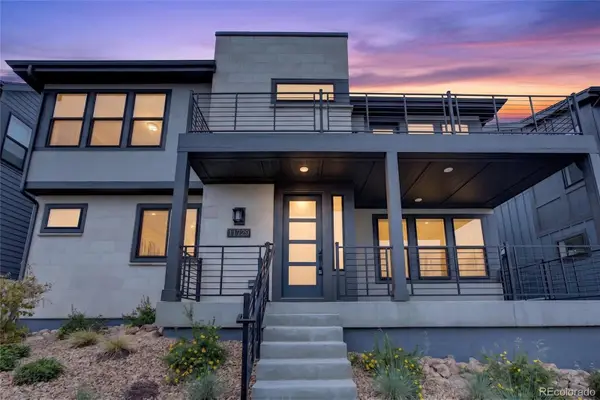 $857,500Active4 beds 5 baths2,932 sq. ft.
11729 Montoso, Lone Tree, CO 80134
MLS# 8415583Listed by: COLDWELL BANKER REALTY 24 - New
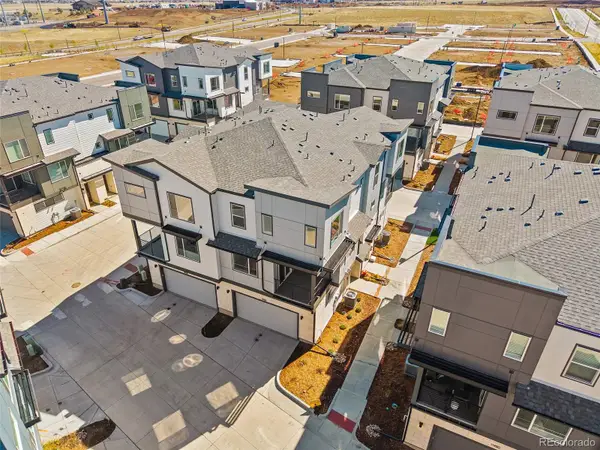 $524,990Active2 beds 3 baths1,230 sq. ft.
11969 Soprano, Lone Tree, CO 80134
MLS# 7677148Listed by: KELLER WILLIAMS ACTION REALTY LLC - New
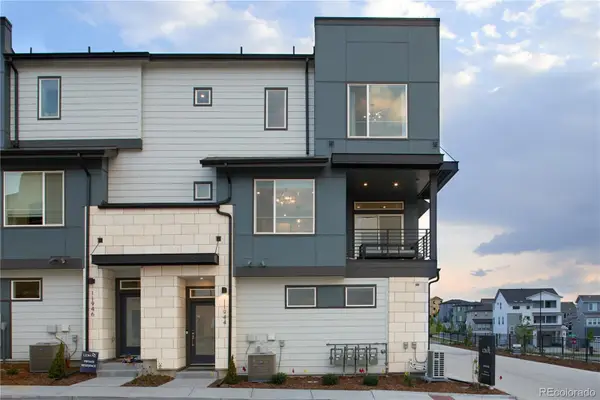 $489,990Active2 beds 3 baths1,230 sq. ft.
11970 Soprano, Lone Tree, CO 80134
MLS# 5175675Listed by: KELLER WILLIAMS ACTION REALTY LLC - New
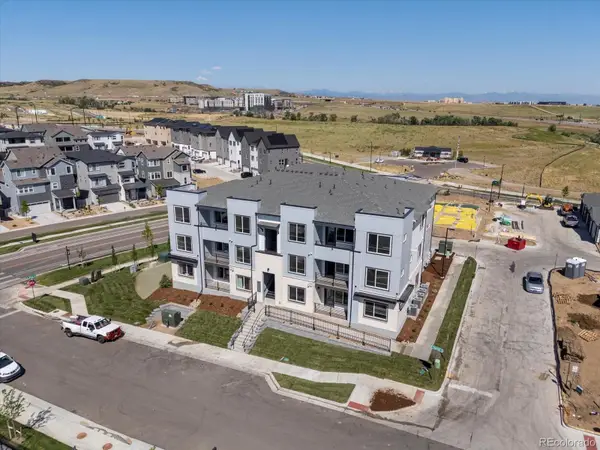 $424,990Active2 beds 2 baths1,134 sq. ft.
11960 Soprano #303, Lone Tree, CO 80124
MLS# 9369866Listed by: KELLER WILLIAMS ACTION REALTY LLC - New
 $735,000Active5 beds 4 baths3,296 sq. ft.
7928 Chaparral, Lone Tree, CO 80124
MLS# 1509189Listed by: COLORADO REAL ESTATE SALES AND PROPERTY MANAGEMENT - Open Sat, 11am to 1pmNew
 $650,000Active4 beds 4 baths2,999 sq. ft.
7647 Marin, Lone Tree, CO 80124
MLS# 6951063Listed by: RE/MAX PROFESSIONALS - New
 $319,000Active1 beds 1 baths750 sq. ft.
10176 Park Meadows #2117, Lone Tree, CO 80124
MLS# 3112840Listed by: COMPASS - DENVER  $1,275,000Active4 beds 4 baths4,588 sq. ft.
10140 Longview, Lone Tree, CO 80124
MLS# 2147322Listed by: RE/MAX PROFESSIONALS


Protect your home and budget from life's surprises with an Assurant Home Warranty, backed by a partner that supports you through every step of homeownership. Explore Plans.
© 2023 - 2026 ERA Franchise Systems LLC. All rights reserved. ERA Franchise Systems LLC fully supports the principles of the Fair Housing Act and the Equal Opportunity Act. ERA, ERA Real Estate powered, and their respective logos are registered service marks of ERA Franchise Systems LLC. Each office is independently owned and operated.