
61 Baylor, Longmont, CO 80503
Local realty services provided by:ERA New Age
Listed by: carly mayer
Office: compass colorado, llc. - boulder
MLS#:8742958
Source:ML
Price summary
- Price:$645,000
- Price per sq. ft.:$253.04
About this home
Welcome to this beautifully updated home in the coveted Longmont Estates community, offering an ideal combination of space, comfort, and convenience on a generously sized lot! Thoughtfully maintained and refreshed throughout, this home features four bedrooms, all conveniently located on the main level, along with main-floor laundry for effortless everyday living. The updated kitchen, fully remodeled main-level bathrooms, and fresh interior paint create a bright, inviting atmosphere that's ready to enjoy.
The spacious, light-filled walkout basement offers incredible flexibility, featuring an expansive additional living area and full bathroom, perfect for entertaining, a recreation room, home office, or guest retreat. Outside, the large lot provides plenty of room to relax, garden, or enjoy the Colorado sunshine, while the oversized garage with a built-in workbench offers excellent space for storage, hobbies, and projects.
Numerous improvements add to the home's comfort and efficiency, including newer windows, updated insulation, an updated sprinkler system, and a new whole-house fan. The furnace and central air conditioning are both approximately five years old, offering added peace of mind. With its desirable main-level layout, generous living spaces, extensive updates, and sought-after Longmont Estates location, this home offers a wonderful opportunity to enjoy the best of Longmont living!...
Contact an agent
Home facts
- Year built:1971
- Subdivision & Development:Longmont Estates
- Listing ID #:8742958
Rooms and interior
- Bedrooms:4
- Total bathrooms:3
- Full bathrooms:2
- Flooring:Carpet, Tile, Wood
- Kitchen Description:Dishwasher, Microwave, Refrigerator
- Basement Description:Finished, Walk-Out Access
- Living area:2,549 sq. ft.
Heating and cooling
- Cooling:Central Air
- Heating:Forced Air
Structure and exterior
- Roof:Composition
- Year built:1971
- Building area:2,549 sq. ft.
- Construction Materials:Brick
- Exterior Features:Covered, Patio, Private Yard
- Levels:1 Story
Schools
- High school:Silver Creek
- Middle school:Westview
- Elementary school:Longmont Estates
Utilities
- Water:Public
- Sewer:Public Sewer
Finances and disclosures
- Price:$645,000
- Price per sq. ft.:$253.04
- Tax amount:$4,706
Features and amenities
- Laundry features:In Unit
Parking
- Garage spaces:2
 Based on information submitted to the MLS GRID as of October 29, 2026 10:48 PM. All data is obtained from various sources and may not have been verified by broker or MLS GRID. Supplied Open House information is subject to change without notice. All information should be independently reviewed and verified for accuracy. Properties may or may not be listed by the office/agent presenting the information.
New listings near 61 Baylor
- Coming Soon
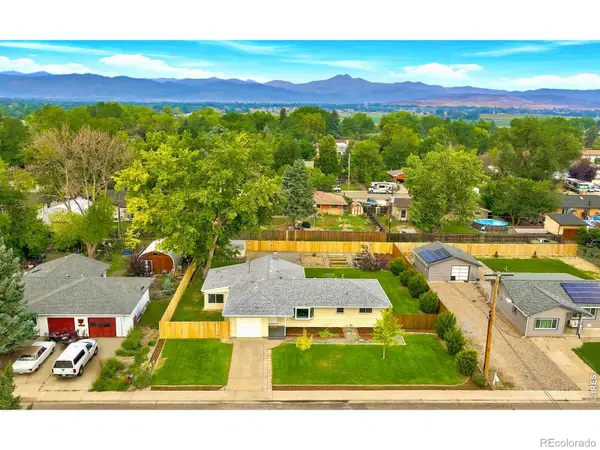 $499,900Coming Soon3 beds 1 baths1,467 sq. ft.
12721 Woodland, Longmont, CO 80504
MLS# IR1071361Listed by: RESIDENT REALTY - Coming Soon
 $1,200,000Coming Soon4 beds 3 baths5,021 sq. ft.
1206 3rd, Longmont, CO 80501
MLS# IR1071307Listed by: COMPASS - BOULDER - Coming Soon
 $650,000Coming Soon3 beds 3 baths1,715 sq. ft.
2347 Santa Fe, Longmont, CO 80504
MLS# IR1071287Listed by: MILEHIMODERN - BOULDER - New
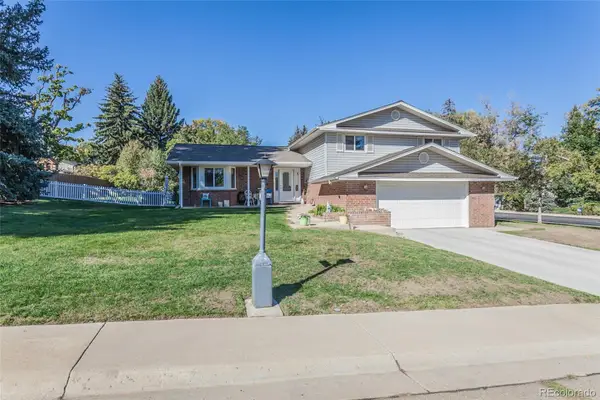 $766,000Active4 beds 3 baths3,317 sq. ft.
847 Briarwood, Longmont, CO 80501
MLS# 8927309Listed by: COLDWELL BANKER REALTY - NOCO - New
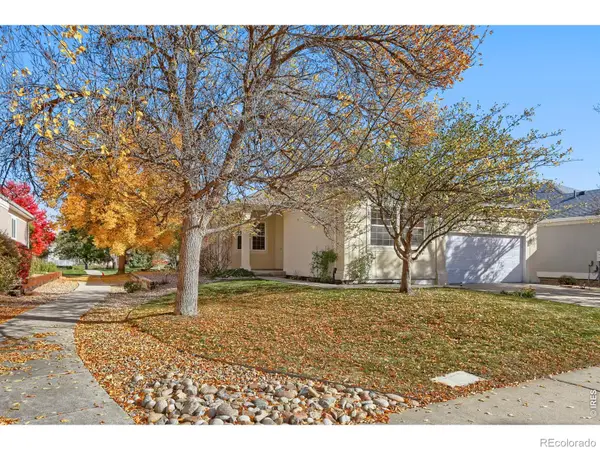 $530,000Active2 beds 2 baths1,696 sq. ft.
1056 Champion, Longmont, CO 80503
MLS# IR1071411Listed by: WK REAL ESTATE - New
 $750,000Active3 beds 3 baths1,974 sq. ft.
238 Sherman, Longmont, CO 80501
MLS# IR1071413Listed by: COLDWELL BANKER REALTY-BOULDER - New
 $599,900Active3 beds 2 baths1,763 sq. ft.
2425 22nd, Longmont, CO 80503
MLS# IR1071356Listed by: STRUCTURE PROPERTY GROUP LLC - New
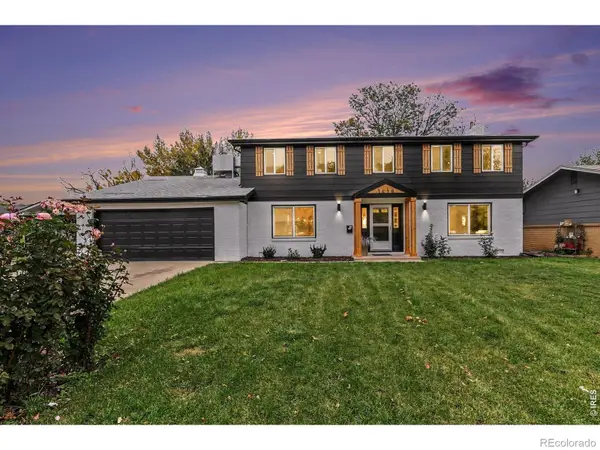 $615,000Active4 beds 3 baths2,408 sq. ft.
1418 Spencer, Longmont, CO 80501
MLS# IR1071378Listed by: ROOTS REAL ESTATE - New
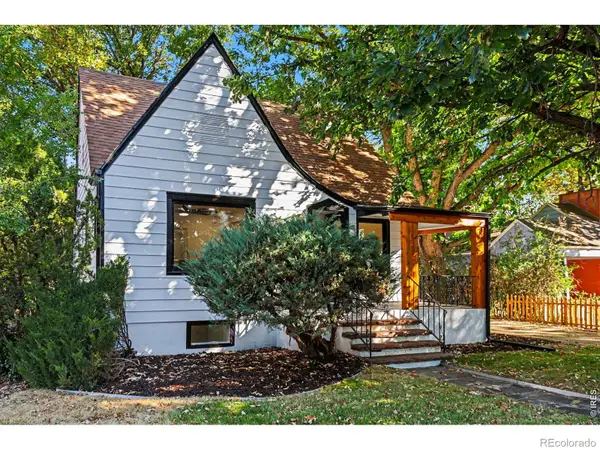 $699,000Active4 beds 3 baths1,980 sq. ft.
1414 Longs Peak, Longmont, CO 80501
MLS# IR1071379Listed by: ROOTS REAL ESTATE


Protect your home and budget from life's surprises with an Assurant Home Warranty, backed by a partner that supports you through every step of homeownership. Explore Plans.
© 2023 - 2026 ERA Franchise Systems LLC. All rights reserved. ERA Franchise Systems LLC fully supports the principles of the Fair Housing Act and the Equal Opportunity Act. ERA, ERA Real Estate powered, and their respective logos are registered service marks of ERA Franchise Systems LLC. Each office is independently owned and operated.