
1414 Longs Peak, Longmont, CO 80501
Local realty services provided by:ERA Teamwork Realty
1414 Longs Peak,Longmont, CO 80501
$699,000
- 4 Beds
- 3 Baths
- 1,980 sq. ft.
- Single family
- Active
Listed by: sam moes
Office: roots real estate
MLS#:IR1071379
Source:ML
Price summary
- Price:$699,000
- Price per sq. ft.:$353.03
About this home
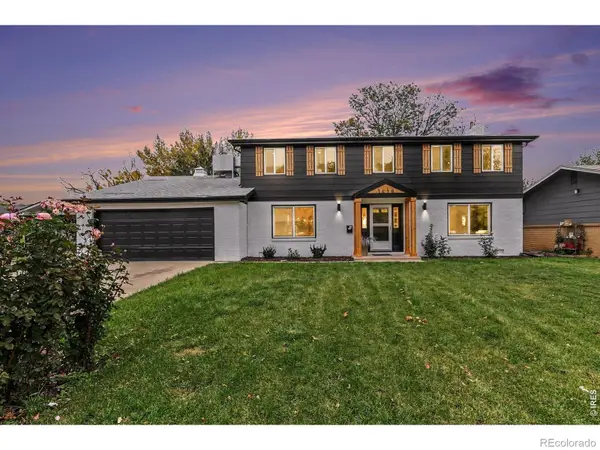
Welcome to 1414 Longs Peak Avenue, a completely remodeled 4-bedroom, 3-bath home in Longmont. Tucked onto a private lot, this home has character and comfort. The main level features a lovely primary bedroom, beautifully updated living spaces, and an additional half bath. Downstairs, three additional bedrooms and a bathroom offer plenty of space for visiting friends, hobbies, an art studio, or perhaps a dedicated room for all those things you've been meaning to organize. Outside, the private yard just wants a beautiful garden, slow afternoons, and a little wine on the patio . A detached one-car garage completes the picture. Fully remodeled, charming, and wonderfully livable, this is a home for someone who appreciates good taste a nd little privacy in one of the best neighborhoods in Old Town . SHOWINGS START FRIDAY AT NOON, we are putting the final touches on it today!
Contact an agent
Home facts
- Year built:1943
- Subdivision & Development:Harschs
- Listing ID #:IR1071379
Rooms and interior
- Bedrooms:4
- Total bathrooms:3
- Full bathrooms:1
- Half bathrooms:1
- Kitchen Description:Dishwasher, Disposal, Microwave, Oven, Refrigerator
- Basement Description:Full
- Living area:1,980 sq. ft.
Heating and cooling
- Cooling:Ceiling Fan(s)
- Heating:Baseboard
Structure and exterior
- Roof:Composition
- Year built:1943
- Building area:1,980 sq. ft.
- Lot Features:Level
- Architectural Style:Cottage
- Construction Materials:Wood Frame
- Exterior Features:Deck
- Levels:1 Story
Schools
- High school:Longmont
- Middle school:Westview
- Elementary school:Central
Utilities
- Water:Public
- Sewer:Public Sewer
Finances and disclosures
- Price:$699,000
- Price per sq. ft.:$353.03
- Tax amount:$3,372
Features and amenities
- Laundry features:In Unit
Parking
- Garage spaces:1
 Based on information submitted to the MLS GRID as of October 29, 2026 10:48 PM. All data is obtained from various sources and may not have been verified by broker or MLS GRID. Supplied Open House information is subject to change without notice. All information should be independently reviewed and verified for accuracy. Properties may or may not be listed by the office/agent presenting the information. ML Member Broker: Carson Om
New listings near 1414 Longs Peak
- Coming Soon
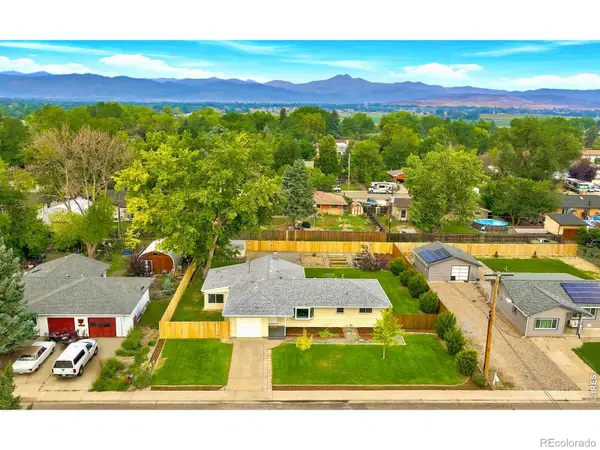 $499,900Coming Soon3 beds 1 baths1,467 sq. ft.
12721 Woodland, Longmont, CO 80504
MLS# IR1071361Listed by: RESIDENT REALTY - Coming Soon
 $1,200,000Coming Soon4 beds 3 baths5,021 sq. ft.
1206 3rd, Longmont, CO 80501
MLS# IR1071307Listed by: COMPASS - BOULDER - Coming Soon
 $650,000Coming Soon3 beds 3 baths1,715 sq. ft.
2347 Santa Fe, Longmont, CO 80504
MLS# IR1071287Listed by: MILEHIMODERN - BOULDER - New
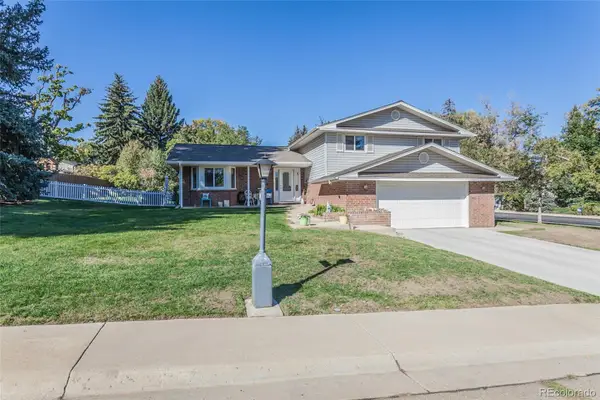 $766,000Active4 beds 3 baths3,317 sq. ft.
847 Briarwood, Longmont, CO 80501
MLS# 8927309Listed by: COLDWELL BANKER REALTY - NOCO - New
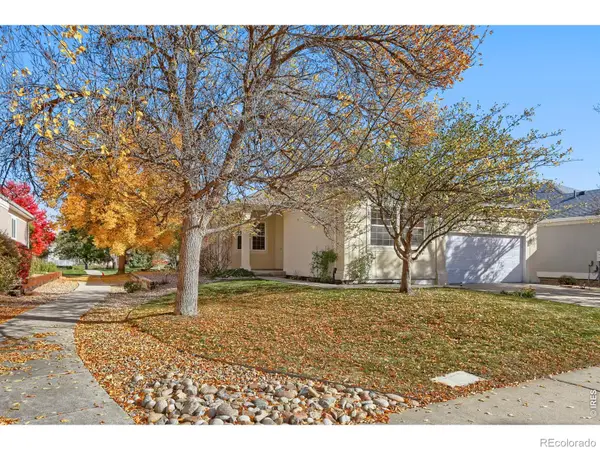 $530,000Active2 beds 2 baths1,696 sq. ft.
1056 Champion, Longmont, CO 80503
MLS# IR1071411Listed by: WK REAL ESTATE - New
 $750,000Active3 beds 3 baths1,974 sq. ft.
238 Sherman, Longmont, CO 80501
MLS# IR1071413Listed by: COLDWELL BANKER REALTY-BOULDER - New
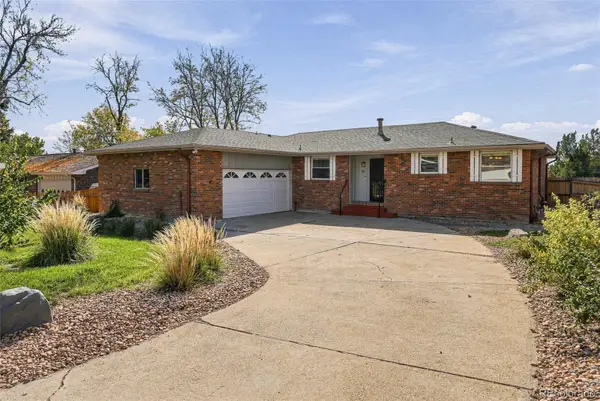 $645,000Active4 beds 3 baths2,549 sq. ft.
61 Baylor, Longmont, CO 80503
MLS# 8742958Listed by: COMPASS COLORADO, LLC - BOULDER - New
 $599,900Active3 beds 2 baths1,763 sq. ft.
2425 22nd, Longmont, CO 80503
MLS# IR1071356Listed by: STRUCTURE PROPERTY GROUP LLC - New
 $615,000Active4 beds 3 baths2,408 sq. ft.
1418 Spencer, Longmont, CO 80501
MLS# IR1071378Listed by: ROOTS REAL ESTATE


Protect your home and budget from life's surprises with an Assurant Home Warranty, backed by a partner that supports you through every step of homeownership. Explore Plans.
© 2023 - 2026 ERA Franchise Systems LLC. All rights reserved. ERA Franchise Systems LLC fully supports the principles of the Fair Housing Act and the Equal Opportunity Act. ERA, ERA Real Estate powered, and their respective logos are registered service marks of ERA Franchise Systems LLC. Each office is independently owned and operated.