
12517 Shore View, Longmont, CO 80504
Local realty services provided by:ERA Shields Real Estate
12517 Shore View,Longmont, CO 80504
$750,000
- 5 Beds
- 4 Baths
- 3,182 sq. ft.
- Single family
- Active
Listed by: rebecca weihe
Office: wk real estate longmont
MLS#:IR1072318
Source:ML
Price summary
- Price:$750,000
- Price per sq. ft.:$235.7
- Monthly HOA dues:$93.33
About this home
A spacious corner lot, a short distance from the Barefoot Lakes shoreline. This 5 bedroom, 4 bathroom home has a gorgeous Primary Suite with double walk-in closets and extra large shower. The thoughtfully designed layout includes a main-level bedroom and full bathroom, ideal for guests, multi-generational living, or a private home office. A conveniently located main-level laundry room adds to the ease of everyday living. The unfinished basement offers endless potential to create additional living space tailored to your needs, whether that's a recreation room, home gym, media room, or additional storage. Step outside and enjoy a professionally landscaped backyard featuring low-maintenance artificial turf and an attractive stamped concrete patio. This beautifully designed outdoor space is perfect for summer gatherings, weekend barbecues, relaxing evenings, and enjoying Colorado's sunshine without the upkeep of a traditional lawn. There is a gas line hook up for a BBQ as well. Life in Barefoot Lakes offers even more to love! This popular Firestone master-planned community is known for its beautiful lakes, scenic walking and biking trails, pool and fitness area, parks, open spaces, and inviting outdoor recreation opportunities....
Contact an agent
Home facts
- Year built:2018
- Subdivision & Development:Barefoot Lakes Fg #1
- Listing ID #:IR1072318
Rooms and interior
- Bedrooms:5
- Total bathrooms:4
- Full bathrooms:2
- Kitchen Description:Dishwasher, Double Oven, Eat-in Kitchen, Microwave, Oven, Pantry, Refrigerator
- Basement Description:Bath/Stubbed, Full, Unfinished
- Living area:3,182 sq. ft.
Heating and cooling
- Cooling:Central Air
- Heating:Forced Air
Structure and exterior
- Roof:Composition
- Year built:2018
- Building area:3,182 sq. ft.
- Lot Features:Corner, Sprinklers In Front
- Construction Materials:Wood Frame
- Exterior Features:Patio
- Levels:2 Story
Schools
- High school:Mead
- Middle school:Mead
- Elementary school:Mead
Utilities
- Water:Public
- Sewer:Public Sewer
Finances and disclosures
- Price:$750,000
- Price per sq. ft.:$235.7
- Tax amount:$9,941
Features and amenities
- Laundry features:Dryer, Washer
- Amenities:Window Coverings
Parking
- Parking description:Oversized
- Garage spaces:3
 Based on information submitted to the MLS GRID as of November 19, 2026 12:02 AM. All data is obtained from various sources and may not have been verified by broker or MLS GRID. Supplied Open House information is subject to change without notice. All information should be independently reviewed and verified for accuracy. Properties may or may not be listed by the office/agent presenting the information.
New listings near 12517 Shore View
- Coming Soon
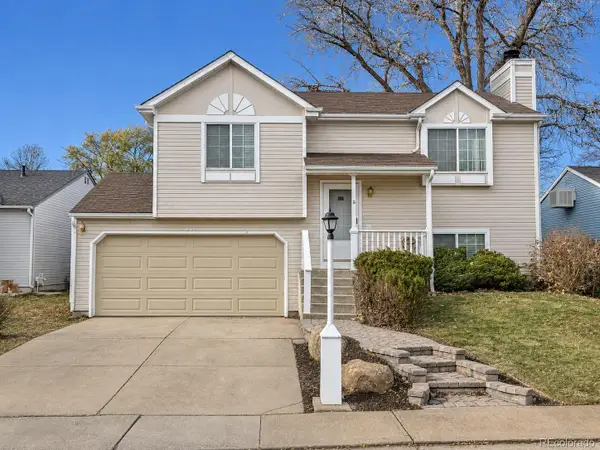 $410,000Coming Soon3 beds 2 baths1,272 sq. ft.
2108 Hackberry, Longmont, CO 80501
MLS# 3288531Listed by: 1 PERCENT LISTS FRONT RANGE REALTY - Coming Soon
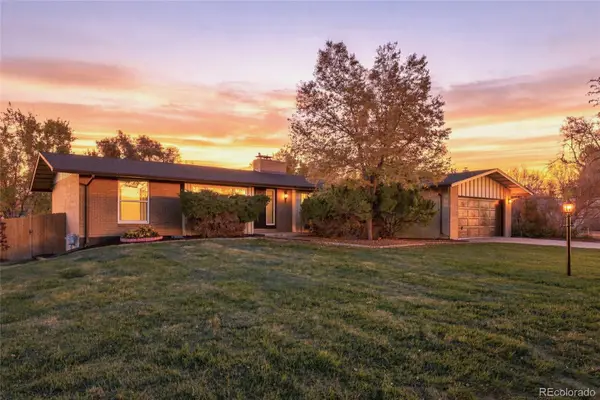 $849,500Coming Soon4 beds 3 baths2,596 sq. ft.
7229 Mount Meeker, Longmont, CO 80503
MLS# 5153513Listed by: SELLSTATE ALTITUDE PROPERTY GROUP - New
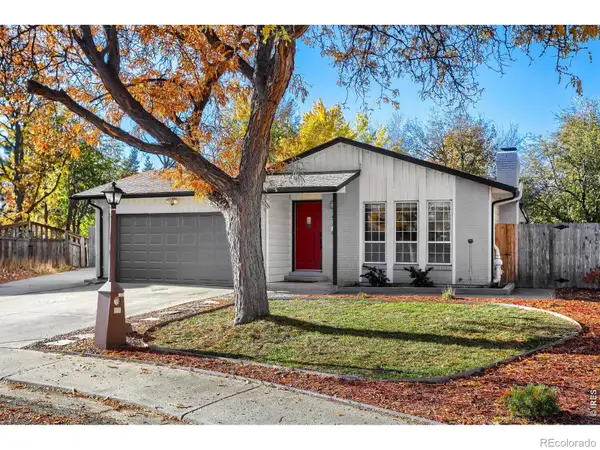 $568,000Active5 beds 3 baths1,868 sq. ft.
519 Cameron, Longmont, CO 80504
MLS# IR1072308Listed by: MADISON & COMPANY PROPERTIES - BOULDER - New
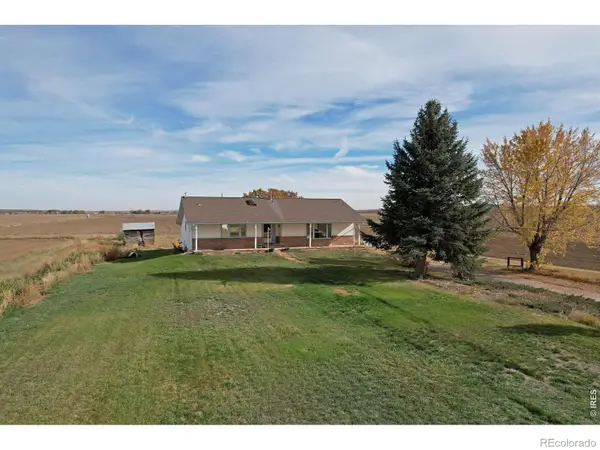 $2,600,000Active3 beds 3 baths3,232 sq. ft.
9366 N 119th, Longmont, CO 80501
MLS# IR1072289Listed by: AUSTIN & AUSTIN REAL ESTATE - New
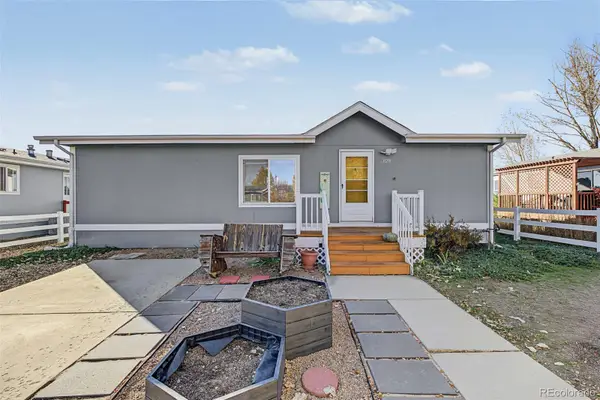 $105,000Active-- beds -- baths960 sq. ft.
11291 Southrim, Longmont, CO 80504
MLS# 5662282Listed by: KELLER WILLIAMS REALTY DOWNTOWN LLC - New
 $5,500,000Active0 Acres
0 County Road 1, Longmont, CO 80504
MLS# IR1072260Listed by: AGPROFESSIONALS, LLC - New
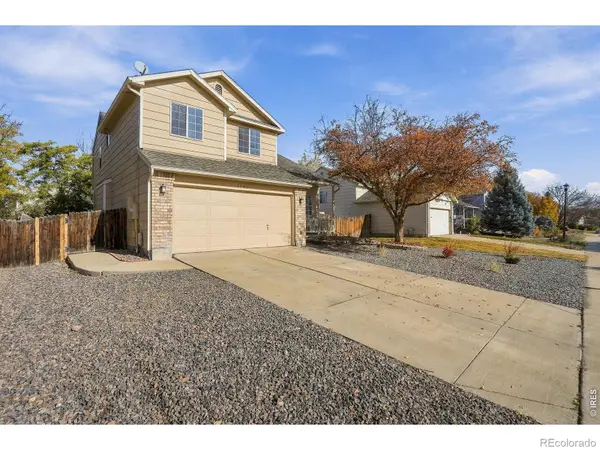 $510,000Active4 beds 3 baths2,024 sq. ft.
1546 Cedarwood, Longmont, CO 80504
MLS# IR1072203Listed by: TURNER REALTY - Open Sat, 11am to 1pmNew
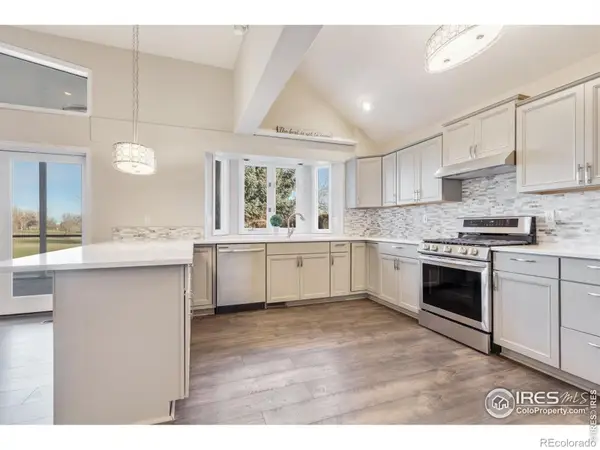 $847,000Active3 beds 4 baths3,525 sq. ft.
1220 E 4th, Longmont, CO 80504
MLS# IR1072188Listed by: PROPERTY RESOURCES, INC. - New
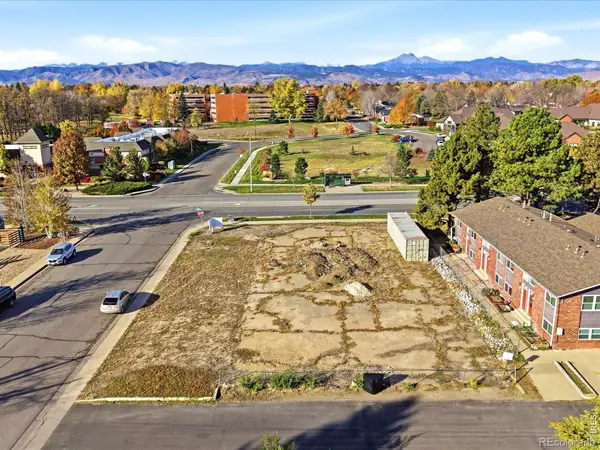 $950,000Active0 Acres
1406 Hover, Longmont, CO 80501
MLS# IR1072191Listed by: RE/MAX ALLIANCE-BOULDER


Protect your home and budget from life's surprises with an Assurant Home Warranty, backed by a partner that supports you through every step of homeownership. Explore Plans.
© 2023 - 2026 ERA Franchise Systems LLC. All rights reserved. ERA Franchise Systems LLC fully supports the principles of the Fair Housing Act and the Equal Opportunity Act. ERA, ERA Real Estate powered, and their respective logos are registered service marks of ERA Franchise Systems LLC. Each office is independently owned and operated.