
7229 Mount Meeker, Longmont, CO 80503
Local realty services provided by:LUX Real Estate Company ERA Powered
Listed by: jennifer neiberger, felz team
Office: sellstate altitude property group
MLS#:5153513
Source:ML
Price summary
- Price:$849,500
- Price per sq. ft.:$327.23
- Monthly HOA dues:$2.5
About this home
Start the day with coffee on the brand-new deck and end it by the two-sided brick fireplace in this Gunbarrel Estates ranch, set on a fully fenced 0.24-acre lot shaded by mature trees. Morning light falls across hardwood floors in the living room, and the see-through fireplace also warms the tile-floored dining area, where arched built-in shelves frame a slider to the deck. The refreshed kitchen has new granite counters, backsplash, flooring, sink and plumbing, freshly painted cabinets, and new appliances except the stove. All three main-level bedrooms have hardwood floors. The primary bedroom has its own three-quarter bath, the full hall bath has a new sink and plumbing, and the washer and dryer stay in the laundry room. Downstairs, the finished walk-out level opens to the backyard from a large recreation room. A lower-level bedroom and three bonus rooms give you space for an office, home gym or hobbies. There is also a half bath, plumbed for a future tub or shower and ready for your updates, and a workshop whose contents stay with the home. Recent updates include fresh interior paint, new basement carpet, new light fixtures, new bedroom blinds, wiring brought up to code with every outlet replaced inside and out, new front sod and sprinkler system, new storm doors front and back, and a garage door with new springs, opener and keypad. The attached 3-car tandem garage holds vehicles and gear. The porch swing in the backyard stays, a shady spot to enjoy that second cup of coffee. An optional $30 per year HOA supports the Gunbarrel Estates neighborhood park. The LoBo Regional Trail, Twin Lakes Open Space, Gunbarrel Shopping Center and the shops and restaurants of Old Town Niwot are all nearby....
Contact an agent
Home facts
- Year built:1966
- Subdivision & Development:Gunbarrel Estates
- Listing ID #:5153513
Rooms and interior
- Bedrooms:4
- Total bathrooms:3
- Full bathrooms:1
- Half bathrooms:1
- Flooring:Carpet, Tile, Vinyl, Wood
- Kitchen Description:Dishwasher, Disposal, Microwave, Oven, Range, Refrigerator
- Basement Description:Finished, Walk-Out Access
- Living area:2,596 sq. ft.
Heating and cooling
- Cooling:Central Air
- Heating:Forced Air
Structure and exterior
- Roof:Composition
- Year built:1966
- Building area:2,596 sq. ft.
- Lot Features:Sprinklers In Front
- Construction Materials:Frame
- Exterior Features:Deck, Private Yard
- Levels:1 Story
Schools
- High school:Niwot
- Middle school:Sunset
- Elementary school:Niwot
Utilities
- Water:Public
- Sewer:Public Sewer
Finances and disclosures
- Price:$849,500
- Price per sq. ft.:$327.23
- Tax amount:$4,893
Features and amenities
- Laundry features:Dryer, Washer
- Amenities:Window Coverings
Parking
- Parking description:Tandem
- Garage spaces:3
 Based on information submitted to the MLS GRID as of November 18, 2026 11:52 PM. All data is obtained from various sources and may not have been verified by broker or MLS GRID. Supplied Open House information is subject to change without notice. All information should be independently reviewed and verified for accuracy. Properties may or may not be listed by the office/agent presenting the information. ML Member Broker: Emily Duke
New listings near 7229 Mount Meeker
- Coming Soon
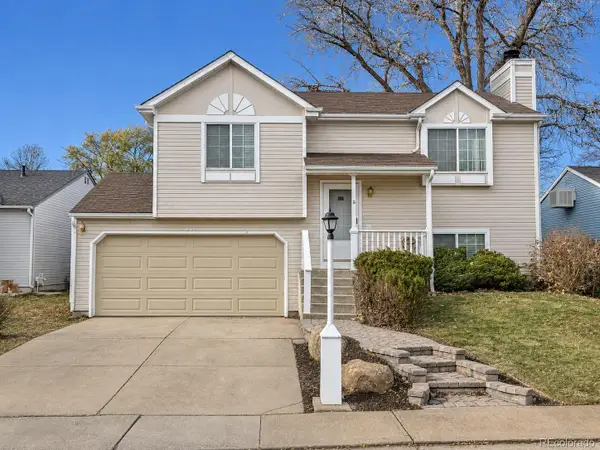 $410,000Coming Soon3 beds 2 baths1,272 sq. ft.
2108 Hackberry, Longmont, CO 80501
MLS# 3288531Listed by: 1 PERCENT LISTS FRONT RANGE REALTY - New
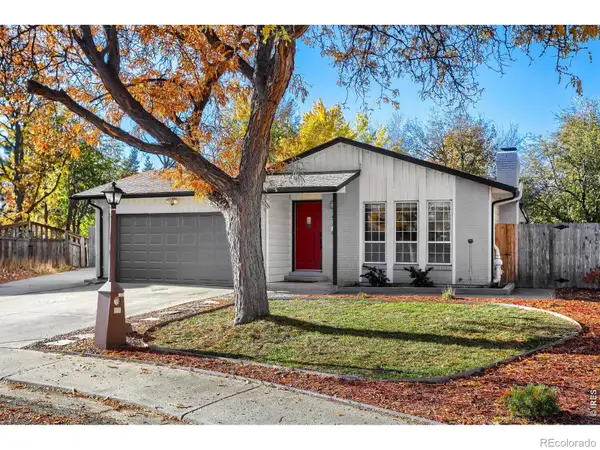 $568,000Active5 beds 3 baths1,868 sq. ft.
519 Cameron, Longmont, CO 80504
MLS# IR1072308Listed by: MADISON & COMPANY PROPERTIES - BOULDER - New
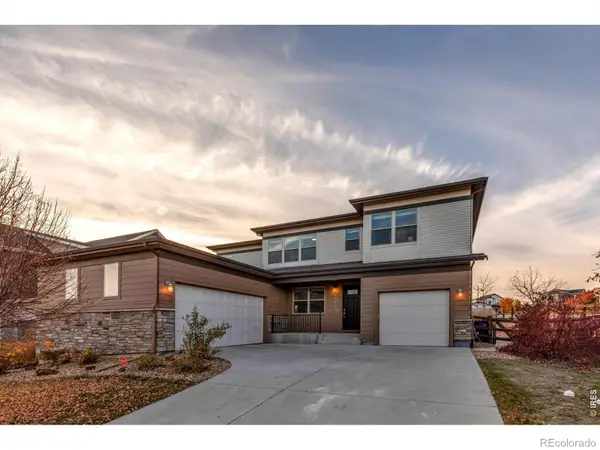 $750,000Active5 beds 4 baths3,182 sq. ft.
12517 Shore View, Longmont, CO 80504
MLS# IR1072318Listed by: WK REAL ESTATE LONGMONT - New
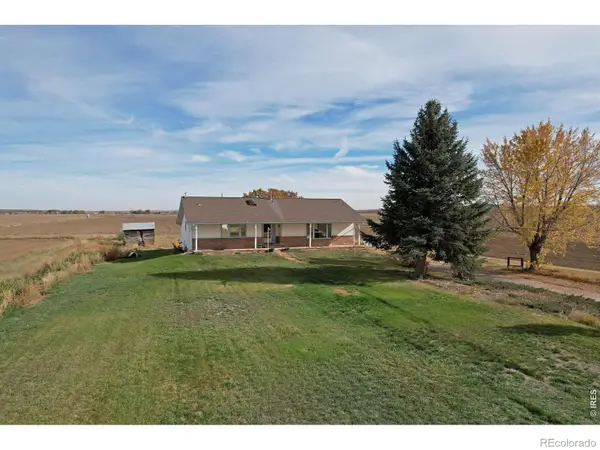 $2,600,000Active3 beds 3 baths3,232 sq. ft.
9366 N 119th, Longmont, CO 80501
MLS# IR1072289Listed by: AUSTIN & AUSTIN REAL ESTATE - New
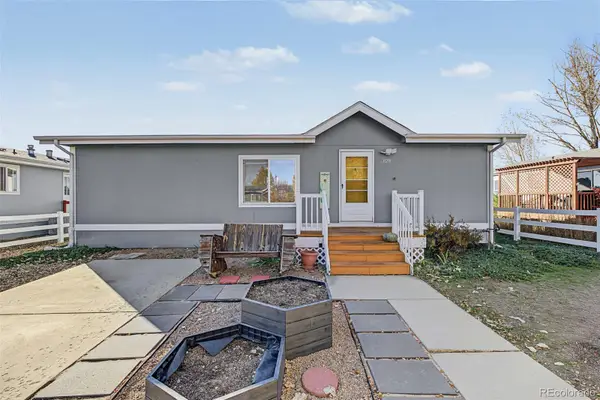 $105,000Active-- beds -- baths960 sq. ft.
11291 Southrim, Longmont, CO 80504
MLS# 5662282Listed by: KELLER WILLIAMS REALTY DOWNTOWN LLC - New
 $5,500,000Active0 Acres
0 County Road 1, Longmont, CO 80504
MLS# IR1072260Listed by: AGPROFESSIONALS, LLC - New
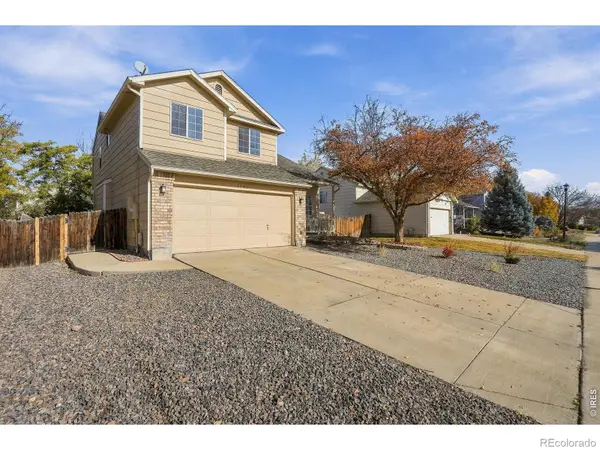 $510,000Active4 beds 3 baths2,024 sq. ft.
1546 Cedarwood, Longmont, CO 80504
MLS# IR1072203Listed by: TURNER REALTY - Open Sat, 11am to 1pmNew
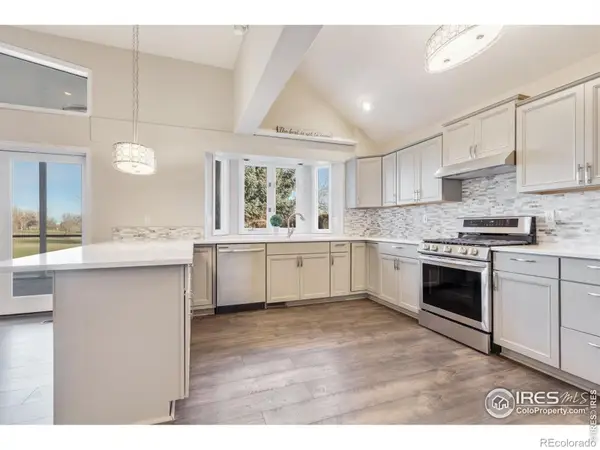 $847,000Active3 beds 4 baths3,525 sq. ft.
1220 E 4th, Longmont, CO 80504
MLS# IR1072188Listed by: PROPERTY RESOURCES, INC. - New
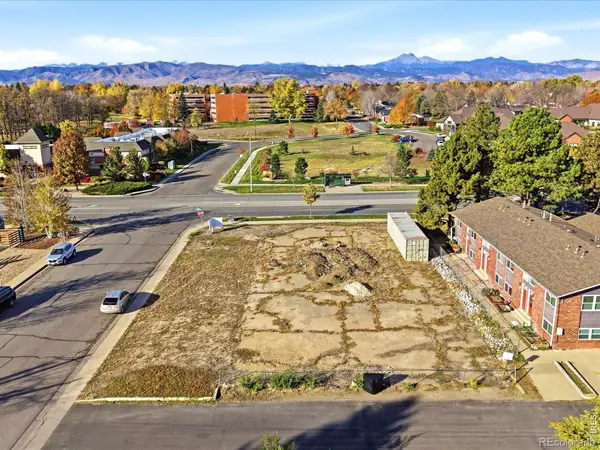 $950,000Active0 Acres
1406 Hover, Longmont, CO 80501
MLS# IR1072191Listed by: RE/MAX ALLIANCE-BOULDER


Protect your home and budget from life's surprises with an Assurant Home Warranty, backed by a partner that supports you through every step of homeownership. Explore Plans.
© 2023 - 2026 ERA Franchise Systems LLC. All rights reserved. ERA Franchise Systems LLC fully supports the principles of the Fair Housing Act and the Equal Opportunity Act. ERA, ERA Real Estate powered, and their respective logos are registered service marks of ERA Franchise Systems LLC. Each office is independently owned and operated.