
519 Cameron, Longmont, CO 80504
Local realty services provided by:ERA Shields Real Estate
Listed by: aiden ribble
Office: madison & company properties - boulder
MLS#:IR1072308
Source:ML
Price summary
- Price:$568,000
- Price per sq. ft.:$304.07
About this home
Welcome to 519 Cameron Court. In this recently renovated ranch style home, you'll find a multitude of upgrades and features that make this a unique offering. Situated at the end of a private cul-de-sac, just minutes from Downtown Longmont, the home boasts a 0.21 acre lot with a large driveway -- providing ample parking for multiple vehicles, boats, or RVs. Walking inside, a wood burning fireplace is found in the primary living area, adding warmth and ambiance to cooler evenings. The kitchen flows easily from here, equipped with stainless steel appliances all replaced in the last three years. On your main level, find three bedrooms. The primary has its own recently updated en-suite bath, while a second full bathroom is found in the hallway. Exiting the bedrooms, a formal dining room is situated just next to the kitchen. From here, walk outside a sliding door and find yourself under a large covered patio space. The patio then leads out to your fully fenced yard, wherein the previous owners have fenced an additional area with raised garden beds. A powered garden shed is situated conveniently in the backyard. Coming back inside and moving downstairs, find a second living space. Two additional bedrooms are on this level, as well as a 3/4 bathroom. A newer washer and dryer are included, as well as a radon mitigation system. In the basement, you'll also find two unfinished storage areas. Coming back upstairs, find an attached two car garage with a brand new opener. This home possesses a combination of space, privacy, and amenities that most others don't. Don't miss your chance, schedule your private showing today!...
Contact an agent
Home facts
- Year built:1977
- Subdivision & Development:Sunnyvale 5
- Listing ID #:IR1072308
Rooms and interior
- Bedrooms:5
- Total bathrooms:3
- Full bathrooms:1
- Kitchen Description:Dishwasher, Disposal, Microwave, Oven, Refrigerator
- Living area:1,868 sq. ft.
Heating and cooling
- Cooling:Central Air
- Heating:Forced Air
Structure and exterior
- Roof:Composition
- Year built:1977
- Building area:1,868 sq. ft.
- Lot Features:Cul-De-Sac
- Construction Materials:Brick, Wood Frame
- Exterior Features:Patio
- Levels:1 Story
Schools
- High school:Skyline
- Middle school:Trail Ridge
- Elementary school:Rocky Mountain
Utilities
- Water:Public
- Sewer:Public Sewer
Finances and disclosures
- Price:$568,000
- Price per sq. ft.:$304.07
- Tax amount:$3,747
Features and amenities
- Laundry features:Dryer, Washer
Parking
- Garage spaces:2
 Based on information submitted to the MLS GRID as of November 18, 2026 11:52 PM. All data is obtained from various sources and may not have been verified by broker or MLS GRID. Supplied Open House information is subject to change without notice. All information should be independently reviewed and verified for accuracy. Properties may or may not be listed by the office/agent presenting the information.
New listings near 519 Cameron
- Coming Soon
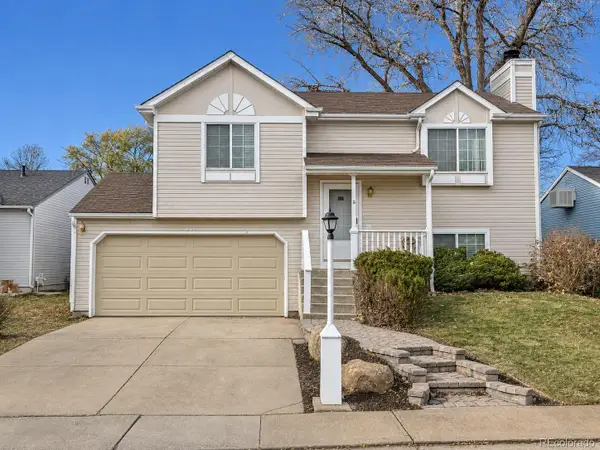 $410,000Coming Soon3 beds 2 baths1,272 sq. ft.
2108 Hackberry, Longmont, CO 80501
MLS# 3288531Listed by: 1 PERCENT LISTS FRONT RANGE REALTY - Coming Soon
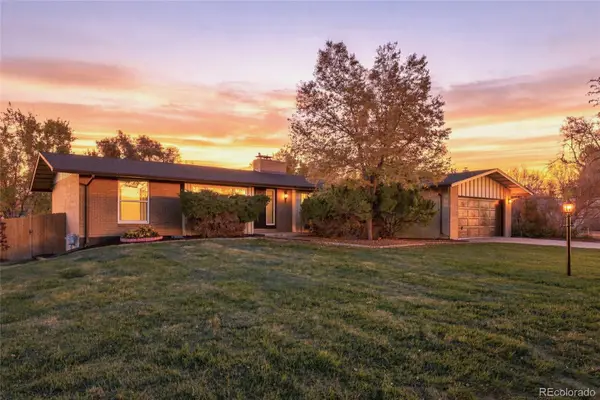 $849,500Coming Soon4 beds 3 baths2,596 sq. ft.
7229 Mount Meeker, Longmont, CO 80503
MLS# 5153513Listed by: SELLSTATE ALTITUDE PROPERTY GROUP - New
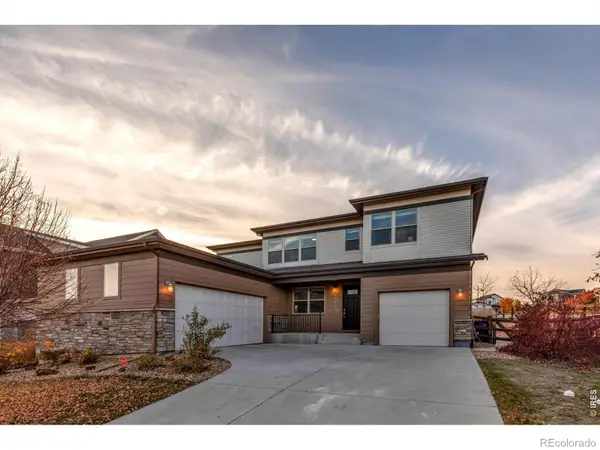 $750,000Active5 beds 4 baths3,182 sq. ft.
12517 Shore View, Longmont, CO 80504
MLS# IR1072318Listed by: WK REAL ESTATE LONGMONT - New
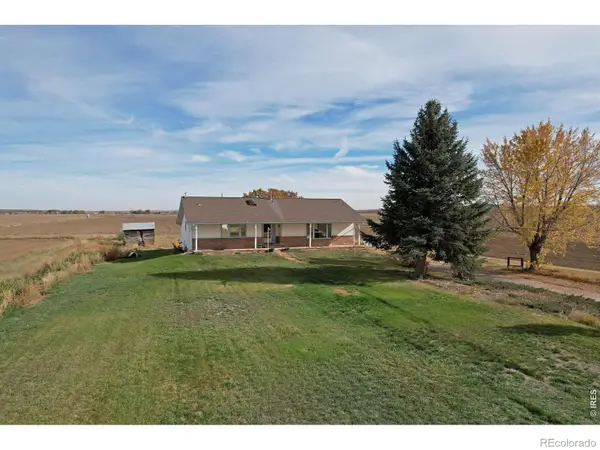 $2,600,000Active3 beds 3 baths3,232 sq. ft.
9366 N 119th, Longmont, CO 80501
MLS# IR1072289Listed by: AUSTIN & AUSTIN REAL ESTATE - New
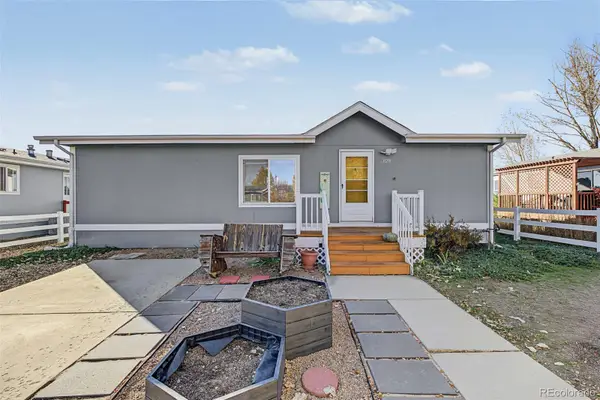 $105,000Active-- beds -- baths960 sq. ft.
11291 Southrim, Longmont, CO 80504
MLS# 5662282Listed by: KELLER WILLIAMS REALTY DOWNTOWN LLC - New
 $5,500,000Active0 Acres
0 County Road 1, Longmont, CO 80504
MLS# IR1072260Listed by: AGPROFESSIONALS, LLC - New
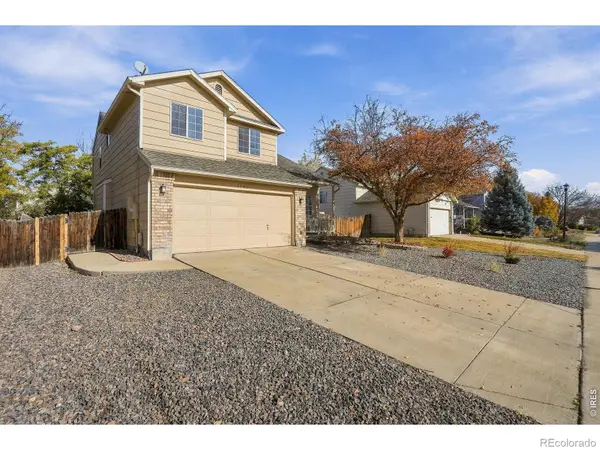 $510,000Active4 beds 3 baths2,024 sq. ft.
1546 Cedarwood, Longmont, CO 80504
MLS# IR1072203Listed by: TURNER REALTY - Open Sat, 11am to 1pmNew
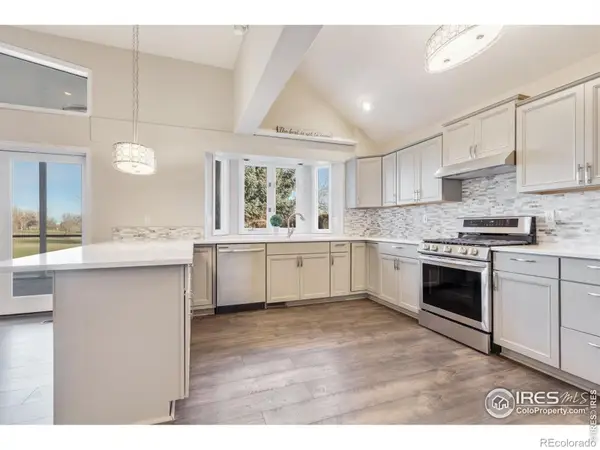 $847,000Active3 beds 4 baths3,525 sq. ft.
1220 E 4th, Longmont, CO 80504
MLS# IR1072188Listed by: PROPERTY RESOURCES, INC. - New
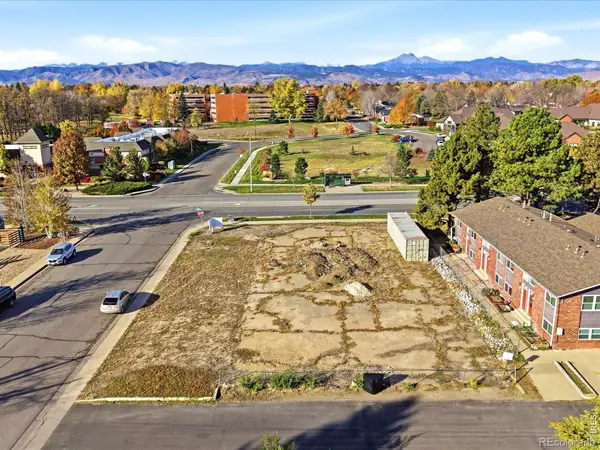 $950,000Active0 Acres
1406 Hover, Longmont, CO 80501
MLS# IR1072191Listed by: RE/MAX ALLIANCE-BOULDER


Protect your home and budget from life's surprises with an Assurant Home Warranty, backed by a partner that supports you through every step of homeownership. Explore Plans.
© 2023 - 2026 ERA Franchise Systems LLC. All rights reserved. ERA Franchise Systems LLC fully supports the principles of the Fair Housing Act and the Equal Opportunity Act. ERA, ERA Real Estate powered, and their respective logos are registered service marks of ERA Franchise Systems LLC. Each office is independently owned and operated.