
9366 N 119th, Longmont, CO 80501
Local realty services provided by:LUX Real Estate Company ERA Powered
9366 N 119th,Longmont, CO 80501
$2,600,000
- 3 Beds
- 3 Baths
- 3,232 sq. ft.
- Single family
- Active
Listed by: dale souther
Office: austin & austin real estate
MLS#:IR1072289
Source:ML
Price summary
- Price:$2,600,000
- Price per sq. ft.:$804.46
About this home
Ranch-style home on 30 acres with stunning mountain views, agricultural irrigation water, and ample space for a hobby farm with animals. The home offers a spacious living room, a large kitchen with abundant cabinetry, and a generous dining area perfect for family gatherings. The lower level includes a sizable rec/family room and a kitchenette accessible from the garage entry. Main-floor laundry is conveniently located off the garage. The property accommodates boats and RVs and is ideally situated near schools, shopping, and major roads. Sellers hold a 3/7 interest in the Rice Ditch, providing valuable water rights. 24-hour notice for all showings
Contact an agent
Home facts
- Year built:1987
- Subdivision & Development:Eastern Plains
- Listing ID #:IR1072289
Rooms and interior
- Bedrooms:3
- Total bathrooms:3
- Full bathrooms:1
- Kitchen Description:Dishwasher, Double Oven, Eat-in Kitchen, Microwave, Oven, Refrigerator
- Basement Description:Full
- Living area:3,232 sq. ft.
Heating and cooling
- Cooling:Air Conditioning-Room
- Heating:Hot Water, Propane
Structure and exterior
- Roof:Composition
- Year built:1987
- Building area:3,232 sq. ft.
- Lot Features:Flood Zone
- Construction Materials:Brick, Wood Frame
- Exterior Features:Deck, Patio
- Levels:1 Story
Schools
- High school:Niwot
- Middle school:Sunset
- Elementary school:Indian Peaks
Utilities
- Water:Public
- Sewer:Septic Tank
Finances and disclosures
- Price:$2,600,000
- Price per sq. ft.:$804.46
- Tax amount:$5,295
Features and amenities
- Laundry features:Dryer, In Unit, Washer
- Amenities:Window Coverings
Parking
- Garage spaces:1
 Based on information submitted to the MLS GRID as of November 18, 2026 05:50 PM. All data is obtained from various sources and may not have been verified by broker or MLS GRID. Supplied Open House information is subject to change without notice. All information should be independently reviewed and verified for accuracy. Properties may or may not be listed by the office/agent presenting the information. ML Member Broker: Emily Duke
New listings near 9366 N 119th
- Coming Soon
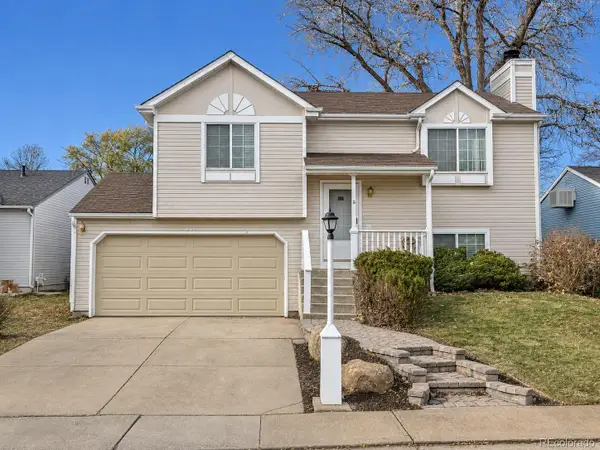 $410,000Coming Soon3 beds 2 baths1,272 sq. ft.
2108 Hackberry, Longmont, CO 80501
MLS# 3288531Listed by: 1 PERCENT LISTS FRONT RANGE REALTY - Coming Soon
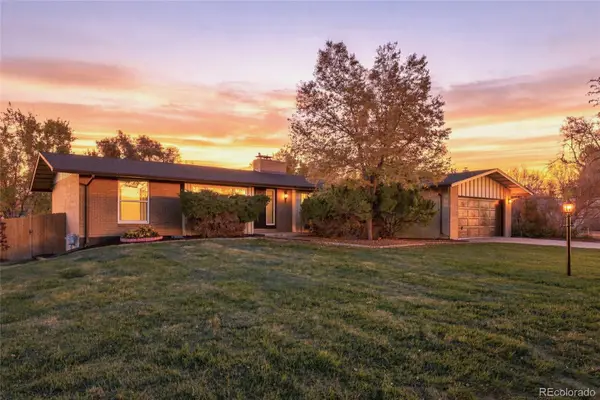 $849,500Coming Soon4 beds 3 baths2,596 sq. ft.
7229 Mount Meeker, Longmont, CO 80503
MLS# 5153513Listed by: SELLSTATE ALTITUDE PROPERTY GROUP - New
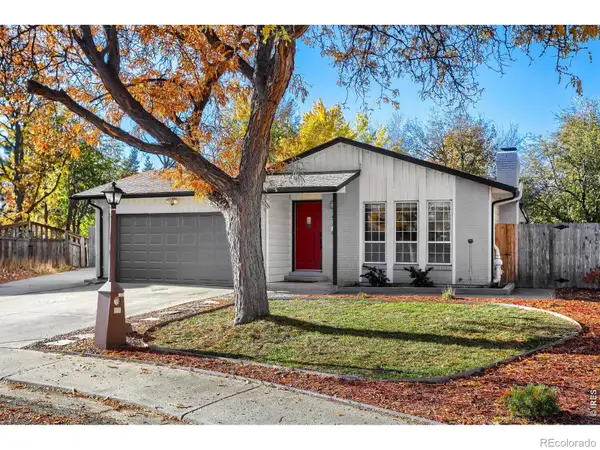 $568,000Active5 beds 3 baths1,868 sq. ft.
519 Cameron, Longmont, CO 80504
MLS# IR1072308Listed by: MADISON & COMPANY PROPERTIES - BOULDER - New
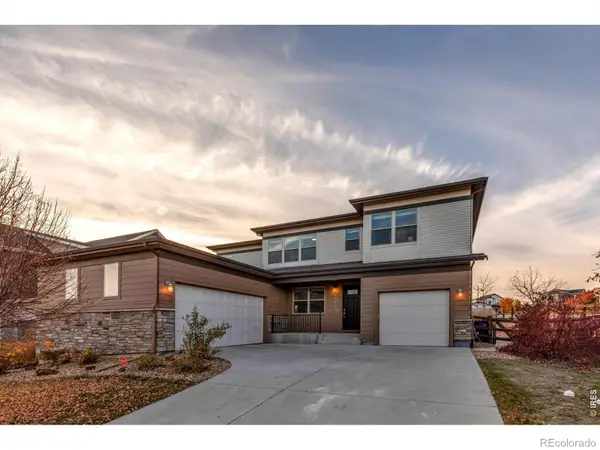 $750,000Active5 beds 4 baths3,182 sq. ft.
12517 Shore View, Longmont, CO 80504
MLS# IR1072318Listed by: WK REAL ESTATE LONGMONT - New
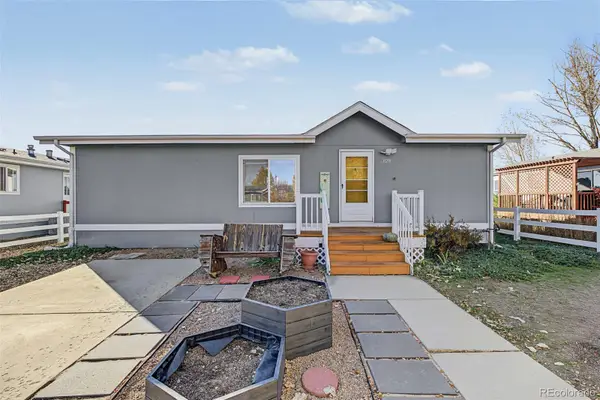 $105,000Active-- beds -- baths960 sq. ft.
11291 Southrim, Longmont, CO 80504
MLS# 5662282Listed by: KELLER WILLIAMS REALTY DOWNTOWN LLC - New
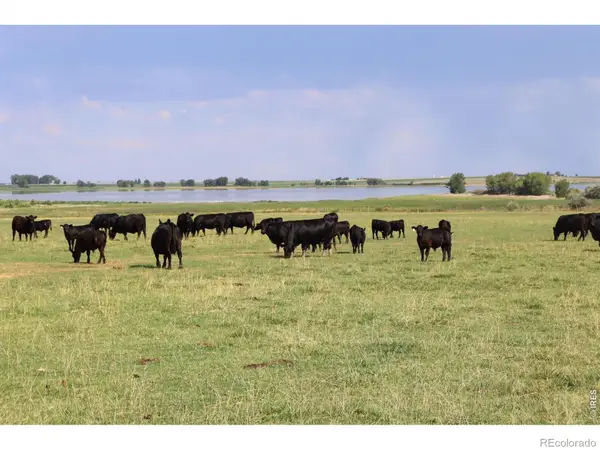 $5,500,000Active0 Acres
0 County Road 1, Longmont, CO 80504
MLS# IR1072260Listed by: AGPROFESSIONALS, LLC - New
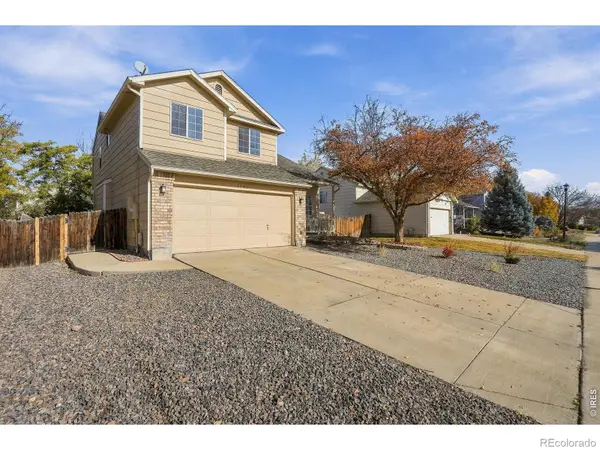 $510,000Active4 beds 3 baths2,024 sq. ft.
1546 Cedarwood, Longmont, CO 80504
MLS# IR1072203Listed by: TURNER REALTY - Open Sat, 11am to 1pmNew
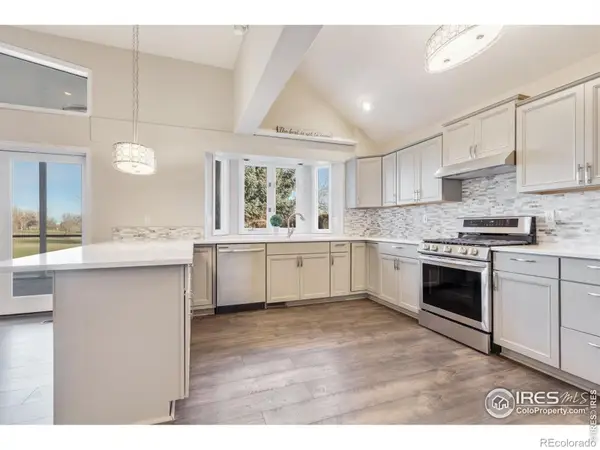 $847,000Active3 beds 4 baths3,525 sq. ft.
1220 E 4th, Longmont, CO 80504
MLS# IR1072188Listed by: PROPERTY RESOURCES, INC. - New
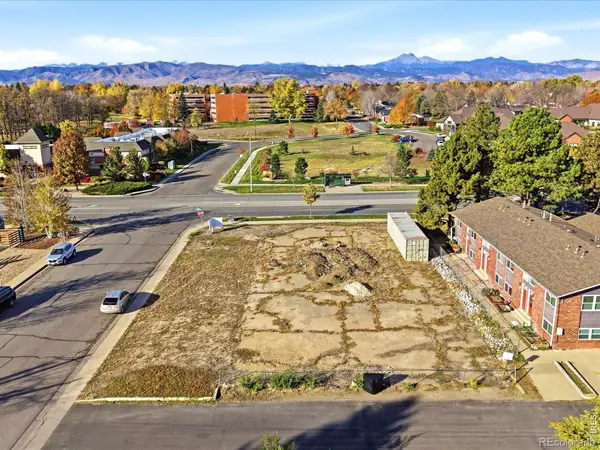 $950,000Active0 Acres
1406 Hover, Longmont, CO 80501
MLS# IR1072191Listed by: RE/MAX ALLIANCE-BOULDER


Protect your home and budget from life's surprises with an Assurant Home Warranty, backed by a partner that supports you through every step of homeownership. Explore Plans.
© 2023 - 2026 ERA Franchise Systems LLC. All rights reserved. ERA Franchise Systems LLC fully supports the principles of the Fair Housing Act and the Equal Opportunity Act. ERA, ERA Real Estate powered, and their respective logos are registered service marks of ERA Franchise Systems LLC. Each office is independently owned and operated.