
1266 Lanyon Lane, Longmont, CO 80503
Local realty services provided by:ERA New Age
Upcoming open houses
- Sat, Aug 2211:00 am - 01:00 pm
- Sun, Aug 2312:00 pm - 02:00 pm
Listed by: carolyn barlow
Office: compass - boulder
MLS#:IR1066758
Source:ML
Price summary
- Price:$518,500
- Price per sq. ft.:$327.34
About this home
Newly refinished White Oak HARDWOOD floors, new interior PAINT and a brand NEW FENCE in the backyard. Cute as a button + LOCATION! This Cape Cod style home is an easy WALK to Hover Acres Park with a playground, tennis courts, and access to the Supply Ditch bike path. A 5-minute drive gets you to local schools, King Soopers, golf courses, Left Hand Brewing, and all the amenities you need. Clean, QUIET, and bright, you are bound to enjoy the sunny indoor spaces as well as the HUGE fenced BACKYARD. A light-filled, SW facing floor plan lives large with inviting spaces surrounding the spacious living area. Featuring White Oak hardwood floors throughout plus newer windows, newer HVAC and two MAIN LEVEL BEDROOMS. Separate laundry area with NEWER full sized, WASHER & DRYER. Morning sun floods the SE facing kitchen with a built-in bench for dining, and custom glass faced cabinets as well as a full sized double-door fridge, a GAS RANGE/OVEN, newer built-in microwave, and a dishwasher. Upstairs features two SPACIOUS bedrooms with CUTOM CLOSETS, additional storage, and a 3/4 bathroom. Central A/C and ceiling fans keep the cool breezes flowing up here. NEXTLIGHT 1GB INTERNET! On almost a quarter acre of land, the HUGE backyard has a ton of potential for expanded outdoor living, or a pet paradise as it is fully fenced with established shade trees. The one car attached GARAGE has storage above as well as shelving and cabinets. Additional parking pad for a second car. Radon Mitigation system installed + new double wide gate for backyard access or RV parking. Additional storage in the clean crawl space. MUST SEE, this is a well priced home for first time buyers or investors. Backs to Mountain View Drive. NO HOA!...
Contact an agent
Home facts
- Year built:1976
- Subdivision & Development:Montview Park
- Listing ID #:IR1066758
Rooms and interior
- Bedrooms:4
- Total bathrooms:2
- Full bathrooms:1
- Flooring:Tile, Wood
- Kitchen Description:Eat-in Kitchen, Oven, Refrigerator
- Basement:Yes
- Basement Description:Crawl Space
- Living area:1,584 sq. ft.
Heating and cooling
- Cooling:Ceiling Fan(s), Central Air
- Heating:Forced Air
- Central air:Yes
Structure and exterior
- Roof:Composition
- Year built:1976
- Building area:1,584 sq. ft.
- Lot area:0.22 Acres
- Lot Features:Cul-De-Sac, Level
- Construction Materials:Frame, Wood Siding
- Exterior Features:Patio
- Levels:2 Story
Schools
- High school:Longmont
- Middle school:Westview
- Elementary school:Longmont Estates
Utilities
- Water:Public
- Sewer:Public Sewer
Finances and disclosures
- Price:$518,500
- Price per sq. ft.:$327.34
- Tax amount:$3,340 (2025)
Features and amenities
- Laundry features:Dryer, Washer
- Amenities:Smoke Detector(s)
Parking
- Total parking spaces:1
- Garage:Yes
- Garage spaces:1
 Based on information submitted to the MLS GRID as of August 20, 2026 10:36 PM. All data is obtained from various sources and may not have been verified by broker or MLS GRID. Supplied Open House information is subject to change without notice. All information should be independently reviewed and verified for accuracy. Properties may or may not be listed by the office/agent presenting the information.
New listings near 1266 Lanyon Lane
- Coming Soon
 $650,000Coming Soon3 beds 3 baths2,649 sq. ft.
2636 Pheasant Drive, Longmont, CO 80503
MLS# IR1066854Listed by: 1ST REALTY ASSOCIATES INC - Coming Soon
 $900,000Coming Soon5 beds 4 baths3,754 sq. ft.
822 Hays Circle, Longmont, CO 80504
MLS# 4793097Listed by: THRIVE REAL ESTATE GROUP - Coming Soon
 $925,000Coming Soon2 beds 1 baths1,128 sq. ft.
11742 N 59th Street, Longmont, CO 80503
MLS# IR1066807Listed by: COMPASS - BOULDER - Coming Soon
 $4,200,000Coming Soon4 beds 5 baths7,050 sq. ft.
10040 Niwot Road, Longmont, CO 80504
MLS# IR1066672Listed by: RE/MAX ALLIANCE-LSVL - Open Sat, 11am to 3pmNew
 $399,999Active3 beds 3 baths1,764 sq. ft.
1419 Red Mountain Drive #24, Longmont, CO 80504
MLS# 2745937Listed by: THRIVE REAL ESTATE GROUP - Open Sat, 1 to 3pmNew
 $950,000Active2 beds 2 baths1,700 sq. ft.
331 Lincoln Street, Longmont, CO 80501
MLS# IR1066865Listed by: EQUITY COLORADO-FRONT RANGE - New
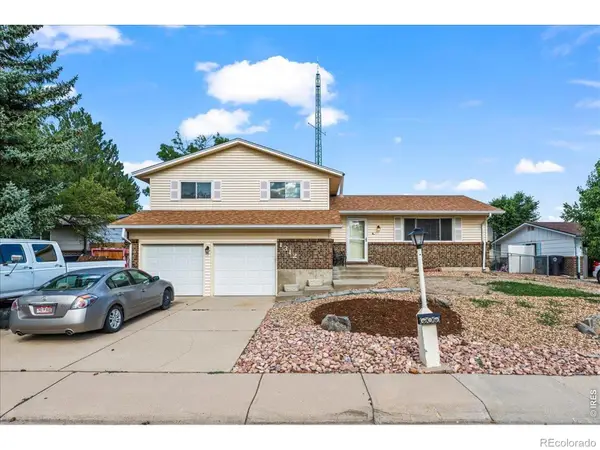 $450,000Active3 beds 3 baths2,081 sq. ft.
1312 Grays Peak Drive, Longmont, CO 80504
MLS# IR1066895Listed by: RE/MAX ALLIANCE-BOULDER - Open Sat, 11am to 1pmNew
 $539,000Active3 beds 2 baths1,502 sq. ft.
1023 Tulip Street, Longmont, CO 80501
MLS# IR1066845Listed by: RE/MAX OF BOULDER, INC - Open Fri, 9am to 7pmNew
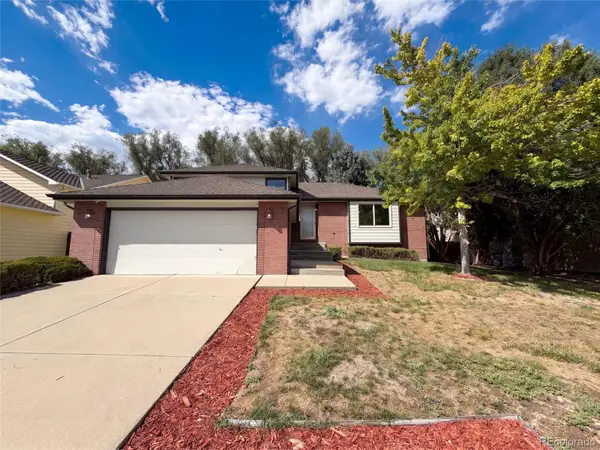 $565,000Active3 beds 3 baths1,950 sq. ft.
2924 Bow Line Place, Longmont, CO 80503
MLS# 7173469Listed by: OPENDOOR BROKERAGE LLC - New
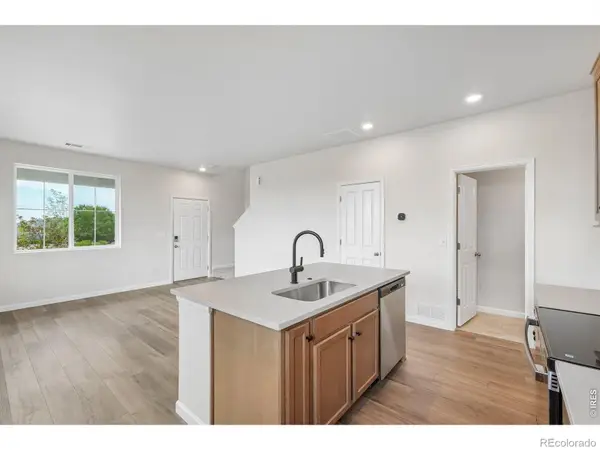 $389,950Active3 beds 3 baths1,182 sq. ft.
1470 Coral Place, Longmont, CO 80504
MLS# IR1066819Listed by: RE/MAX PROFESSIONALS DTC


Protect your home and budget from life's surprises with an Assurant Home Warranty, backed by a partner that supports you through every step of homeownership. Explore Plans.
© 2023 - 2026 ERA Franchise Systems LLC. All rights reserved. ERA Franchise Systems LLC fully supports the principles of the Fair Housing Act and the Equal Opportunity Act. ERA, ERA Real Estate powered, and their respective logos are registered service marks of ERA Franchise Systems LLC. Each office is independently owned and operated.