
127 E Saint Clair Avenue, Longmont, CO 80504
Local realty services provided by:ERA New Age
Listed by: stephanie zambo
Office: coldwell banker realty- fort collins
MLS#:IR1066978
Source:ML
Price summary
- Price:$378,000
- Price per sq. ft.:$425.68
About this home
Charming, updated, and ideally located, this 2-bedroom Longmont bungalow combines everyday functionality with a spacious lot and thoughtful improvements-all with no HOA. Inside, newer LVP flooring runs throughout the home, creating a clean, cohesive feel. The generous living area offers plenty of room for a dedicated dining space, while the fully equipped kitchen features ample cabinetry, a tiled backsplash, and all appliances included.Outside, the large backyard is fully enclosed by a newer wood fence, providing a private and versatile outdoor space with plenty of room to garden, entertain, or simply spread out. Alley access creates the opportunity to add a gate for even more parking or backyard functionality, while the property already offers tons of off-street parking-a major bonus in this established neighborhood.Adding even more value and peace of mind, a brand-new Class 4 impact-resistant roof will be installed prior to closing.Mature trees and established streets give the neighborhood plenty of character, while the central location keeps you close to Kensington Park, Collyer Park, Spring Gulch Trail, and all the restaurants, breweries, shops, and events of downtown Longmont. With a large lot, fully fenced backyard, newer flooring, abundant parking, no HOA, and a brand-new roof on the way, this home offers an appealing combination of location, updates, space, and flexibility....
Contact an agent
Home facts
- Year built:1925
- Subdivision & Development:Kensington Place
- Listing ID #:IR1066978
Rooms and interior
- Bedrooms:2
- Total bathrooms:1
- Full bathrooms:1
- Kitchen Description:Dishwasher, Eat-in Kitchen, Oven, Refrigerator
- Basement:Yes
- Basement Description:Crawl Space
- Living area:888 sq. ft.
Heating and cooling
- Cooling:Ceiling Fan(s), Central Air
- Heating:Forced Air
- Central air:Yes
Structure and exterior
- Roof:Composition
- Year built:1925
- Building area:888 sq. ft.
- Lot area:0.14 Acres
- Lot Features:Level
- Construction Materials:Frame
- Exterior Features:Patio
- Levels:1 Story
Schools
- High school:Skyline
- Middle school:Heritage
- Elementary school:Rocky Mountain
Utilities
- Water:Public
- Sewer:Public Sewer
Finances and disclosures
- Price:$378,000
- Price per sq. ft.:$425.68
- Tax amount:$2,269 (2025)
Features and amenities
- Laundry features:Dryer, Washer
- Amenities:Double Pane Windows, Window Coverings
 Based on information submitted to the MLS GRID as of August 22, 2026 02:26 PM. All data is obtained from various sources and may not have been verified by broker or MLS GRID. Supplied Open House information is subject to change without notice. All information should be independently reviewed and verified for accuracy. Properties may or may not be listed by the office/agent presenting the information.
New listings near 127 E Saint Clair Avenue
- New
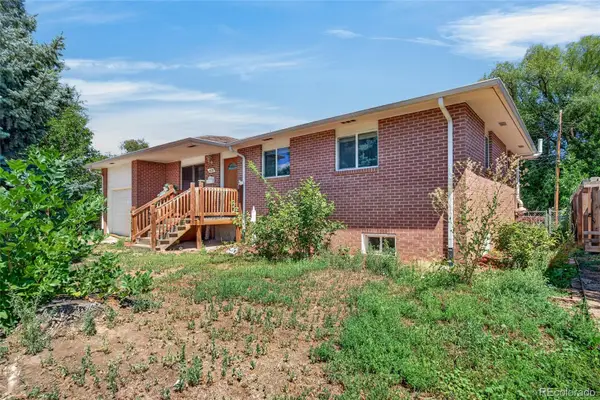 $450,000Active5 beds 1 baths2,072 sq. ft.
1830 Jewel Drive, Longmont, CO 80501
MLS# 9698392Listed by: MEGASTAR REALTY - New
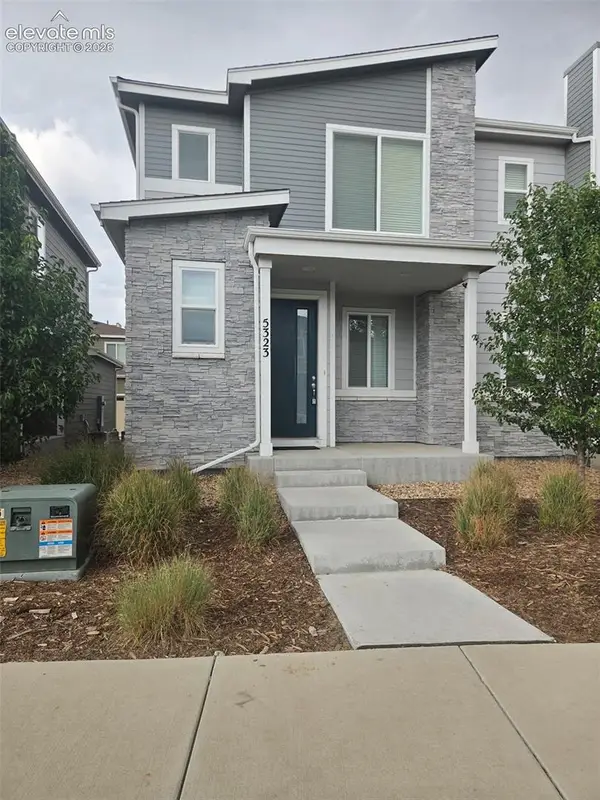 $388,000Active3 beds 3 baths1,577 sq. ft.
5323 Spalding Place, Longmont, CO 80504
MLS# 8006932Listed by: CIRCLE REALTY LLC - New
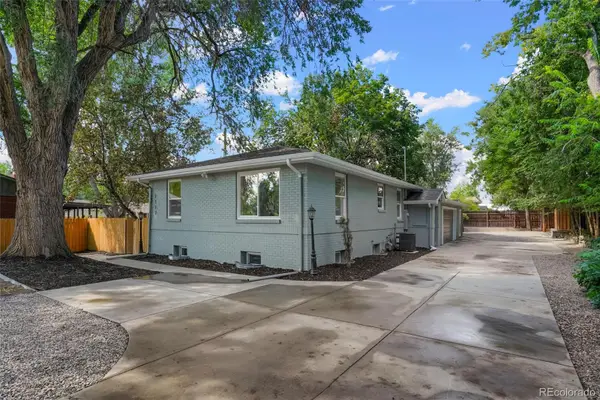 $779,900Active6 beds 4 baths2,599 sq. ft.
2112 9th Avenue, Longmont, CO 80501
MLS# 8979700Listed by: HOMESMART REALTY - New
 $393,000Active2 beds 4 baths2,092 sq. ft.
805 Summer Hawk Drive #158, Longmont, CO 80504
MLS# IR1067000Listed by: WEICHERT REALTORS PROFESSIONAL - Open Sun, 11am to 1pmNew
 $585,000Active2 beds 1 baths2,082 sq. ft.
331 Francis Street, Longmont, CO 80501
MLS# IR1067013Listed by: COLDWELL BANKER REALTY-BOULDER - Open Sun, 11am to 1pmNew
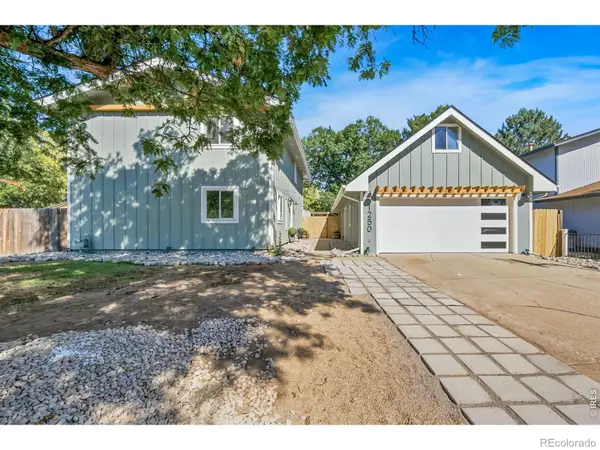 $650,000Active4 beds 2 baths2,016 sq. ft.
1250 Martin Road, Longmont, CO 80504
MLS# IR1067020Listed by: HOMESMART REALTY GROUP LVLD - Open Sat, 1 to 3pmNew
 $425,000Active3 beds 2 baths1,280 sq. ft.
116 E 5th Avenue, Longmont, CO 80504
MLS# IR1066943Listed by: WK REAL ESTATE - Open Sat, 1 to 3pmNew
 $910,000Active4 beds 3 baths3,376 sq. ft.
2029 Sicily Circle, Longmont, CO 80503
MLS# IR1066958Listed by: LIV SOTHEBY'S INTL REALTY - Open Sat, 10am to 1pmNew
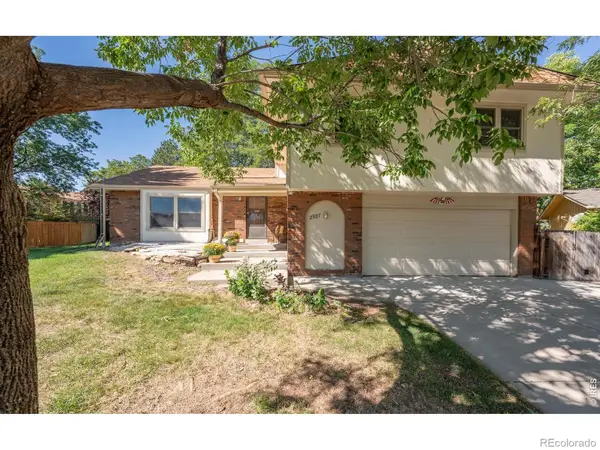 $640,000Active3 beds 3 baths2,539 sq. ft.
2927 Lakeshore Drive, Longmont, CO 80503
MLS# IR1066964Listed by: RE/MAX ALLIANCE-LONGMONT


Protect your home and budget from life's surprises with an Assurant Home Warranty, backed by a partner that supports you through every step of homeownership. Explore Plans.
© 2023 - 2026 ERA Franchise Systems LLC. All rights reserved. ERA Franchise Systems LLC fully supports the principles of the Fair Housing Act and the Equal Opportunity Act. ERA, ERA Real Estate powered, and their respective logos are registered service marks of ERA Franchise Systems LLC. Each office is independently owned and operated.