
2029 Sicily Circle, Longmont, CO 80503
Local realty services provided by:ERA Teamwork Realty
2029 Sicily Circle,Longmont, CO 80503
$910,000
- 4 Beds
- 3 Baths
- 3,376 sq. ft.
- Single family
- Active
Upcoming open houses
- Sun, Aug 2301:00 pm - 03:00 pm
Listed by: michelle sander
Office: liv sotheby's intl realty
MLS#:IR1066958
Source:ML
Price summary
- Price:$910,000
- Price per sq. ft.:$269.55
- Monthly HOA dues:$105
About this home
Beautifully refreshed and thoughtfully updated, this exceptional ranch offers the rare combination of true main-level living, a finished lower level, and the privacy of no rear neighbors. Elevated finishes create a bright, welcoming interior with a clean, modern aesthetic, while rich wood floors and abundant natural light enhance the inviting atmosphere. At the heart of the home, the spacious kitchen features extensive cabinetry, generous prep space, a large center island with breakfast bar seating, and a pantry. Its seamless connection to the open-concept living and dining areas creates an inviting space that's equally suited for everyday living and effortless entertaining. The spacious primary suite offers a relaxing retreat, complete with an ensuite bath featuring a dual-sink vanity, oversized shower, soaking tub, and large walk-in closet. Also on the main level, you will find the laundry room, an office with French doors, an additional bedroom, and a full bath, creating a highly functional floorplan that easily adapts to a variety of lifestyles. The finished lower level expands the home's versatility with additional space ideal for guests, recreation, hobbies, a media room, or fitness area, while generous unfinished storage offers room for seasonal items and future possibilities. Outside, the generously sized lot showcases beautifully maintained landscaping and an oversized covered back deck, creating inviting spaces to relax or entertain. Whether you're enjoying your morning coffee on the welcoming front porch, unwinding with backyard views at the end of the day, or entertaining family and friends, this home makes it easy to embrace Colorado's indoor-outdoor lifestyle throughout the seasons. Beyond the property, the locale offers miles of neighborhood walking paths, parks, open green spaces, and convenient access to shopping, dining, schools, and commuter routes, creating a lifestyle that's as enjoyable as it is convenient....
Contact an agent
Home facts
- Year built:2017
- Subdivision & Development:Somerset Meadows Flg 5
- Listing ID #:IR1066958
Rooms and interior
- Bedrooms:4
- Total bathrooms:3
- Full bathrooms:3
- Bathrooms Description:Five Piece Bath
- Kitchen Description:Dishwasher, Disposal, Eat-in Kitchen, Kitchen Island, Microwave, Oven, Pantry, Refrigerator, Self Cleaning Oven
- Basement:Yes
- Basement Description:Sump Pump
- Living area:3,376 sq. ft.
Heating and cooling
- Cooling:Central Air
- Heating:Forced Air
- Central air:Yes
Structure and exterior
- Roof:Composition
- Year built:2017
- Building area:3,376 sq. ft.
- Lot area:0.19 Acres
- Lot Features:Level, Sprinklers In Front
- Construction Materials:Frame
- Exterior Features:Deck
- Levels:1 Story
Schools
- High school:Silver Creek
- Middle school:Altona
- Elementary school:Blue Mountain
Utilities
- Water:Public
- Sewer:Public Sewer
Finances and disclosures
- Price:$910,000
- Price per sq. ft.:$269.55
- Tax amount:$6,100 (2025)
Features and amenities
- Laundry features:In Unit
- Amenities:Double Pane Windows, Smoke Detector(s), Window Coverings
Parking
- Total parking spaces:2
- Garage:Yes
- Garage spaces:2
 Based on information submitted to the MLS GRID as of August 23, 2026 02:48 AM. All data is obtained from various sources and may not have been verified by broker or MLS GRID. Supplied Open House information is subject to change without notice. All information should be independently reviewed and verified for accuracy. Properties may or may not be listed by the office/agent presenting the information.
New listings near 2029 Sicily Circle
- Coming Soon
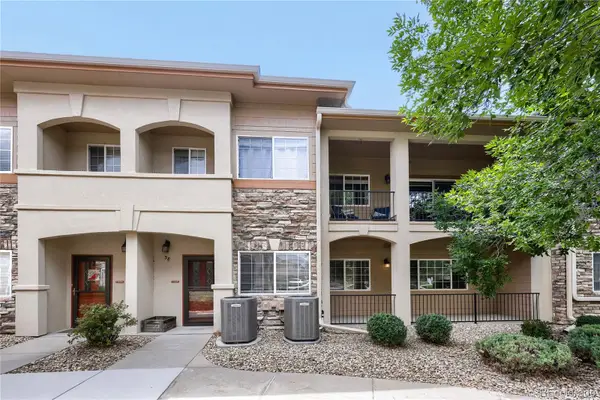 $378,000Coming Soon2 beds 2 baths1,201 sq. ft.
1703 Whitehall Drive #3E, Longmont, CO 80504
MLS# 5468214Listed by: SELLSTATE ALTITUDE PROPERTY GROUP - New
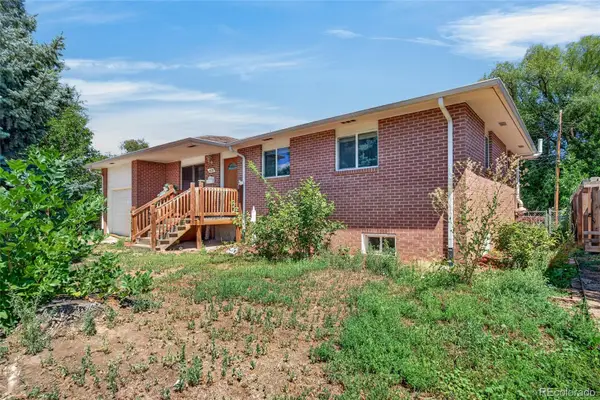 $450,000Active5 beds 1 baths2,072 sq. ft.
1830 Jewel Drive, Longmont, CO 80501
MLS# 9698392Listed by: MEGASTAR REALTY - New
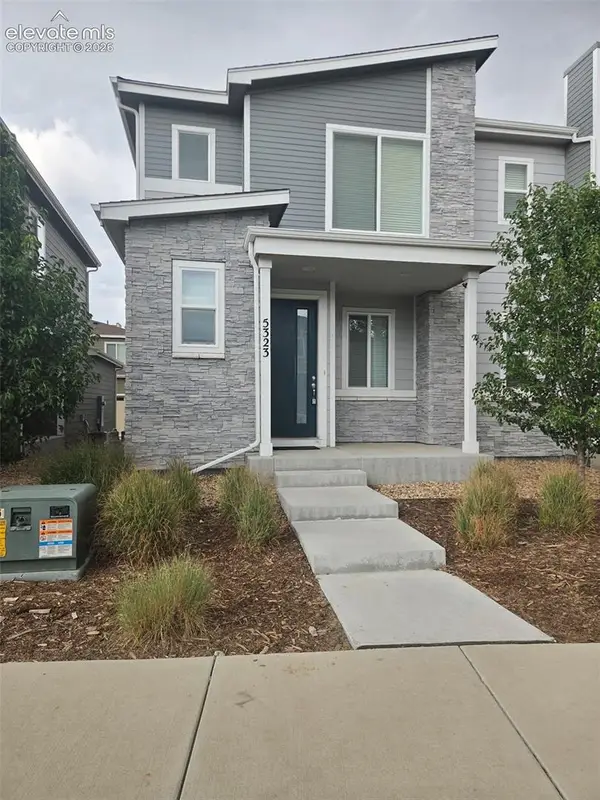 $388,000Active3 beds 3 baths1,577 sq. ft.
5323 Spalding Place, Longmont, CO 80504
MLS# 8006932Listed by: CIRCLE REALTY LLC - New
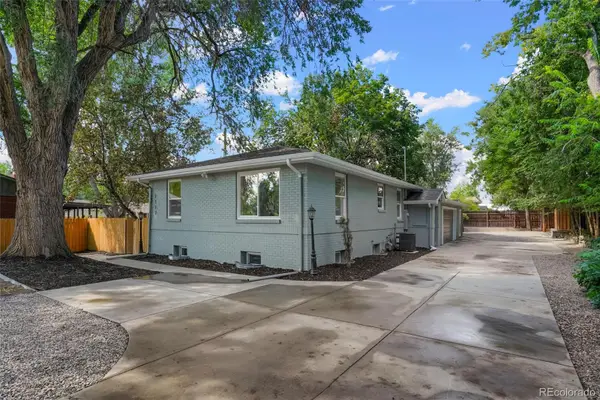 $779,900Active6 beds 4 baths2,599 sq. ft.
2112 9th Avenue, Longmont, CO 80501
MLS# 8979700Listed by: HOMESMART REALTY - New
 $393,000Active2 beds 4 baths2,092 sq. ft.
805 Summer Hawk Drive #158, Longmont, CO 80504
MLS# IR1067000Listed by: WEICHERT REALTORS PROFESSIONAL - Open Sun, 11am to 1pmNew
 $585,000Active2 beds 1 baths2,082 sq. ft.
331 Francis Street, Longmont, CO 80501
MLS# IR1067013Listed by: COLDWELL BANKER REALTY-BOULDER - Open Sun, 11am to 1pmNew
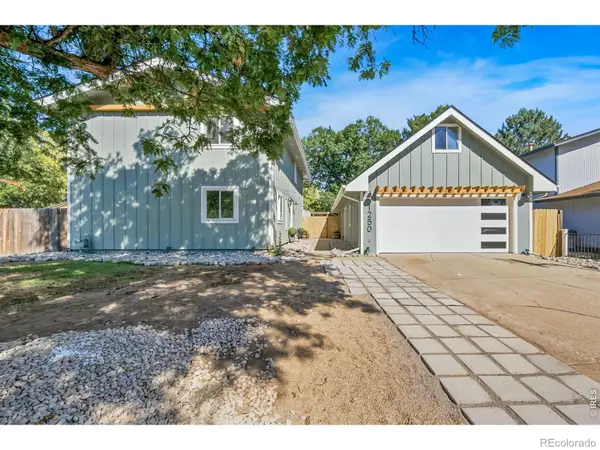 $650,000Active4 beds 2 baths2,016 sq. ft.
1250 Martin Road, Longmont, CO 80504
MLS# IR1067020Listed by: HOMESMART REALTY GROUP LVLD - New
 $378,000Active2 beds 1 baths888 sq. ft.
127 E Saint Clair Avenue, Longmont, CO 80504
MLS# IR1066978Listed by: COLDWELL BANKER REALTY- FORT COLLINS - Open Sun, 1 to 3pmNew
 $425,000Active3 beds 2 baths1,280 sq. ft.
116 E 5th Avenue, Longmont, CO 80504
MLS# IR1066943Listed by: WK REAL ESTATE


Protect your home and budget from life's surprises with an Assurant Home Warranty, backed by a partner that supports you through every step of homeownership. Explore Plans.
© 2023 - 2026 ERA Franchise Systems LLC. All rights reserved. ERA Franchise Systems LLC fully supports the principles of the Fair Housing Act and the Equal Opportunity Act. ERA, ERA Real Estate powered, and their respective logos are registered service marks of ERA Franchise Systems LLC. Each office is independently owned and operated.