
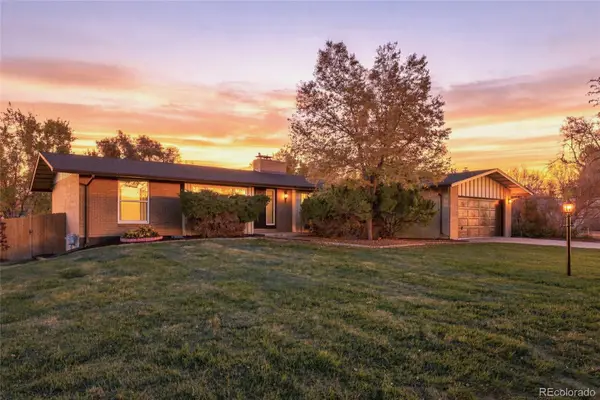
1495 Clover Creek, Longmont, CO 80503
Local realty services provided by:RONIN Real Estate Professionals ERA Powered
Listed by: leticia walstad
Office: your castle real estate inc
MLS#:6354249
Source:ML
Price summary
- Price:$725,000
- Price per sq. ft.:$316.59
- Monthly HOA dues:$70.33
About this home
Solid 5-inch hickory hardwood floors, soaring ceilings, and beautiful wood shutters bring warmth and character to this thoughtfully maintained Clover Creek home. Natural light fills the living spaces through brand-new, double-pane windows installed in 2026, backed by a double lifetime warranty. A fireplace anchors the inviting living room. The kitchen features stainless steel appliances and newly installed stone-look luxury vinyl tile flooring, extending into the laundry room. All three bathrooms feature updated tile flooring, with new vanities in the three-quarter bath and upstairs full bath, where a beautiful skylight fills the space with natural light. The spacious primary suite offers a generous walk-in closet beside a dedicated dressing area with 3 way mirrors. Enjoy 2,290 finished sq. ft. above grade, plus a 1,064 sq. ft. unfinished basement with plenty of room to expand.
The expansive, fully fenced backyard is surrounded by beautiful landscaping and features a spacious deck with an awning for shade during Colorado's sunny afternoons. Front and backyard landscaping has been refreshed, with mature ash trees professionally maintained through fertilization, preventative ash borer treatments, and pruning. A full sprinkler system includes drip irrigation to the wooden planter boxes. An attached three-car garage adds parking and storage.
Beyond the property itself, Clover Creek offers one of Longmont's most convenient locations. The neighborhood swimming pool and park are less than a five-minute walk from home, with everyday essentials just minutes away. Whole Foods, King Soopers, Target, local boutiques, salons, pharmacies, and healthcare facilities are all within easy reach. Nearby walking and biking trails, reservoirs, parks, and the Boulder County Fairgrounds offer outdoor recreation. Highway 119 provides easy access to Boulder, Denver, and the Front Range. It's a location that makes enjoying everything Longmont has to offer part of everyday life....
Contact an agent
Home facts
- Year built:1998
- Subdivision & Development:Clover Creek
- Listing ID #:6354249
Rooms and interior
- Bedrooms:4
- Total bathrooms:3
- Full bathrooms:2
- Flooring:Tile, Wood
- Kitchen Description:Eat-in Kitchen, Kitchen Island, Pantry
- Basement Description:Unfinished
- Living area:2,290 sq. ft.
Heating and cooling
- Cooling:Central Air
- Heating:Forced Air
Structure and exterior
- Roof:Shingle
- Year built:1998
- Building area:2,290 sq. ft.
- Lot Features:Corner, Cul-De-Sac, Irrigated, Landscaped, Many Trees, Sprinklers In Front, Sprinklers In Rear
- Architectural Style:Traditional
- Construction Materials:Brick, Frame
- Exterior Features:Deck, Front Porch, Garden, Lighting, Private Yard, Rain Gutters
- Levels:2 Story
Schools
- High school:Silver Creek
- Middle school:Altona
- Elementary school:Blue Mountain
Utilities
- Water:Public
- Sewer:Public Sewer
Finances and disclosures
- Price:$725,000
- Price per sq. ft.:$316.59
- Tax amount:$4,982
Features and amenities
- Amenities:Double Pane Windows, Skylight(s), Window Coverings
Parking
- Garage spaces:3
 Based on information submitted to the MLS GRID as of November 20, 2026 05:45 AM. All data is obtained from various sources and may not have been verified by broker or MLS GRID. Supplied Open House information is subject to change without notice. All information should be independently reviewed and verified for accuracy. Properties may or may not be listed by the office/agent presenting the information.
New listings near 1495 Clover Creek
- Coming Soon
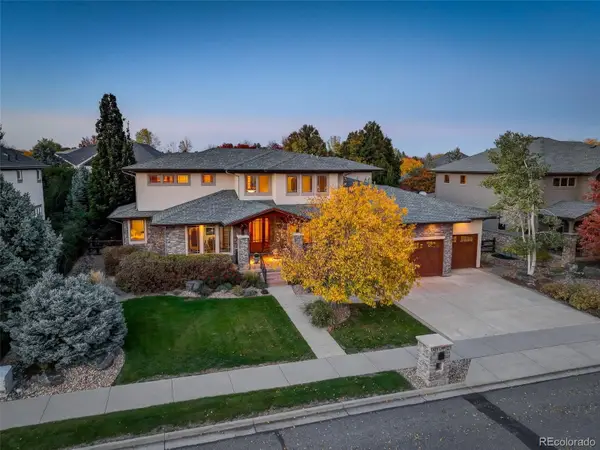 $1,825,000Coming Soon5 beds 6 baths6,020 sq. ft.
1438 Onyx, Longmont, CO 80504
MLS# 5671788Listed by: COLDWELL BANKER REALTY - NOCO - New
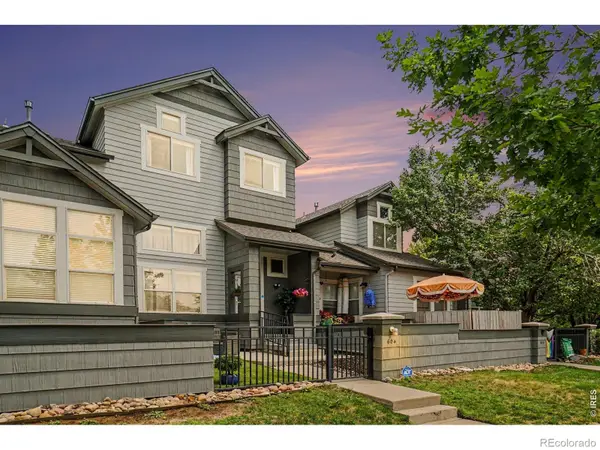 $534,900Active3 beds 3 baths1,552 sq. ft.
604 Barberry, Longmont, CO 80503
MLS# IR1072398Listed by: AGI REALTY, LLC - New
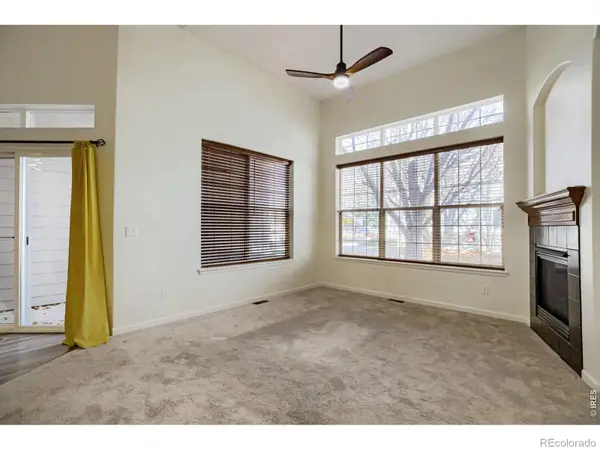 $420,000Active2 beds 2 baths2,768 sq. ft.
1614 Golden Bear #A, Longmont, CO 80504
MLS# IR1072388Listed by: LOKATION REAL ESTATE-LONGMONT - New
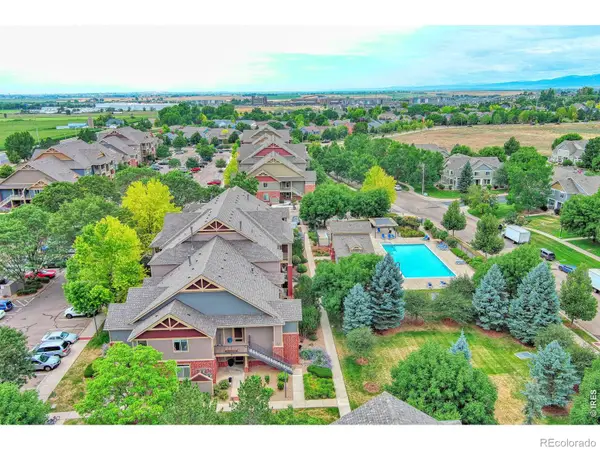 $299,999Active2 beds 2 baths1,101 sq. ft.
804 Summer Hawk, Longmont, CO 80504
MLS# IR1072389Listed by: MILESTONE REAL ESTATE INC - New
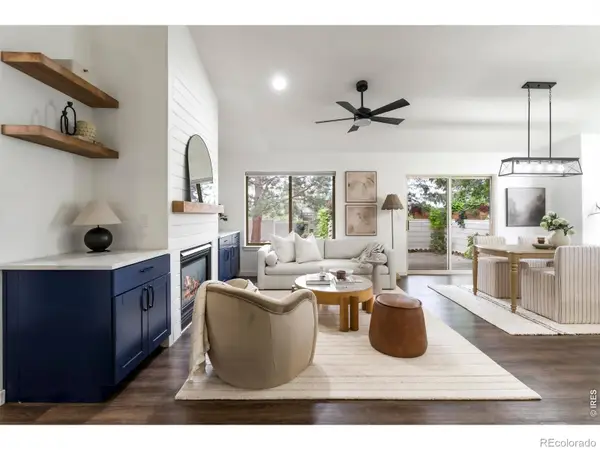 $575,000Active4 beds 3 baths2,580 sq. ft.
959 Hover Ridge, Longmont, CO 80501
MLS# IR1072354Listed by: MILEHIMODERN - BOULDER - New
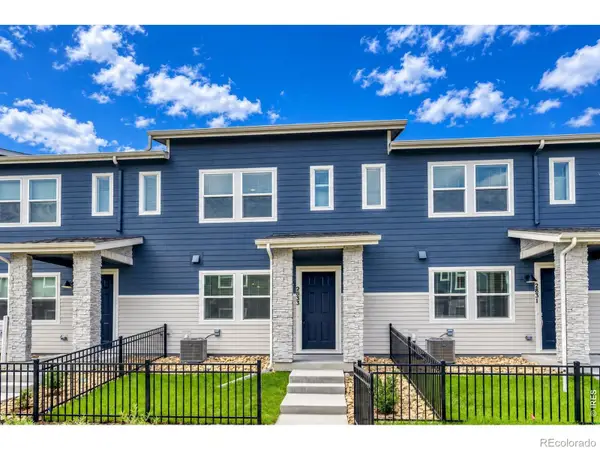 $399,000Active3 beds 3 baths1,375 sq. ft.
2833 Bear Springs, Longmont, CO 80503
MLS# IR1072360Listed by: RE/MAX ALLIANCE-FTC SOUTH - New
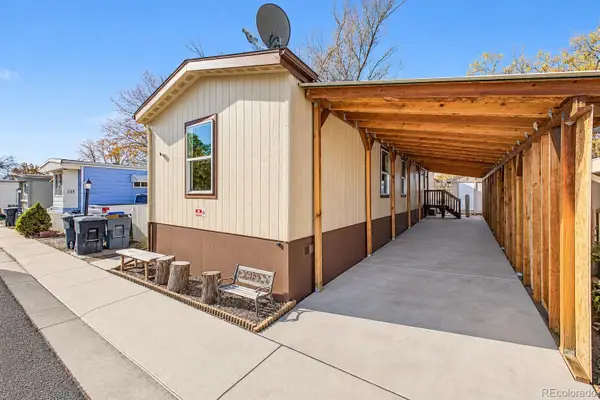 $109,000Active3 beds 2 baths1,120 sq. ft.
1400 S Collyer, Longmont, CO 80501
MLS# 6742942Listed by: JADE REAL ESTATE - New
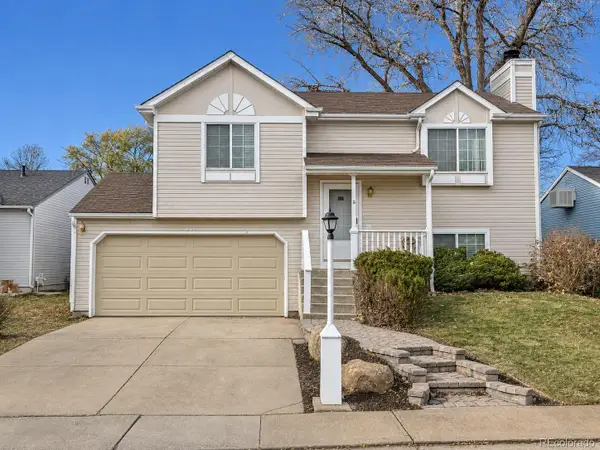 $410,000Active3 beds 2 baths1,272 sq. ft.
2108 Hackberry, Longmont, CO 80501
MLS# 3288531Listed by: 1 PERCENT LISTS FRONT RANGE REALTY - New
 $849,500Active4 beds 3 baths2,596 sq. ft.
7229 Mount Meeker, Longmont, CO 80503
MLS# 5153513Listed by: SELLSTATE ALTITUDE PROPERTY GROUP


Protect your home and budget from life's surprises with an Assurant Home Warranty, backed by a partner that supports you through every step of homeownership. Explore Plans.
© 2023 - 2026 ERA Franchise Systems LLC. All rights reserved. ERA Franchise Systems LLC fully supports the principles of the Fair Housing Act and the Equal Opportunity Act. ERA, ERA Real Estate powered, and their respective logos are registered service marks of ERA Franchise Systems LLC. Each office is independently owned and operated.