
1438 Onyx, Longmont, CO 80504
Local realty services provided by:ERA Teamwork Realty
1438 Onyx,Longmont, CO 80504
$1,825,000
- 5 Beds
- 6 Baths
- 6,020 sq. ft.
- Single family
- Coming Soon
Listed by: bonnie verhow, lilly verhow
Office: coldwell banker realty - noco
MLS#:5671788
Source:ML
Price summary
- Price:$1,825,000
- Price per sq. ft.:$303.16
- Monthly HOA dues:$62.5
About this home
Sophistication meets architectural artistry at 1438 Onyx Circle, a Prairie-style masterpiece that defines the pinnacle of Colorado luxury. Clad in timeless stonework and spanning over 6,500 square feet, this home is a picturesque study of refined craftsmanship and effortless elegance.
The interior experience begins in the soaring great room, where cathedral ceilings create an atmosphere of light and scale. Every detail speaks of a commitment to quality, from the solid 8-foot alder doors to the newly installed red oak hardwood flooring (2023) that flows seamlessly throughout the main level. At the heart of the home, the chef’s kitchen underwent a masterful 2023 transformation and now offers a high-performance culinary environment that is as beautiful as it is functional. Nearby, the great room’s contemporary fireplace provides a striking focal point for evening relaxation.
The floor plan is thoughtfully curated for privacy and longevity. The primary suite is conveniently located on the main level, offering a sanctuary of calm, situated just steps away from a dedicated main-floor office that provides a quiet, professional retreat for remote work or creative pursuits. The upper level hosts three additional bedrooms, each featuring its own en suite bath. The finished basement extends the entertainment possibilities with a dedicated recreation room, a sleek wet bar, an additional bedroom, and a private workout room.
Outdoor living is equally impressive, centered around a low-maintenance yard that prioritizes leisure over labor. Two covered porches offer tranquil spaces to enjoy the Colorado air, complimented by the soothing sounds of a custom water feature. Complete with a spacious, South-facing 3-car garage and meticulously maintained systems, this turnkey estate offers an exclusive lifestyle for the most discerning buyer....
Contact an agent
Home facts
- Year built:2005
- Subdivision & Development:Rainbow Ridge Estates
- Listing ID #:5671788
Rooms and interior
- Bedrooms:5
- Total bathrooms:6
- Full bathrooms:3
- Half bathrooms:1
- Flooring:Carpet, Tile, Wood
- Kitchen Description:Bar Fridge, Dishwasher, Disposal, Kitchen Island, Microwave, Oven, Range, Refrigerator, Trash Compactor
- Basement Description:Finished
- Living area:6,020 sq. ft.
Heating and cooling
- Cooling:Central Air
- Heating:Forced Air
Structure and exterior
- Roof:Composition
- Year built:2005
- Building area:6,020 sq. ft.
- Construction Materials:Frame, Stone, Stucco
- Exterior Features:Covered, Fire Pit
- Levels:2 Story
Schools
- High school:Niwot
- Middle school:Sunset
- Elementary school:Burlington
Utilities
- Sewer:Public Sewer
Finances and disclosures
- Price:$1,825,000
- Price per sq. ft.:$303.16
- Tax amount:$11,141
Features and amenities
- Laundry features:Washer
- Amenities:Bar Fridge
Parking
- Garage spaces:3
 Based on information submitted to the MLS GRID as of November 19, 2026 04:20 PM. All data is obtained from various sources and may not have been verified by broker or MLS GRID. Supplied Open House information is subject to change without notice. All information should be independently reviewed and verified for accuracy. Properties may or may not be listed by the office/agent presenting the information. ML Member Broker: Carson Om
New listings near 1438 Onyx
- New
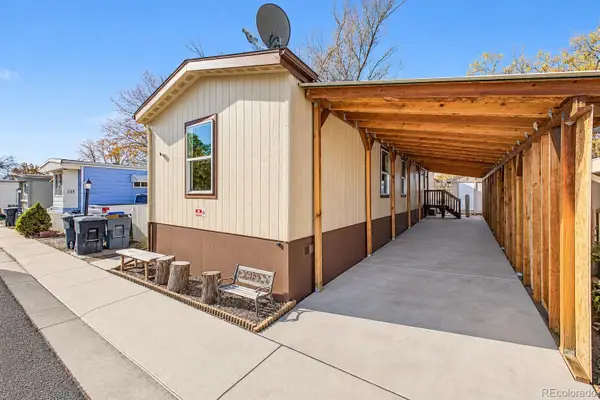 $109,000Active3 beds 2 baths1,120 sq. ft.
1400 S Collyer, Longmont, CO 80501
MLS# 6742942Listed by: JADE REAL ESTATE - New
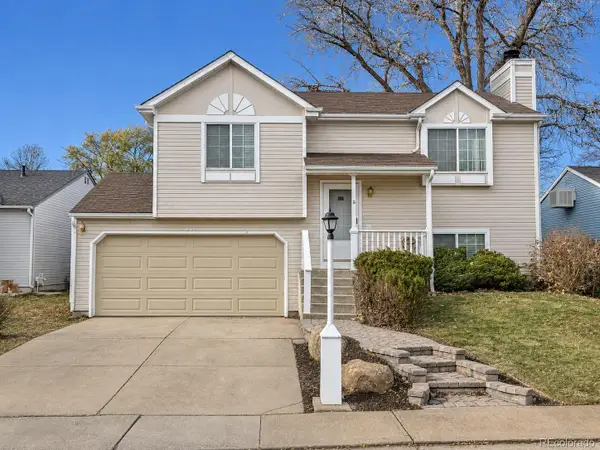 $410,000Active3 beds 2 baths1,272 sq. ft.
2108 Hackberry, Longmont, CO 80501
MLS# 3288531Listed by: 1 PERCENT LISTS FRONT RANGE REALTY - New
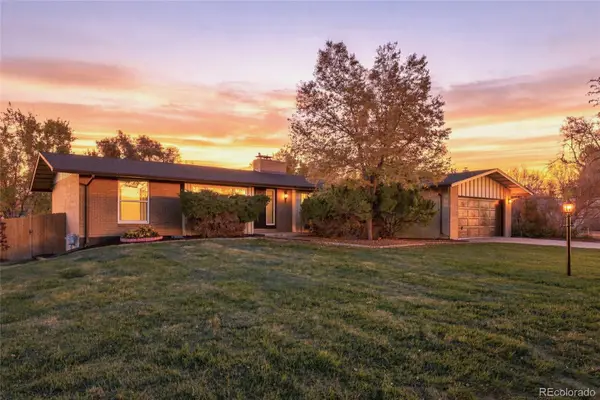 $849,500Active4 beds 3 baths2,596 sq. ft.
7229 Mount Meeker, Longmont, CO 80503
MLS# 5153513Listed by: SELLSTATE ALTITUDE PROPERTY GROUP - New
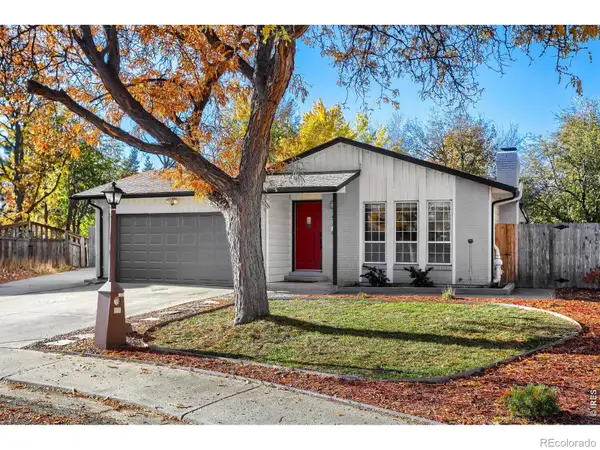 $568,000Active5 beds 3 baths1,868 sq. ft.
519 Cameron, Longmont, CO 80504
MLS# IR1072308Listed by: MADISON & COMPANY PROPERTIES - BOULDER - New
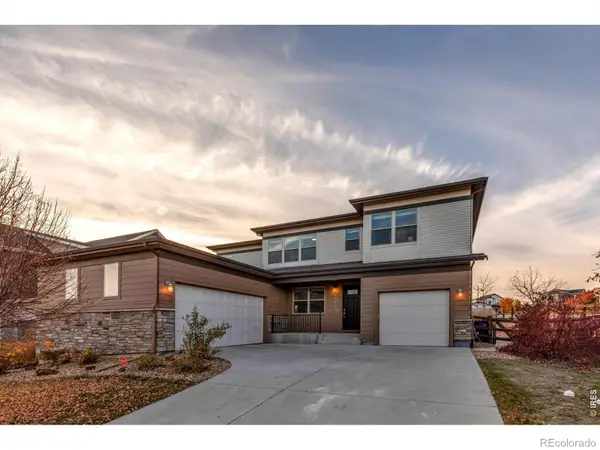 $750,000Active5 beds 4 baths3,182 sq. ft.
12517 Shore View, Longmont, CO 80504
MLS# IR1072318Listed by: WK REAL ESTATE LONGMONT - New
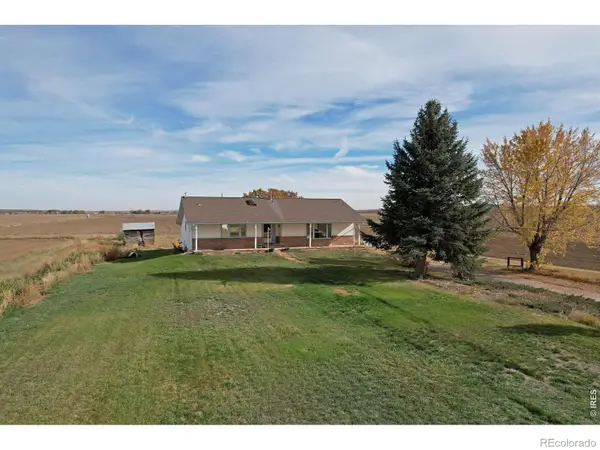 $2,600,000Active3 beds 3 baths3,232 sq. ft.
9366 N 119th, Longmont, CO 80501
MLS# IR1072289Listed by: AUSTIN & AUSTIN REAL ESTATE - New
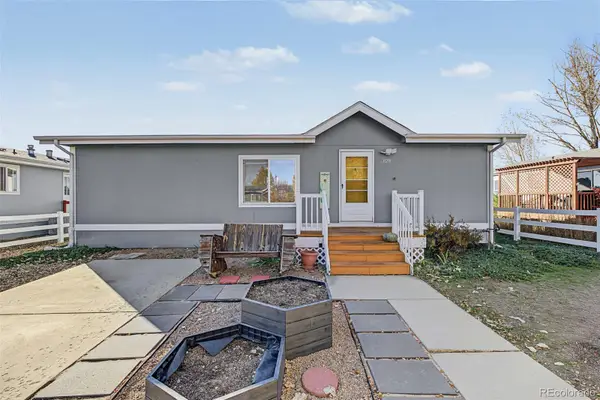 $105,000Active-- beds -- baths960 sq. ft.
11291 Southrim, Longmont, CO 80504
MLS# 5662282Listed by: KELLER WILLIAMS REALTY DOWNTOWN LLC - New
 $5,500,000Active0 Acres
0 County Road 1, Longmont, CO 80504
MLS# IR1072260Listed by: AGPROFESSIONALS, LLC - New
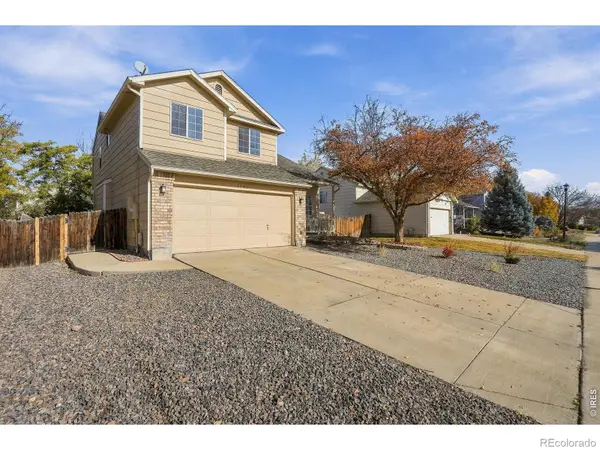 $510,000Active4 beds 3 baths2,024 sq. ft.
1546 Cedarwood, Longmont, CO 80504
MLS# IR1072203Listed by: TURNER REALTY


Protect your home and budget from life's surprises with an Assurant Home Warranty, backed by a partner that supports you through every step of homeownership. Explore Plans.
© 2023 - 2026 ERA Franchise Systems LLC. All rights reserved. ERA Franchise Systems LLC fully supports the principles of the Fair Housing Act and the Equal Opportunity Act. ERA, ERA Real Estate powered, and their respective logos are registered service marks of ERA Franchise Systems LLC. Each office is independently owned and operated.