
1400 S Collyer, Longmont, CO 80501
Local realty services provided by:RONIN Real Estate Professionals ERA Powered
1400 S Collyer,Longmont, CO 80501
$109,000
- 3 Beds
- 2 Baths
- 1,120 sq. ft.
- Mobile / Manufactured
- Active
Listed by: yvette ortiz
Office: jade real estate
MLS#:6742942
Source:ML
Price summary
- Price:$109,000
- Price per sq. ft.:$97.32
- Monthly HOA dues:$1,141
About this home
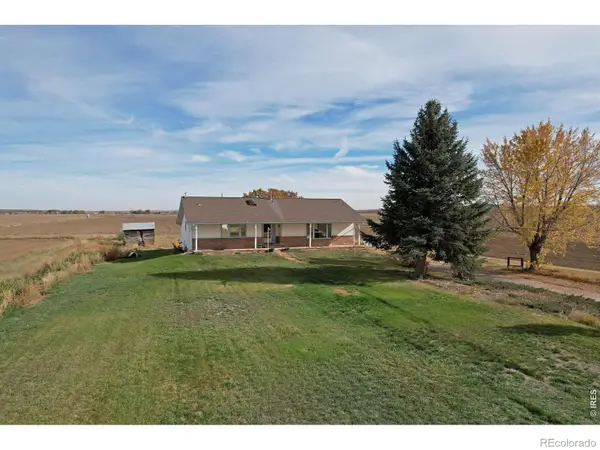
Welcome to this move-in-ready 3-bedroom, 2-bathroom home in Longmont’s desirable Countryside Village! Neutral decor and finishes throughout create a comfortable, inviting space. Outside, a spacious deck is perfect for outdoor entertaining, and a newer 3-car carport provides ample covered parking. Two storage sheds round out the property, one with flooring and electrical, making it an ideal flex space for a home office, home gym, playroom, or hobby room. The seller is also offering a $1,000 credit toward a refrigerator, so you can choose the perfect one for your new kitchen.
Countryside Village is a beautifully maintained, all-ages, pet-friendly manufactured home community with a playground, community pool, billiards room, library, fitness center, and an event hall with a full kitchen. Conveniently located close to shopping and dining, this home is ready for its next owner!
Contact an agent
Home facts
- Year built:2012
- Listing ID #:6742942
Rooms and interior
- Bedrooms:3
- Total bathrooms:2
- Full bathrooms:1
- Flooring:Vinyl
- Kitchen Description:Dishwasher, Eat-in Kitchen, Microwave, Oven, Range
- Living area:1,120 sq. ft.
Heating and cooling
- Cooling:Central Air
- Heating:Forced Air
Structure and exterior
- Roof:Composition
- Year built:2012
- Building area:1,120 sq. ft.
- Construction Materials:Wood Siding
- Exterior Features:Covered, Deck, Patio, Rain Gutters
Schools
- High school:Niwot
- Middle school:Sunset
- Elementary school:Indian Peaks
Utilities
- Water:Public
- Sewer:Community Sewer
Finances and disclosures
- Price:$109,000
- Price per sq. ft.:$97.32
- Tax amount:$275
Parking
- Carport spaces:3
 Based on information submitted to the MLS GRID as of November 19, 2026 05:39 PM. All data is obtained from various sources and may not have been verified by broker or MLS GRID. Supplied Open House information is subject to change without notice. All information should be independently reviewed and verified for accuracy. Properties may or may not be listed by the office/agent presenting the information.
New listings near 1400 S Collyer
- Coming Soon
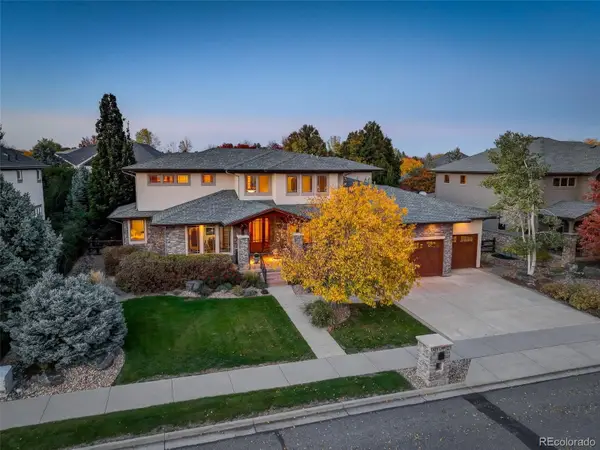 $1,825,000Coming Soon5 beds 6 baths6,020 sq. ft.
1438 Onyx, Longmont, CO 80504
MLS# 5671788Listed by: COLDWELL BANKER REALTY - NOCO - New
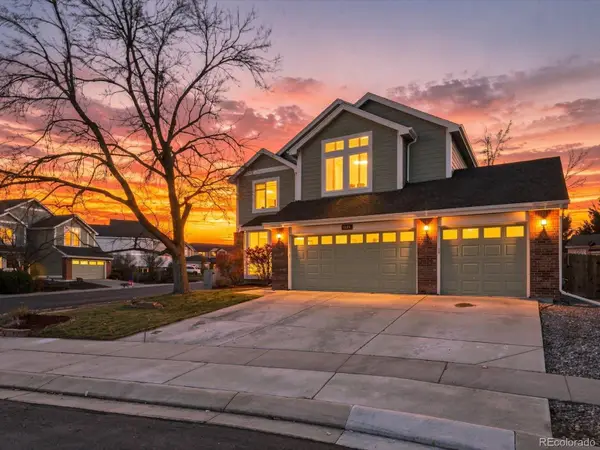 $725,000Active4 beds 3 baths2,290 sq. ft.
1495 Clover Creek, Longmont, CO 80503
MLS# 6354249Listed by: YOUR CASTLE REAL ESTATE INC - New
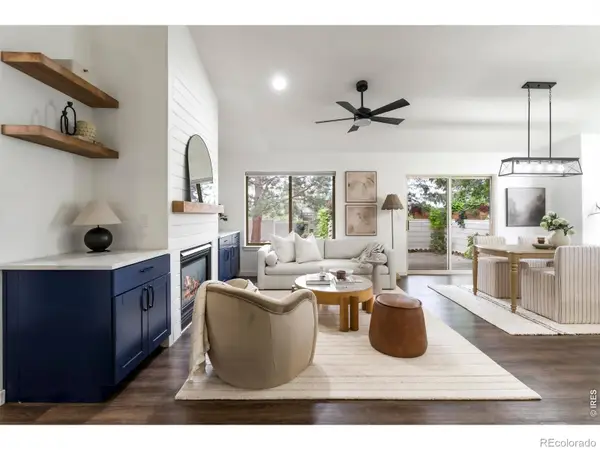 $575,000Active4 beds 3 baths2,580 sq. ft.
959 Hover Ridge, Longmont, CO 80501
MLS# IR1072354Listed by: MILEHIMODERN - BOULDER - New
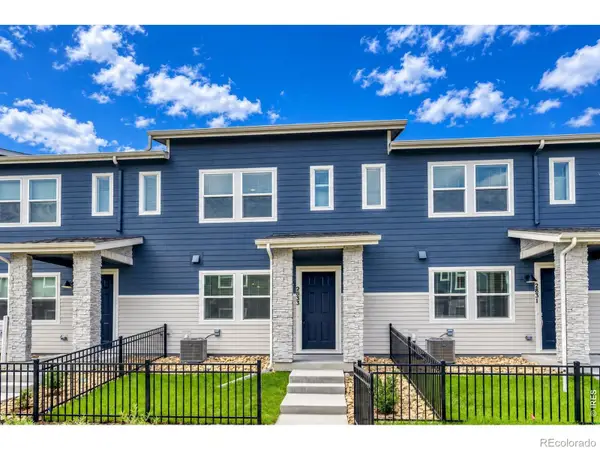 $399,000Active3 beds 3 baths1,375 sq. ft.
2833 Bear Springs, Longmont, CO 80503
MLS# IR1072360Listed by: RE/MAX ALLIANCE-FTC SOUTH - New
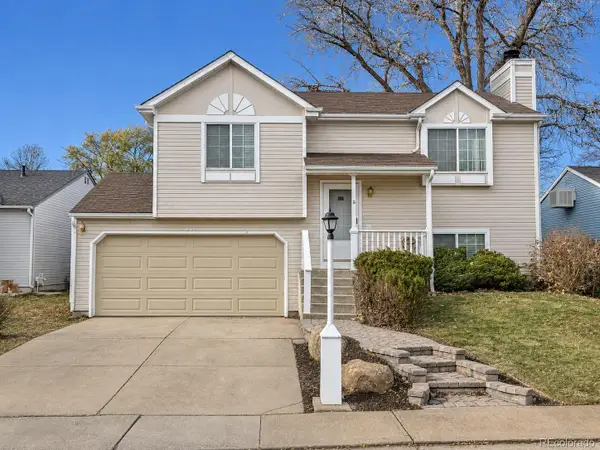 $410,000Active3 beds 2 baths1,272 sq. ft.
2108 Hackberry, Longmont, CO 80501
MLS# 3288531Listed by: 1 PERCENT LISTS FRONT RANGE REALTY - New
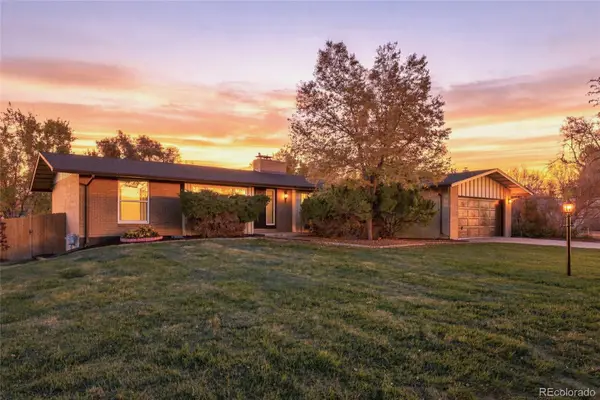 $849,500Active4 beds 3 baths2,596 sq. ft.
7229 Mount Meeker, Longmont, CO 80503
MLS# 5153513Listed by: SELLSTATE ALTITUDE PROPERTY GROUP - New
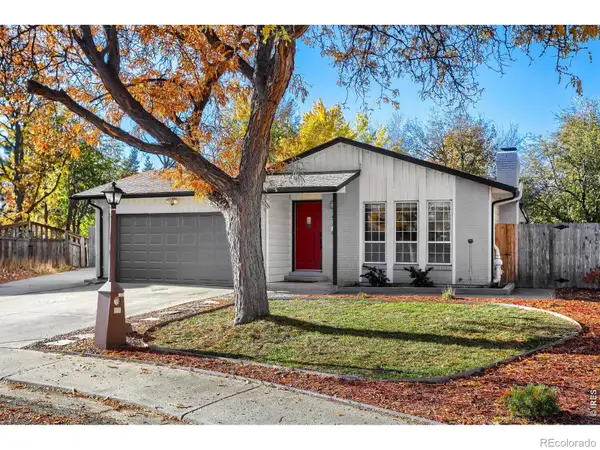 $568,000Active5 beds 3 baths1,868 sq. ft.
519 Cameron, Longmont, CO 80504
MLS# IR1072308Listed by: MADISON & COMPANY PROPERTIES - BOULDER - New
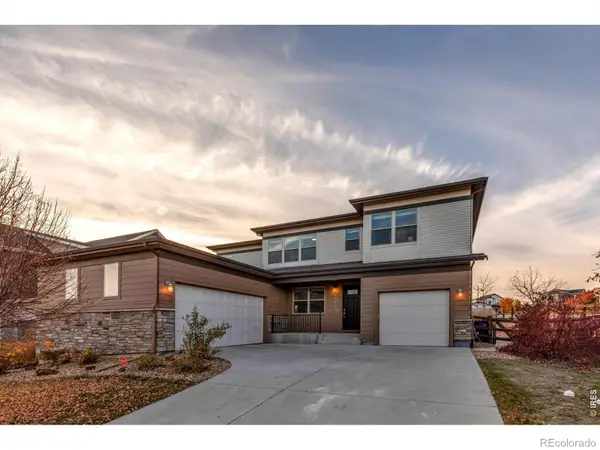 $750,000Active5 beds 4 baths3,182 sq. ft.
12517 Shore View, Longmont, CO 80504
MLS# IR1072318Listed by: WK REAL ESTATE LONGMONT - New
 $2,600,000Active3 beds 3 baths3,232 sq. ft.
9366 N 119th, Longmont, CO 80501
MLS# IR1072289Listed by: AUSTIN & AUSTIN REAL ESTATE


Protect your home and budget from life's surprises with an Assurant Home Warranty, backed by a partner that supports you through every step of homeownership. Explore Plans.
© 2023 - 2026 ERA Franchise Systems LLC. All rights reserved. ERA Franchise Systems LLC fully supports the principles of the Fair Housing Act and the Equal Opportunity Act. ERA, ERA Real Estate powered, and their respective logos are registered service marks of ERA Franchise Systems LLC. Each office is independently owned and operated.